You have to see this time capsule! Built in 1949, this brick rambler with open-plan, single-level living must have been one of the most stylish houses in the neighborhood. While a significant renovation is needed, there are original details worth preserving, including gorgeous oak floors and high-quality built-in cabinetry. With over 1,500 square feet of living space, there’s a surprising amount of room to spread out. The open layout still works beautifully for modern living, with seamless flow between the kitchen, recreation room, and large screened porch. Measuring 14' x 14', the porch overlooks a spacious, level backyard. All three bedrooms, the main-floor bathroom, and laundry are conveniently located on one level. There may also be an opportunity to reconfigure the utility room to create a generous en-suite bathroom for the largest bedroom, with the washer and dryer relocated to the roomy hallway near the rear entrance. Large attic for additional storage. The oversized garage has electricity, heating, and air-conditioning. Use it as a workshop, park a car comfortably, or take advantage of the additional storage space. Close to UMD, metro, shopping and dining.
For sale
$375,000
6707 Adelphi Rd, Hyattsville, MD 20782
3beds
1,557sqft
Single Family Residence
Built in 1949
9,900 Square Feet Lot
$369,400 Zestimate®
$241/sqft
$-- HOA
What's special
Brick ramblerOpen-plan single-level livingHigh-quality built-in cabinetryGorgeous oak floors
- 8 days
- 668
- 72
Likely to sell faster than
Zillow last checked:
Listing updated:
Listed by:
Tamara Beauchard 240-413-4141,
Berkshire Hathaway HomeServices PenFed Realty 301-961-6000
Source: Bright MLS,MLS#: MDPG2223296
Facts & features
Interior
Bedrooms & bathrooms
- Bedrooms: 3
- Bathrooms: 1
- Full bathrooms: 1
- Main level bathrooms: 1
- Main level bedrooms: 3
Rooms
- Room types: Living Room, Dining Room, Bedroom 2, Bedroom 3, Kitchen, Bedroom 1, Recreation Room
Bedroom 1
- Level: Main
- Area: 140 Square Feet
- Dimensions: 14 X 10
Bedroom 2
- Level: Main
- Area: 110 Square Feet
- Dimensions: 11 X 10
Bedroom 3
- Level: Main
- Area: 80 Square Feet
- Dimensions: 8 X 10
Dining room
- Level: Main
- Area: 80 Square Feet
- Dimensions: 8 X 10
Kitchen
- Level: Main
- Area: 99 Square Feet
- Dimensions: 9 X 11
Living room
- Features: Fireplace - Wood Burning
- Level: Main
- Area: 240 Square Feet
- Dimensions: 12 X 20
Recreation room
- Level: Main
- Area: 238 Square Feet
- Dimensions: 17 X 14
Screened porch
- Level: Main
- Area: 196 Square Feet
- Dimensions: 14 X 14
Heating
- Forced Air, Natural Gas
Cooling
- Ceiling Fan(s), Central Air, Electric
Appliances
- Included: Cooktop, Dishwasher, Dryer, Exhaust Fan, Oven, Refrigerator, Extra Refrigerator/Freezer, Washer, Water Heater, Gas Water Heater
- Laundry: Main Level
Features
- Built-in Features, Ceiling Fan(s), Dining Area, Family Room Off Kitchen, Open Floorplan, Attic
- Flooring: Hardwood, Wood
- Has basement: No
- Number of fireplaces: 1
- Fireplace features: Decorative
Interior area
- Total structure area: 1,557
- Total interior livable area: 1,557 sqft
- Finished area above ground: 1,557
- Finished area below ground: 0
Property
Parking
- Total spaces: 4
- Parking features: Garage Faces Front, Storage, Concrete, Detached, Driveway
- Garage spaces: 1
- Uncovered spaces: 3
Accessibility
- Accessibility features: None
Features
- Levels: One
- Stories: 1
- Patio & porch: Screened Porch
- Pool features: None
Lot
- Size: 9,900 Square Feet
Details
- Additional structures: Above Grade, Below Grade
- Parcel number: 17192159200
- Zoning: RSF65
- Special conditions: Standard
Construction
Type & style
- Home type: SingleFamily
- Architectural style: Ranch/Rambler
- Property subtype: Single Family Residence
Materials
- Brick
- Foundation: Permanent
Condition
- New construction: No
- Year built: 1949
Utilities & green energy
- Sewer: Public Sewer
- Water: Public
Community & HOA
Community
- Subdivision: University Park
HOA
- Has HOA: No
Location
- Region: Hyattsville
- Municipality: UNIVERSITY PARK
Financial & listing details
- Price per square foot: $241/sqft
- Tax assessed value: $362,167
- Annual tax amount: $6,675
- Date on market: 10/22/2026
- Listing agreement: Exclusive Right To Sell
- Listing terms: Cash,Conventional,Other
- Ownership: Fee Simple
Estimated market value
$369,400
$351,000 - $388,000
$2,671/mo
Price history
| Date | Event | Price |
|---|---|---|
| 10/22/2026 | Listed for sale | $375,000+223.3%$241/sqft |
Source:  Bright MLS #MDPG2223296 Report a problem | ||
| 6/2/1987 | Sold | $116,000$75/sqft |
Source: Agent Provided Report a problem | ||
Public tax history
| Year | Property taxes | Tax assessment |
|---|---|---|
| 2026 | $6,550 +21.1% | $362,167 +3.1% |
| 2025 | $5,407 +8.3% | $351,333 +3.2% |
| 2024 | $4,993 +1.1% | $340,500 +2.1% |
| 2023 | $4,941 -2.9% | $333,400 -2.1% |
| 2022 | $5,089 +5.5% | $340,500 +6.7% |
| 2021 | $4,822 +3.1% | $319,200 +4.5% |
| 2020 | $4,679 +13.3% | $305,433 +9.9% |
| 2019 | $4,130 | $277,900 |
| 2018 | -- | $277,900 +3.7% |
| 2017 | $5,385 +35.9% | $267,900 +3.9% |
| 2016 | $3,963 | $257,900 +4% |
| 2015 | $3,963 | $247,900 |
| 2014 | $3,963 | $247,900 |
| 2013 | -- | $247,900 -2.6% |
| 2012 | -- | $254,400 |
| 2011 | -- | $254,400 |
| 2010 | -- | $254,400 -15.3% |
| 2009 | -- | $300,240 +17.6% |
| 2008 | -- | $255,380 +21.3% |
| 2007 | -- | $210,520 +27.1% |
| 2006 | -- | $165,660 +8.2% |
| 2005 | -- | $153,090 +8.9% |
| 2004 | -- | $140,520 +9.8% |
| 2003 | -- | $127,950 |
| 2002 | -- | $127,950 +2.5% |
| 2001 | -- | $124,810 |
Find assessor info on the county website
Monthly payment
Est. payment
Payment breakdown
Explore the cost of this home by adjusting the details. Changes won't be saved.Climate risks
Neighborhood: 20782
Nearby schools
Schools provided by the listing agent
- Elementary: University Park
- District: Prince George's County Public Schools
Source: Bright MLS. This data may not be complete. We recommend contacting the local school district to confirm school assignments for this home.


Similar homes
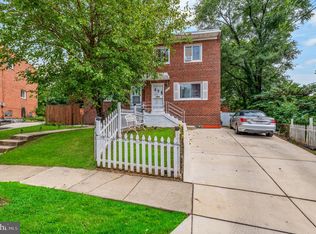
- $349,9003 bd1 ba1.1k sqft5822 31st Pl, Hyattsville, MD 20782For Sale

 MLS ID #MDPG2203756, Shauna Aurich, Long & Foster Real Estate, Inc.. Bright MLS
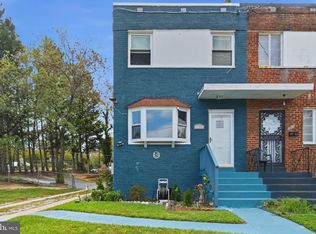
- $375,0004 bd3 ba1.1k sqft3543 Madison Pl, Hyattsville, MD 20782For Sale
 MLS ID #MDPG2217656, Ava Parker Preston, Coldwell Banker Realty. Bright MLS
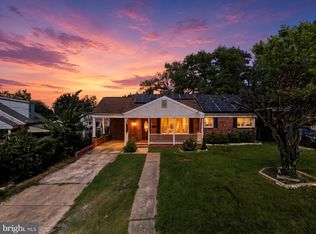
- $400,0004 bd3 ba1k sqft1821 Longfellow St, Hyattsville, MD 20782For Sale
 MLS ID #MDPG2222432, Diego Romero, Keller Williams Realty. Bright MLS
- $375,0003 bd2 ba1.4k sqft5602 Emerson St, Hyattsville, MD 20781For Sale
 MLS ID #MDPG2219086, NWABUEZE OKWODU, Fairfax Realty Premier. Bright MLS
- $494,9773 bd3 ba1.9k sqft2018 Sheridan St, Hyattsville, MD 20782For SaleMLS ID #MDPG2223286, John Rumcik, RE/MAX Gateway, LLC. Bright MLS
- $399,5003 bd3 ba1.8k sqft2607 Kimble Ln, Bowie, MD 20715For SaleMLS ID #MDPG2223624, India Hall, HomeSmart. Bright MLS
- $400,0003 bd2 ba1.4k sqft3119 82nd Ave, Landover, MD 20785For SaleMLS ID #MDPG2211788, Andy Werner, RE/MAX Realty Services. Bright MLS
- $369,9003 bd2 ba1.6k sqft1305 Nome St, Capitol Heights, MD 20743For SaleMLS ID #MDPG2217246, Brian Logan, Brian Logan Real Estate. Bright MLS
- $539,9005 bd2 ba1.4k sqft6103 40th Ave, Hyattsville, MD 20782For SaleMLS ID #MDPG2212898, Mr. Khristopher Hamlin, Samson Properties. Bright MLS
- $385,0004 bd3 ba1.1k sqft6300 Longfellow St, Riverdale, MD 20737For SaleMLS ID #MDPG2211508, Ana Maria Carretero, RE/MAX Excellence Realty. Bright MLS
- $475,0005 bd3 ba2k sqft1709 Langley Way, Hyattsville, MD 20783For SaleMLS ID #MDPG2223178, Amira Ali, Keller Williams Realty. Bright MLS
- $349,9004 bd2 ba1.5k sqft6105 Kolb St, Capitol Heights, MD 20743For SaleMLS ID #MDPG2221736, Steve Belinky, RE/MAX United Real Estate. Bright MLS
- $399,0005 bd2 ba1.7k sqft4009 35th St, Mount Rainier, MD 20712For SaleMLS ID #MDPG2217930, Colin Gunderson, KW Metro Center. Bright MLS
- $400,0003 bd2 ba988 sqft4702 66th Pl, Hyattsville, MD 20784For SaleMLS ID #MDPG2207228, Paul College, Long & Foster Real Estate, Inc.. Bright MLS
- $375,0003 bd2 ba1.5k sqft6713 Boxwood Dr, Suitland, MD 20746For SaleMLS ID #MDPG2213764, Eileen Robbins, Compass. Bright MLS
- $395,0003 bd2 ba1.2k sqft900 Carroll Ave, Laurel, MD 20707For SaleMLS ID #MDPG2223372, Reta Sponsky, Cummings & Co. Realtors. Bright MLS
- $375,0004 bd2 ba1.7k sqft3203 Mulberry Ln, Temple Hills, MD 20748For SaleMLS ID #MDPG2212204, Wyevetra Jordan, The Home Team Realty Group, LLC. Bright MLS
- $399,9993 bd3 ba1.7k sqft1018 45th St NE, Washington, DC 20019For SaleMLS ID #DCDC2284752, James Archie, Own Real Estate. Bright MLS
- $430,0005 bd2 ba1.4k sqft3113 Brightseat Rd, Landover, MD 20785For SaleMLS ID #MDPG2222954, India Pope, Samson Properties. Bright MLS
- $388,0002 bd2 ba1.3k sqft4348 D St SE, Washington, DC 20019For SaleMLS ID #DCDC2285746, Dawn Ferguson, Samson Properties. Bright MLS
