Experience serene Colorado living at its finest on 1.41 acres offering unparalleled, panoramic views of the majestic Bookcliffs. This immaculate stucco ranch-style home, built in 2021, blends modern elegance with rustic charm. Step into an inviting open concept floor plan characterized by rich wood flooring, recess lighting, and a striking floor to ceiling shiplap media wall with an integrated electric fireplace. The gourmet kitchen is a true centerpiece, featuring expansive, swirling granite countertops, an impressive angular breakfast island with seating, bright white cabinetry with under cabinet lighting, and sleek stainless steel appliances. The luxurious primary suite is a private retreat boasting bay windows that frame the natural landscape, dual rustic sliding barn doors leading to a spacious walk in closet, and a stunning en-suite bathroom with a massive double vanity and exquisite granite. Enjoy the tranquility of your surroundings from the expansive covered back patio, perfect for entertaining with its built-in recessed lighting and proximity to a barbecue area. Unlimited views of Colorado sunsets from your own hottub. Additional highlights include a long gravel driveway with ample parking, mature landscape rockery, and plenty of space for your toys and animals. Don't miss this opportunity to own your dream home with iconic views!
For sale
$625,000
671 39th Rd, Palisade, CO 81526
3beds
2baths
1,481sqft
Single Family Residence
Built in 2020
1.41 Acres Lot
$610,500 Zestimate®
$422/sqft
$-- HOA
What's special
Immaculate stucco ranch-style homeMature landscape rockeryLuxurious primary suiteSleek stainless steel appliancesExpansive swirling granite countertopsGourmet kitchenOpen concept floor plan
- 39 days
- 678
- 42
Zillow last checked:
Listing updated:
Listed by:
JEFF PLEASANT 970-629-9523,
RE/MAX RISE UP
Source: GJARA,MLS#: 20264868
Facts & features
Interior
Bedrooms & bathrooms
- Bedrooms: 3
- Bathrooms: 2
Rooms
- Room types: None
Primary bedroom
- Level: Main
- Dimensions: 11 X18
Bedroom 2
- Level: Main
- Dimensions: 10 X 12
Bedroom 3
- Level: Main
- Dimensions: 10 X 12
Dining room
- Level: Main
- Dimensions: 9 X 14
Family room
- Dimensions: 0
Kitchen
- Level: Main
- Dimensions: 10 X 12
Laundry
- Level: Main
- Dimensions: 7 X 13
Living room
- Level: Main
- Dimensions: 15 X 17
Heating
- Electric, Natural Gas
Cooling
- Central Air
Appliances
- Included: Dishwasher, Electric Cooktop, Electric Oven, Electric Range, Disposal, Microwave, Refrigerator
Features
- Ceiling Fan(s), Granite Counters, Kitchen/Dining Combo, Main Level Primary, Pantry, Solid Surface Counters, Vaulted Ceiling(s), Walk-In Closet(s), Walk-In Shower, Window Treatments
- Flooring: Carpet, Tile, Wood
- Windows: Window Coverings
- Basement: Crawl Space
- Has fireplace: Yes
- Fireplace features: Electric
Interior area
- Total structure area: 1,481
- Total interior livable area: 1,481 sqft
Property
Parking
- Total spaces: 2
- Parking features: Attached, Garage, Garage Door Opener, RV Access/Parking
- Attached garage spaces: 2
Accessibility
- Accessibility features: None, Low Threshold Shower
Features
- Stories: 1
- Patio & porch: Covered, Patio
- Exterior features: Hot Tub/Spa, Shed
- Has spa: Yes
- Fencing: None
Lot
- Size: 1.41 Acres
- Dimensions: 1.41 acres
- Features: Landscaped
Details
- Additional structures: Shed(s)
- Parcel number: 294102100062
- Zoning description: Res
Construction
Type & style
- Home type: SingleFamily
- Architectural style: Ranch
- Property subtype: Single Family Residence
Materials
- Stucco, Wood Frame
- Roof: Asphalt,Composition
Condition
- Year built: 2020
Utilities & green energy
- Sewer: Septic Tank
- Water: Public
Green energy
- Energy generation: Solar
- Water conservation: Low-Flow Fixtures
Community & HOA
Community
- Subdivision: Area 25
HOA
- Has HOA: No
- Services included: None
Location
- Region: Palisade
- Elevation: 4800
Financial & listing details
- Price per square foot: $422/sqft
- Tax assessed value: $397,190
- Annual tax amount: $1,531
- Date on market: 9/28/2026
Estimated market value
$610,500
$580,000 - $641,000
$2,605/mo
Price history
| Date | Event | Price |
|---|---|---|
| 9/28/2026 | Listed for sale | $625,000$422/sqft |
Source: GJARA #20264868 Report a problem | ||
Public tax history
| Year | Property taxes | Tax assessment |
|---|---|---|
| 2026 | $1,531 -9.4% | $27,000 -3.6% |
| 2025 | $1,689 +0.6% | $28,000 -11.7% |
| 2024 | $1,679 +61.5% | $31,710 -3.6% |
| 2023 | $1,040 -9.6% | $32,900 +92.7% |
| 2022 | $1,150 +757.9% | $17,070 -2.8% |
| 2021 | $134 | $17,560 +736.2% |
| 2020 | $134 -73.9% | $2,100 -76.1% |
| 2019 | $515 | $8,770 +12.1% |
| 2018 | $515 +16.7% | $7,820 |
| 2017 | $441 | $7,820 +2.8% |
| 2016 | $441 -1.5% | $7,610 |
| 2015 | $448 +14.4% | $7,610 +13.6% |
| 2014 | $391 | $6,700 |
| 2013 | -- | $6,700 -2% |
| 2012 | $388 | $6,840 |
| 2011 | -- | $6,840 -23.7% |
| 2010 | -- | $8,970 |
| 2009 | -- | $8,970 +24.4% |
| 2008 | $419 -8.6% | $7,210 |
| 2007 | $459 -31.7% | $7,210 -31.2% |
| 2006 | $672 -8.2% | $10,480 |
| 2005 | $733 +45.6% | $10,480 +32.3% |
| 2004 | $503 -15.4% | $7,920 -12.9% |
| 2003 | $595 +19.5% | $9,090 +12.5% |
| 2002 | $497 -17.3% | $8,080 -6% |
| 2001 | $601 | $8,600 |
Find assessor info on the county website
Monthly payment
Est. payment
Payment breakdown
Explore the cost of this home by adjusting the details. Changes won't be saved.Climate risks
Neighborhood: 81526
Nearby schools
Schools provided by the listing agent
- Elementary: Taylor
- Middle: MT Garfield (Mesa County)
- High: Palisade
Source: GJARA. This data may not be complete. We recommend contacting the local school district to confirm school assignments for this home.

Similar homes
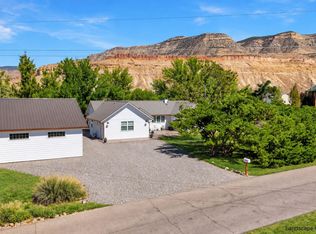
- $525,0003 bd2 ba1.3k sqft598 39th Rd, Palisade, CO 81526For Sale
 MLS ID #20264753, BEV CARNETT, BRAY REAL ESTATE. GJARA
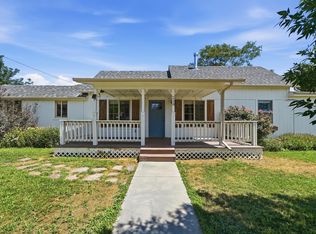
- $799,0003 bd2 ba1.8k sqft616 Sobre El Rio Dr, Palisade, CO 81526For Sale
 MLS ID #20264910, LAURA BLACK, RE/MAX 4000, INC. GJARA
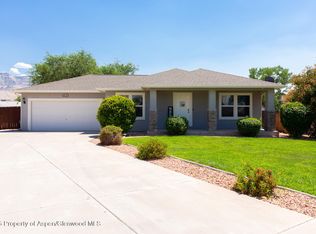
- $615,0003 bd2 ba1.3k sqft238 W 6th St, Palisade, CO 81526For Sale
 MLS ID #20263770, KARINA PARENTEAU, HUMMEL REAL ESTATE. GJARA
- $514,9953 bd2 ba1.4k sqft875 Cabernet Dr, Palisade, CO 81526For Sale
 MLS ID #194101, Terri Montano, Diamond Realty & Property, LLC. AGSMLS
