Freshly renovated and set on mostly cleared, level acreage in Jefferson, this property brings together comfortable living, open space, and a massive barn, all with no HOA. A looping driveway and welcoming front porch lead you inside, where high ceilings, abundant natural light, and a striking stone fireplace give the main living area an open yet inviting feel. The fireplace creates a natural separation between the living and dining spaces, while the kitchen keeps everything connected with an oversized island, brand-new quartz countertops, appliances, and updated fixtures. Step directly onto the expansive back deck for outdoor dining, entertaining, or a quiet evening overlooking your land. New LVP flooring, fresh paint, and renovated bathrooms carry the refreshed feel throughout the home. The primary bathroom offers a fully tiled walk-in shower, double vanity, and freestanding soaking tub. Downstairs, the finished basement adds flexible living space for guests, entertaining, or extended stays, with a kitchenette featuring a sink, dishwasher, and generous cabinetry. Both interior and separate exterior access add convenience, while unfinished storage provides room for the extras. Outside, the substantial barn offers space for equipment, storage, and projects, with driveway access around the structure. A two-car garage and carport provide additional covered parking, and a metal roof adds to the home's appeal. Whether you're imagining a garden, room for outdoor hobbies, or exploring your mini-farm vision, the open land is ready for your personal touches. It's a place to settle into a renovated home while enjoying the space to make what's outside just as much your own.
Active
$699,900
671 Ebenezer Church Rd, Jefferson, GA 30549
5beds
3,066sqft
Single Family Residence
Built in 2004
6.15 Acres Lot
$679,700 Zestimate®
$228/sqft
$-- HOA
What's special
Striking stone fireplaceHigh ceilingsTwo-car garageAbundant natural lightMetal roofWelcoming front porchMostly cleared level acreage
- 15 hours
- 154
- 30
Zillow last checked:
Listing updated:
Listed by:
Robert T Head 762-244-8813,
Modern Heart Realty
Source: GAMLS,MLS#: 10872336
Facts & features
Interior
Bedrooms & bathrooms
- Bedrooms: 5
- Bathrooms: 3
- Full bathrooms: 3
- Main level bathrooms: 2
- Main level bedrooms: 3
Rooms
- Room types: Den, Family Room, Office
Heating
- Central
Cooling
- Central Air
Appliances
- Included: Dishwasher, Electric Water Heater, Microwave, Oven/Range (Combo), Stainless Steel Appliance(s)
- Laundry: In Hall, Laundry Closet
Features
- Double Vanity, High Ceilings, Master On Main Level, Separate Shower, Tile Bath, Walk-In Closet(s)
- Flooring: Laminate
- Basement: Bath Finished,Daylight,Exterior Entry,Finished,Interior Entry
- Number of fireplaces: 1
- Fireplace features: Family Room
Interior area
- Total structure area: 3,066
- Total interior livable area: 3,066 sqft
- Finished area above ground: 1,666
- Finished area below ground: 1,400
Property
Parking
- Parking features: Carport, Garage
- Has garage: Yes
- Has carport: Yes
Features
- Levels: Two
- Stories: 2
Lot
- Size: 6.15 Acres
- Features: Level, Open Lot
Details
- Additional structures: Barn(s)
- Parcel number: 096 010A3
Construction
Type & style
- Home type: SingleFamily
- Architectural style: Traditional
- Property subtype: Single Family Residence
Materials
- Other, Stone, Wood Siding
- Roof: Metal
Condition
- Updated/Remodeled
- New construction: No
- Year built: 2004
Utilities & green energy
- Sewer: Septic Tank
- Water: Shared Well
- Utilities for property: High Speed Internet, Water Available
Community & HOA
Community
- Features: None
- Subdivision: none
HOA
- Has HOA: No
- Services included: None
Location
- Region: Jefferson
Financial & listing details
- Price per square foot: $228/sqft
- Tax assessed value: $354,300
- Annual tax amount: $4,144
- Date on market: 10/14/2026
- Listing agreement: Exclusive Right To Sell
Estimated market value
$679,700
$646,000 - $714,000
$2,202/mo
Price history
| Date | Event | Price |
|---|---|---|
| 10/14/2026 | Listed for sale | $699,900+89.2%$228/sqft |
Source:  GAMLS #10872336 Report a problem GAMLS #10872336 Report a problem | ||
| 7/17/2026 | Sold | $370,000-9.8%$121/sqft |
Source: GAMLS #10765528 Report a problem | ||
| 6/22/2026 | Pending sale | $410,000$134/sqft |
Source: GAMLS #10765528 Report a problem | ||
| 6/15/2026 | Price change | $410,000-25.5%$134/sqft |
Source:  FMLS GA #7771552 Report a problem FMLS GA #7771552 Report a problem | ||
| 5/15/2026 | Listed for sale | $550,000-9.1%$179/sqft |
Source: GAMLS #10765528 Report a problem | ||
| 5/11/2026 | Listing removed | $605,000$197/sqft |
Source: FMLS GA #7597049 Report a problem | ||
| 4/17/2026 | Price change | $605,000-0.8%$197/sqft |
Source: GAMLS #10542519 Report a problem | ||
| 4/9/2026 | Price change | $610,000-0.8%$199/sqft |
Source: GAMLS #10542519 Report a problem | ||
| 4/1/2026 | Price change | $615,000-1.6%$201/sqft |
Source: GAMLS #10542519 Report a problem | ||
| 3/26/2026 | Price change | $625,000-3.8%$204/sqft |
Source: GAMLS #10542519 Report a problem | ||
| 3/19/2026 | Price change | $650,000-1.5%$212/sqft |
Source: GAMLS #10542519 Report a problem | ||
| 3/13/2026 | Price change | $660,000-1.5%$215/sqft |
Source: GAMLS #10542519 Report a problem | ||
| 1/2/2026 | Price change | $670,000-1.5%$219/sqft |
Source: GAMLS #10542519 Report a problem | ||
| 12/10/2025 | Price change | $680,000-1.7%$222/sqft |
Source: GAMLS #10542519 Report a problem | ||
| 11/5/2025 | Price change | $692,000-1.1%$226/sqft |
Source: GAMLS #10542519 Report a problem | ||
| 6/12/2025 | Listed for sale | $700,000$228/sqft |
Source: GAMLS #10542519 Report a problem | ||
| 6/11/2025 | Listing removed | $700,000$228/sqft |
Source: FMLS GA #7518416 Report a problem | ||
| 2/3/2025 | Listed for sale | $700,000-46.1%$228/sqft |
Source: FMLS GA #7518416 Report a problem | ||
| 1/31/2025 | Listing removed | $1,299,000$424/sqft |
Source: GAMLS #10431077 Report a problem | ||
| 12/26/2024 | Listed for sale | $1,299,000$424/sqft |
Source: FMLS GA #7501221 Report a problem | ||
Public tax history
| Year | Property taxes | Tax assessment |
|---|---|---|
| 2025 | $3,698 +0.7% | $141,720 |
| 2024 | $3,673 +1.9% | $141,720 +6.2% |
| 2023 | $3,603 +44.8% | $133,480 +55.9% |
| 2022 | $2,489 -0.7% | $85,600 |
| 2021 | $2,506 +2.5% | $85,600 +13.8% |
| 2020 | $2,446 +75.6% | $75,200 |
| 2019 | $1,392 -0.6% | $75,200 -0.1% |
| 2018 | $1,401 +13.4% | $75,240 +7.6% |
| 2017 | $1,235 0% | $69,917 |
| 2015 | $1,235 +0.5% | $69,917 +1.5% |
| 2014 | $1,229 +3.4% | $68,861 |
| 2013 | $1,188 | $68,861 |
| 2012 | -- | -- |
| 2011 | -- | -- |
| 2010 | -- | -- |
Find assessor info on the county website
Monthly payment
Est. payment
Payment breakdown
Explore the cost of this home by adjusting the details. Changes won't be saved.Climate risks
Neighborhood: 30549
Nearby schools
Schools provided by the listing agent
- Elementary: Gum Springs
- Middle: West Jackson
- High: Jackson County
Source: GAMLS. This data may not be complete. We recommend contacting the local school district to confirm school assignments for this home.
- $73,300-- bd-- ba-- sqft559 Ebenezer Church Rd, Jefferson, GA 30549Off Market
- $9,200-- bd2 ba1.1k sqft559 Ebenezer Church Rd, Jefferson, GA 30549Off Market
- $385,0003 bd2 ba1.9k sqft605 Ebenezer Church Rd, Jefferson, GA 30549Sold

- $16,6003 bd2 ba1.5k sqft601 Ebenezer Church Rd, Jefferson, GA 30549Off Market
Similar homes
- $530,0006 bd4 ba3.5k sqft1755 Lark Trl, Jefferson, GA 30549Active

 MLS ID #10777103, Syed Firoz, Virtual Properties Realty.com. GAMLS
 - $824,9004 bd4 ba3.8k sqft72 Lake Ct, Jefferson, GA 30549Active
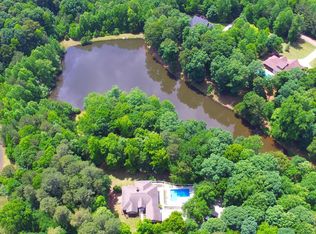 MLS ID #10768490, Mike Kinlaw, Virtual Properties Realty.com. GAMLS
 - $419,0005 bd3 ba2.6k sqft871 Jefferson Walk Cir, Jefferson, GA 30549Active
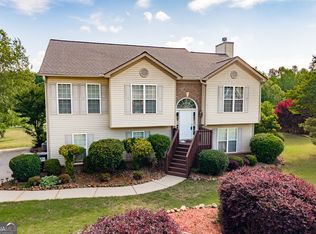 MLS ID #10829362, Blake Hartis, Woodall Realty Group. GAMLS
 - $402,5005 bd3 ba2.3k sqft125 Liberty Dr, Jefferson, GA 30549Active
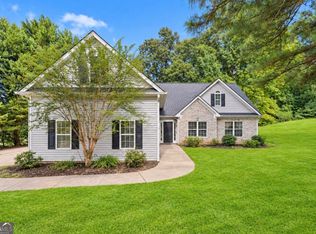 MLS ID #10846738, Morgan Walters, Your Home Sold Guaranteed Realty. GAMLS
 - $695,0003 bd3 ba3.3k sqft558 Auburn Rd, Auburn, GA 30011ActiveMLS ID #10836807, Sussan Ponton, Virtual Properties Realty.Net. GAMLS
- $420,0004 bd3 ba1.6k sqft55 Creek View Dr, Hoschton, GA 30548ActiveMLS ID #10872184, WOLFANG GUEVARA, Villa Realty Group LLC. GAMLS
- $699,9995 bd3 ba2.7k sqft348 Hidden Trl, Pendergrass, GA 30567For Sale
 MLS ID #7735574, EMILY CIMAROSSA, Virtual Properties Realty. Biz. FMLS GA
 - $499,9004 bd3 ba2.7k sqft194 Palmer Ct, Jefferson, GA 30549ActiveMLS ID #10762831, Mike Kinlaw, Virtual Properties Realty.com. GAMLS
- $579,0004 bd3 ba3.5k sqft667 Wellington Dr, Winder, GA 30680ActiveMLS ID #10851294, Brandi Benton, Hill Wood Realty. GAMLS
- $600,0004 bd3 ba3.7k sqft3076 Thompson Mill Rd, Buford, GA 30519ActiveMLS ID #10858028, Matt Rhule, RE/MAX Center. GAMLS
- $405,0004 bd3 ba2.3k sqft352 Academy Woods Dr, Jefferson, GA 30549ActiveMLS ID #10822685, Mark Spain, Mark Spain Real Estate. GAMLS
- $615,0004 bd4 ba2.5k sqft590 Manning Gin Rd, Monroe, GA 30656ActiveMLS ID #10757249, Martha L White, 1st Eagle Realty LLC. GAMLS
- $680,0005 bd5 ba4.4k sqft7530 Grand Reunion Dr, Hoschton, GA 30548ActiveMLS ID #10802027, Cindy Howell, Keller Williams Realty Atl. Partners. GAMLS
- $400,0004 bd4 ba2.1k sqft1095 Jasmine Dr, Jefferson, GA 30549ActiveMLS ID #10804702, Nikki Nguyen, Coldwell Banker Upchurch Realty. GAMLS
- $689,0006 bd5 ba4.3k sqft4621 Chartwell Chase Ct, Flowery Branch, GA 30542ActiveMLS ID #10756277, Rose A Barrett, BHGRE Metro Brokers. GAMLS
- $675,0004 bd3 ba2.7k sqft137 Meadow Wood Ln, Monroe, GA 30656ActiveMLS ID #10698988, Ryan Hartkopp, FIV Realty Co. GAMLS
- $649,9005 bd4 ba3.2k sqft2690 Ivy Brook Ln, Buford, GA 30519For SaleMLS ID #7837911, June Yeo, Heritage GA. Realtors. FMLS GA
- $739,9003 bd4 ba4.2k sqft2405 Brooks Rd, Dacula, GA 30019ActiveMLS ID #10799410, Jordan W Raper, Peggy Slappey Properties. GAMLS
- $785,0004 bd5 ba4k sqft744 Alcovy Way, Lawrenceville, GA 30043ActiveMLS ID #10803669, Steven T Koleno, Beycome Brokerage Realty LLC. GAMLS
- $379,9005 bd3 ba2.7k sqft413 Tori Dr, Winder, GA 30680Active Under ContractMLS ID #10825486, Linda B Maples, Coldwell Banker Upchurch Realty. GAMLS
