Need space for your projects, garden, hobbies, and everyday life? You just found it. Sitting on nearly half an acre, 671 Ridge Lake Road is not your typical 3-bedroom, 2-bath home. With a 29' x 29' pole barn/workshop, insulated and powered 12' x 24' shed, greenhouse, additional 10' x 10' storage shed, and established fruit trees, this property is packed with possibilities.
Inside, enjoy an open living area and a spacious kitchen with painted cabinetry, plenty of workspace, and a newly added island completed in 2026. New flooring and interior paint from 2024 add to the updated feel throughout.
Step outside to the paved, covered back patio overlooking the fully fenced backyard. The greenhouse is ready for your next garden, and established orange, banana, and lemon trees add even more character to the outdoor space.
Recent updates include a new water heater in 2026, new stove and microwave in 2025, HVAC from 2019, and roof from 2018.
Nearly half an acre, multiple outbuildings, a workshop, greenhouse, fruit trees, and an updated interior. Come see all the possibilities at 671 Ridge Lake Road!
For sale
$245,000
671 Ridge Lake Rd, Crestview, FL 32536
3beds
1,104sqft
Single Family Residence
Built in 1973
0.49 Acres Lot
$242,600 Zestimate®
$222/sqft
$-- HOA
What's special
Established fruit treesPainted cabinetryPlenty of workspacePaved covered back patioSpacious kitchenNew flooringNearly half an acre
- 26 days
- 483
- 56
Likely to sell faster than
Zillow last checked:
Listing updated:
Listed by:
Aubreyuna S Thomas 478-285-2477,
Keller Williams Realty Cview,
McQueen Team 850-902-9211,
Keller Williams Realty Cview
Source: ECAOR,MLS#: 1012731
Facts & features
Interior
Bedrooms & bathrooms
- Bedrooms: 3
- Bathrooms: 2
- Full bathrooms: 2
Bedroom
- Level: First
- Dimensions: 0 x 0
Bedroom
- Level: First
- Dimensions: 0 x 0
Bedroom
- Level: First
- Dimensions: 0 x 0
Kitchen
- Level: First
- Dimensions: 0 x 0
Living room
- Level: First
- Dimensions: 0 x 0
Heating
- Central
Cooling
- Central Air
Appliances
- Included: Dishwasher, Microwave, Refrigerator, Electric Water Heater
- Laundry: Washer/Dryer Hookup
Features
- Kitchen Island
- Flooring: Tile
- Common walls with other units/homes: No Common Walls
Interior area
- Total structure area: 1,104
- Total interior livable area: 1,104 sqft
Property
Parking
- Total spaces: 6
- Parking features: Attached Carport, Covered
- Carport spaces: 1
Features
- Stories: 1
- Patio & porch: Covered, Patio
- Exterior features: Private Yard
Lot
- Size: 0.49 Acres
- Dimensions: 200 x 100
- Features: Level
Details
- Additional structures: Greenhouse, Workshop, Yard Building
- Parcel number: 063N23000000100160
- Zoning description: County
Construction
Type & style
- Home type: SingleFamily
- Architectural style: Ranch
- Property subtype: Single Family Residence
Materials
- Vinyl Siding
- Roof: Shingle
Condition
- Construction Complete
- New construction: No
- Year built: 1973
Utilities & green energy
- Sewer: Septic Tank
- Water: Public
Community & HOA
Community
- Subdivision: CRESTVIEW SUBURB
Location
- Region: Crestview
Financial & listing details
- Price per square foot: $222/sqft
- Tax assessed value: $137,421
- Annual tax amount: $1,087
- Date on market: 9/25/2026
- Road surface type: Paved
Estimated market value
$242,600
$230,000 - $255,000
$1,584/mo
Price history
| Date | Event | Price |
|---|---|---|
| 9/25/2026 | Listed for sale | $245,000+4.3%$222/sqft |
Source:  ECAOR #1012731 Report a problem | ||
| 6/24/2022 | Sold | $235,000$213/sqft |
Source: ECAOR #897578 Report a problem | ||
| 5/5/2022 | Pending sale | $235,000+4.5%$213/sqft |
Source: ECAOR #897578 Report a problem | ||
| 5/5/2022 | Listed for sale | $224,900+40.7%$204/sqft |
Source: ECAOR #897578 Report a problem | ||
| 4/9/2020 | Sold | $159,900$145/sqft |
Source: ECAOR #843720 Report a problem | ||
| 3/28/2020 | Pending sale | $159,900$145/sqft |
Source: Coldwell Banker Realty - Crestview #843720 Report a problem | ||
| 3/28/2020 | Listed for sale | $159,900+128.4%$145/sqft |
Source: Coldwell Banker Realty - Crestview #843720 Report a problem | ||
| 6/1/2006 | Sold | $70,000$63/sqft |
Source: Public Record Report a problem | ||
Public tax history
| Year | Property taxes | Tax assessment |
|---|---|---|
| 2025 | $1,088 -6.5% | $137,421 -5.6% |
| 2024 | $1,163 -8.6% | $145,645 -7% |
| 2023 | $1,273 +41.2% | $156,689 +33.4% |
| 2022 | $902 +0.4% | $117,482 +3% |
| 2021 | $898 +10% | $114,060 +52.2% |
| 2020 | $816 +16.8% | $74,964 +29.5% |
| 2019 | $699 +4% | $57,870 +6.3% |
| 2018 | $672 | $54,461 +6.8% |
| 2017 | $672 +3.8% | $50,998 +7% |
| 2016 | $647 +89.9% | $47,667 +0.7% |
| 2015 | $341 -1.4% | $47,336 +0.8% |
| 2014 | $346 | $46,960 +1.8% |
| 2013 | -- | $46,149 -0.1% |
| 2012 | -- | $46,184 -0.9% |
| 2011 | -- | $46,602 -6.3% |
| 2010 | -- | $49,758 -10.3% |
| 2009 | -- | $55,441 -9.5% |
| 2008 | -- | $61,254 -12.8% |
| 2007 | -- | $70,212 +77.6% |
| 2006 | -- | $39,526 +3% |
| 2005 | -- | $38,375 +3% |
| 2004 | -- | $37,257 +1.9% |
| 2003 | -- | $36,562 +2.4% |
| 2002 | -- | $35,705 +1.6% |
| 2001 | -- | $35,143 |
Find assessor info on the county website
Monthly payment
Est. payment
Payment breakdown
Explore the cost of this home by adjusting the details. Changes won't be saved.Climate risks
Neighborhood: 32536
Nearby schools
Schools provided by the listing agent
- Elementary: Bob Sikes
- Middle: Davidson
- High: Crestview
Source: ECAOR. This data may not be complete. We recommend contacting the local school district to confirm school assignments for this home.

Similar homes
- $244,5003 bd2 ba1.5k sqft754 Ridge Lake Rd, Crestview, FL 32536For Sale
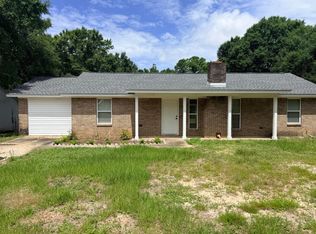
 MLS ID #1007705, James J Watts, J Watts Properties Inc. ECAOR
- $260,0003 bd2 ba1.2k sqft327 Lakeview Dr, Crestview, FL 32536For Sale
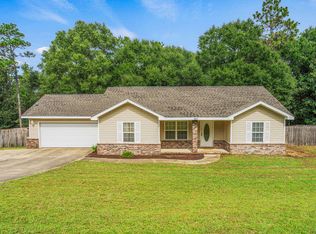 MLS ID #1013612, Karen M McCauley, Realty ONE Group Emerald Coast. ECAOR
- $235,0003 bd2 ba1.5k sqft6021 Dogwood Dr W, Crestview, FL 32536For Sale
 MLS ID #1013436, Scott W Fader, Joseph Walter Realty LLC. ECAOR
- $224,9003 bd2 ba1.2k sqft1540 Texas Pkwy, Crestview, FL 32536For Sale
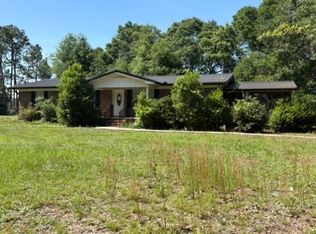 MLS ID #1007078, Patrick M Butler, Latitude Vibes Realty LLC. ECAOR
- $235,0003 bd2 ba1.3k sqft170 Ridge Lake Rd, Crestview, FL 32536For SaleMLS ID #1000711, Mary P Plummer, ERA American Real Estate. ECAOR
- $240,0003 bd2 ba1.4k sqft6 Flora Cv, Crestview, FL 32539For SaleMLS ID #1013762, Abbott Martin Group, EXP Realty LLC. ECAOR
- $259,9003 bd2 ba1.5k sqft1269 Jefferyscot Dr, Crestview, FL 32536For SaleMLS ID #1013672, Amanda L Reaves, Coldwell Banker Realty. ECAOR
- $176,0003 bd2 ba1k sqft121 Columbia St, Crestview, FL 32536For Sale
 MLS ID #1014086, Steve Koleno, Beycome of Florida LLC. Navarre Area BOR
- $229,5003 bd2 ba1.1k sqft114 Jeff Dr, Crestview, FL 32536For SaleMLS ID #1007440, Jillian R Coon, ERA American Real Estate. ECAOR
- $285,0004 bd2 ba1.3k sqft6096 Old Bethel Rd, Crestview, FL 32536For SaleMLS ID #1012277, Polly McMillan, The Property Group 850 Inc. ECAOR
- $245,0004 bd2 ba1.2k sqft162 Cabana Way, Crestview, FL 32536For SaleMLS ID #1007982, Dawn M Maahs, Coldwell Banker Realty. ECAOR
- $239,9003 bd2 ba1.5k sqft932 Kelvin Ct, Crestview, FL 32536For SaleMLS ID #1007961, Christopher J Field, EXP Realty LLC. ECAOR
- $260,0003 bd2 ba1.5k sqft2592 Kingston Rd, Crestview, FL 32536For SaleMLS ID #1010105, Pay It Forward Group, World Impact Real Estate. ECAOR
- $215,0003 bd1 ba1.1k sqft2317 Lewis St, Crestview, FL 32536For SaleMLS ID #1002709, Zarina S Ellis, Ellis Realty LLC. ECAOR
- $239,0003 bd2 ba1.3k sqft209 Cabana Way, Crestview, FL 32536For SaleMLS ID #993497, Lisa Lethcoe, Coldwell Banker Realty. ECAOR
- $149,9003 bd1 ba1k sqft301 Springwood Cir, Crestview, FL 32536For SaleMLS ID #1013894, Scott W Fader, Joseph Walter Realty LLC. ECAOR
- $210,0003 bd2 ba1.1k sqft168 Cabana Way, Crestview, FL 32536For SaleMLS ID #1009475, Bonnie A Seals, ERA American Real Estate. ECAOR
- $264,9003 bd2 ba1.2k sqft1093 Farmer St, Crestview, FL 32539For SaleMLS ID #1011130, Caudill Home Team, Keller Williams Realty Cview. ECAOR
