Modern updates meet Old Bethel Road charm! This beautifully refreshed 4-bedroom, 2-bath home offers a private setting on approximately 1/3 acre with a privacy-fenced backyard, oversized detached garage, and no HOA or subdivision restrictions. Conveniently located near local schools, this home offers the space and flexibility you've been looking for without the restrictions of a subdivision.
Inside, the home has been freshly painted and thoughtfully updated with a modern color palette and contemporary design. The kitchen features updated cabinetry, sleek countertops, a stylish modern backsplash, stainless-steel appliances, and updated fixtures and hardware. The kitchen flows naturally into the dining area, creating a comfortable space for everyday meals and entertaining. Luxury vinyl plank flooring adds to the home's modern look while offering easy maintenance.
The living room features a custom electric fireplace that creates a warm and inviting focal point. All four bedrooms are generously sized with ample closet space, and both bathrooms feature updated cultured marble finishes.
There's plenty of room to enjoy the outdoors, entertain, garden, or simply relax in your own private space.
The oversized detached garage offers room for more than two vehicles, plus additional space for storage, hobbies, or a workshop. No HOA. No subdivision restrictions. Modern updates. Four bedrooms. Private fenced backyard. Oversized detached garage. All conveniently located on Old Bethel Road in Crestview and just minutes from local schools.
For sale
Price cut: $10K (10/16)
$285,000
6096 Old Bethel Rd, Crestview, FL 32536
4beds
1,331sqft
Single Family Residence
Built in 1987
0.35 Acres Lot
$284,000 Zestimate®
$214/sqft
$-- HOA
What's special
Custom electric fireplaceOversized detached garageFreshly paintedUpdated fixtures and hardwareStylish modern backsplashSleek countertopsLuxury vinyl plank flooring
- 37 days
- 191
- 14
Likely to sell faster than
Zillow last checked:
Listing updated:
Listed by:
Polly McMillan,
The Property Group 850 Inc
Source: ECAOR,MLS#: 1012277
Facts & features
Interior
Bedrooms & bathrooms
- Bedrooms: 4
- Bathrooms: 2
- Full bathrooms: 2
Primary bedroom
- Level: First
- Area: 125.35 Square Feet
- Dimensions: 11.5 x 10.9
Bedroom
- Level: First
- Area: 111.87 Square Feet
- Dimensions: 11.3 x 9.9
Bedroom
- Level: First
- Area: 113.3 Square Feet
- Dimensions: 11 x 10.3
Bedroom
- Level: First
- Area: 207.48 Square Feet
- Dimensions: 15.6 x 13.3
Primary bathroom
- Level: First
- Area: 26.98 Square Feet
- Dimensions: 5.1 x 5.3
Bathroom
- Level: First
- Area: 31.65 Square Feet
- Dimensions: 7.7 x 4.11
Dining area
- Level: First
- Area: 86 Square Feet
- Dimensions: 10 x 8.6
Garage
- Level: First
- Area: 361.08 Square Feet
- Dimensions: 23.6 x 15.3
Kitchen
- Level: First
- Area: 81.7 Square Feet
- Dimensions: 9.5 x 8.6
Laundry
- Level: First
- Area: 322.4 Square Feet
- Dimensions: 6.2 x 52
Living room
- Level: First
- Area: 249.9 Square Feet
- Dimensions: 17 x 14.7
Heating
- Central
Cooling
- Central Air, Ceiling Fan(s)
Appliances
- Included: Dishwasher, Electric Water Heater
- Laundry: Washer/Dryer Hookup
Features
- Split Bedroom, Woodwork Painted
- Flooring: Vinyl, Carpet
- Doors: Storm Door(s)
- Windows: Double Pane Windows
- Common walls with other units/homes: No Common Walls
Interior area
- Total structure area: 1,331
- Total interior livable area: 1,331 sqft
Property
Parking
- Total spaces: 1
- Parking features: Detached
- Garage spaces: 1
Features
- Stories: 1
- Exterior features: Private Yard
- Fencing: Privacy
Lot
- Size: 0.35 Acres
- Dimensions: 109.6 x 139.9 x 111 x 136.8
- Features: Interior Lot, Level
Details
- Additional structures: Yard Building
- Parcel number: 314N2300000003001A
- Zoning description: City, Resid Single Family
Construction
Type & style
- Home type: SingleFamily
- Architectural style: Ranch
- Property subtype: Single Family Residence
Materials
- Vinyl Siding, Trim Vinyl
- Foundation: Slab
- Roof: Shingle
Condition
- Construction Complete,Renovated
- New construction: No
- Year built: 1987
Utilities & green energy
- Sewer: Septic Tank
- Water: Public
Community & HOA
Community
- Subdivision: CRESTVIEW SUBURB (231000.00)
Location
- Region: Crestview
Financial & listing details
- Price per square foot: $214/sqft
- Tax assessed value: $206,334
- Date on market: 9/18/2026
- Road surface type: Paved
Estimated market value
$284,000
$270,000 - $298,000
$1,807/mo
Price history
| Date | Event | Price |
|---|---|---|
| 10/16/2026 | Price change | $285,000-3.4%$214/sqft |
Source:  ECAOR #1012277 Report a problem ECAOR #1012277 Report a problem | ||
| 9/18/2026 | Listed for sale | $295,000+15.7%$222/sqft |
Source: ECAOR #1012277 Report a problem | ||
| 8/21/2023 | Sold | $255,000+2.3%$192/sqft |
Source: ECAOR #926546 Report a problem | ||
| 7/21/2023 | Pending sale | $249,385$187/sqft |
Source: ECAOR #926546 Report a problem | ||
| 7/17/2023 | Listed for sale | $249,385$187/sqft |
Source: ECAOR #926546 Report a problem | ||
| 7/11/2023 | Pending sale | $249,385$187/sqft |
Source: ECAOR #926546 Report a problem | ||
| 6/29/2023 | Listed for sale | $249,385+66.3%$187/sqft |
Source: ECAOR #926546 Report a problem | ||
| 2/11/2020 | Sold | $150,000$113/sqft |
Source: ECAOR #833199 Report a problem | ||
| 12/20/2019 | Pending sale | $150,000$113/sqft |
Source: ERA American Real Estate #833199 Report a problem | ||
| 11/3/2019 | Price change | $150,000-4.1%$113/sqft |
Source: ERA American Real Estate #833199 Report a problem | ||
| 10/12/2019 | Listed for sale | $156,400+89.6%$118/sqft |
Source: ERA American Real Estate #833199 Report a problem | ||
| 2/13/2019 | Listing removed | $1,050$1/sqft |
Source: Allegiance Real Estate Service #812441 Report a problem | ||
| 1/29/2019 | Price change | $1,050-12.5%$1/sqft |
Source: Allegiance Real Estate Service #812441 Report a problem | ||
| 12/13/2018 | Listed for rent | $1,200$1/sqft |
Source: Allegiance Real Estate Service #812441 Report a problem | ||
| 9/15/2017 | Sold | $82,500+13%$62/sqft |
Source: ECAOR #780630 Report a problem | ||
| 8/22/2013 | Sold | $73,000-2.7%$55/sqft |
Source: Public Record Report a problem | ||
| 6/5/2013 | Listed for sale | $75,000$56/sqft |
Source: The Real Estate Book #593177 Report a problem | ||
| 4/5/2013 | Listing removed | $75,000$56/sqft |
Source: The Real Estate Book #593177 Report a problem | ||
| 3/20/2013 | Listed for sale | $75,000-6.1%$56/sqft |
Source: The Real Estate Book #593177 Report a problem | ||
| 1/3/2013 | Listing removed | $79,900$60/sqft |
Source: The Real Estate Book #579990 Report a problem | ||
| 11/11/2012 | Price change | $79,900-6%$60/sqft |
Source: The Real Estate Book #579990 Report a problem | ||
| 7/6/2012 | Listed for sale | $85,000$64/sqft |
Source: The Real Estate Book #579990 Report a problem | ||
Public tax history
| Year | Property taxes | Tax assessment |
|---|---|---|
| 2025 | -- | $206,334 -5.7% |
| 2024 | -- | $218,747 +42.5% |
| 2023 | $1,811 -14.9% | $153,464 +6.6% |
| 2022 | $2,128 +12.9% | $144,012 +28% |
| 2021 | $1,884 +8.4% | $112,503 +9% |
| 2020 | $1,739 +8.2% | $103,238 +9.3% |
| 2019 | $1,607 +2.8% | $94,425 +3.7% |
| 2018 | $1,563 | $91,019 +10.1% |
| 2017 | $1,563 +113.3% | $82,656 +2.1% |
| 2016 | $733 +3.4% | $80,956 +0.7% |
| 2015 | $709 -1.5% | $80,393 +2.1% |
| 2014 | $720 | $78,703 -0.7% |
| 2013 | -- | $79,283 +11.7% |
| 2012 | -- | $70,952 +3% |
| 2011 | -- | $68,885 +1.5% |
| 2010 | -- | $67,867 +2.7% |
| 2009 | -- | $66,083 +0.1% |
| 2008 | -- | $66,017 +51% |
| 2007 | -- | $43,722 +2.5% |
| 2006 | -- | $42,656 +3% |
| 2005 | -- | $41,414 +3% |
| 2004 | -- | $40,208 +1.9% |
| 2003 | -- | $39,458 +2.4% |
| 2002 | -- | $38,533 +1.5% |
| 2001 | -- | $37,951 |
Find assessor info on the county website
Monthly payment
Est. payment
Payment breakdown
Explore the cost of this home by adjusting the details. Changes won't be saved.Climate risks
Neighborhood: 32536
Nearby schools
Schools provided by the listing agent
- Elementary: Bob Sikes
- Middle: Davidson
- High: Crestview
Source: ECAOR. This data may not be complete. We recommend contacting the local school district to confirm school assignments for this home.
Similar homes
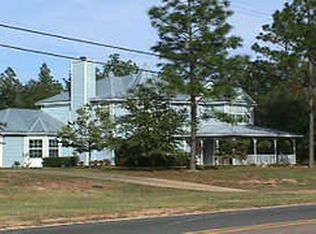
- $244,5003 bd2 ba1.5k sqft754 Ridge Lake Rd, Crestview, FL 32536For Sale
 MLS ID #1007705, James J Watts, J Watts Properties Inc. ECAOR
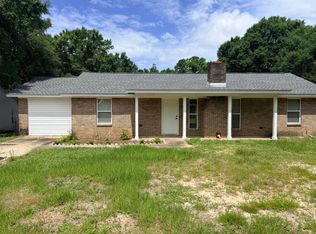
 - $260,0003 bd2 ba1.2k sqft327 Lakeview Dr, Crestview, FL 32536For Sale
 MLS ID #1013612, Karen M McCauley, Realty ONE Group Emerald Coast. ECAOR
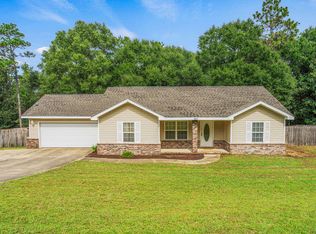
 - $245,0003 bd2 ba1.1k sqft671 Ridge Lake Rd, Crestview, FL 32536For Sale
 MLS ID #1012731, Aubreyuna S Thomas, Keller Williams Realty Cview. ECAOR
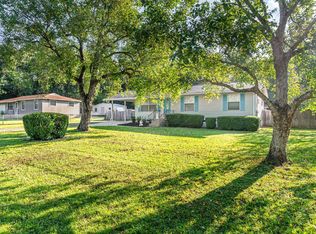
 - $235,0003 bd2 ba1.5k sqft6021 Dogwood Dr W, Crestview, FL 32536For Sale
 MLS ID #1013436, Scott W Fader, Joseph Walter Realty LLC. ECAOR
 - $260,0003 bd2 ba1.5k sqft2592 Kingston Rd, Crestview, FL 32536For SaleMLS ID #1010105, Pay It Forward Group, World Impact Real Estate. ECAOR
- $300,0003 bd2 ba1.4k sqft620 Panama Dr, Crestview, FL 32536For SaleMLS ID #1010307, Tevan Millette, 1st Class Panhandle. ECAOR
- $318,0004 bd2 ba1.8k sqft3085 Border Creek Rd, Crestview, FL 32536For SaleMLS ID #1008468, Norma J Busbee, Coldwell Banker Realty. ECAOR
- $285,0003 bd2 ba1.3k sqft161 W North Ave, Crestview, FL 32536For SaleMLS ID #1004580, Paul A Domenech, Keller Williams Realty FWB. ECAOR
- $329,0003 bd2 ba1.7k sqft5816 Old Bethel Rd, Crestview, FL 32536For SaleMLS ID #1010509, Wanda G Roberts, Wanda G Roberts Realty LLC. ECAOR
- $235,0003 bd2 ba1.3k sqft170 Ridge Lake Rd, Crestview, FL 32536For SaleMLS ID #1000711, Mary P Plummer, ERA American Real Estate. ECAOR
- $339,8003 bd2 ba1.7k sqft128 Twin Oak Dr, Crestview, FL 32536For SaleMLS ID #1004970, Anne B Conley, ERA American Real Estate. ECAOR
- $224,9003 bd2 ba1.2k sqft1540 Texas Pkwy, Crestview, FL 32536For SaleMLS ID #1007078, Patrick M Butler, Latitude Vibes Realty LLC. ECAOR
- $349,9003 bd2 ba1.8k sqft6172 Dogwood Dr W, Crestview, FL 32536For SaleMLS ID #1013158, Jenny R Teel, Teel & Waters Real Estate Company Inc. ECAOR
- $289,0003 bd2 ba1.6k sqft109 Ridgeway Cir, Crestview, FL 32536For SaleMLS ID #993960, Matthew R Hoover, The Property Group 850 Inc. ECAOR
- $199,0003 bd2 ba1.3k sqft188 Georgia St, Crestview, FL 32536For SaleMLS ID #1013885, Emily Ann H Sumner, Sumner Realty LLC. ECAOR
- $297,5003 bd2 ba1.2k sqft298 Park Ln, Crestview, FL 32536For SaleMLS ID #1011639, Jacob J Foreman, Coldwell Banker Realty. ECAOR
- $264,9003 bd2 ba1.2k sqft1093 Farmer St, Crestview, FL 32539For SaleMLS ID #1011130, Caudill Home Team, Keller Williams Realty Cview. ECAOR
- $294,0003 bd2 ba1.4k sqft156 Oak Ln, Crestview, FL 32536For SaleMLS ID #1004435, Caudill Home Team, Keller Williams Realty Cview. ECAOR
- $333,9004 bd2 ba1.9k sqft2214 Jernigan Dr, Crestview, FL 32536For SaleMLS ID #1008433, Amanda L Gaskin, Briar Patch Realty LLC. ECAOR
