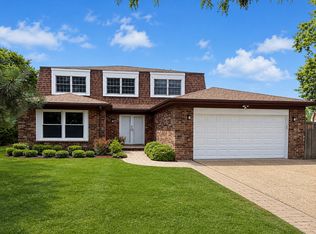
A NEWLY REBUILT HOME. Situated on a beautifully landscaped almost 0.5-acre lot, this exceptional home offers 5 bedrooms, a dedicated office, 3.5 bathrooms, and a 2-car garage. Step inside to an impressive open-concept floor plan featuring soaring ceilings, oversized windows that flood the home with natural light, a dramatic glass-railing staircase, and a stunning fireplace that anchors the spacious living area. The chef-inspired kitchen seamlessly flows into the dining and living spaces, making it perfect for entertaining. The thoughtfully designed first floor features two spacious bedrooms, a full bathroom, and a private office, offering incredible flexibility for guests, multigenerational living, or working from home. Upstairs, retreat to the luxurious primary suite featuring a spa-inspired ensuite with a freestanding soaking tub, double vanity, walk-in shower, and designer finishes, creating the perfect private escape. Step outside to a beautiful wooden deck overlooking the expansive backyard, providing endless opportunities for entertaining, relaxing, or enjoying the privacy of your half-acre property. This home also features a smart video doorbell, an EV-ready garage pre-wired with a charging raceway, and a dual-zone HVAC system with independent thermostats on each floor for maximum comfort and efficiency. Prime location just one block from Deer Park offering premier shopping, dining, and entertainment, with easy access to Deer Grove Forest Preserve, O'Hare Airport, major highways, the Palatine Metra Station, and top-rated schools.
New
$799,900
671 W Lake Cook Rd, Palatine, IL 60074
5beds
3,434sqft
Single Family Residence
Built in ----
0.42 Acres Lot
$-- Zestimate®
$233/sqft
$-- HOA
What's special
Designer finishesSoaring ceilingsPrivate officeLuxurious primary suiteDedicated officeImpressive open-concept floor planExpansive backyard
- --
- 503
- views
- 54
- saves
Zillow last checked:
Listing updated:
Listed by:
Anna-Mariya Skakodub 773-630-7856,
KOMAR
Source: MRED as distributed by MLS GRID,MLS#: 12756490
Facts & features
Interior
Bedrooms & bathrooms
- Bedrooms: 5
- Bathrooms: 4
- Full bathrooms: 3
- 1/2 bathrooms: 1
Rooms
- Room types: Office, Bedroom 5
Primary bedroom
- Features: Bathroom (Full)
- Level: Second
- Area: 156 Square Feet
- Dimensions: 13X12
Bedroom 2
- Level: Second
- Area: 132 Square Feet
- Dimensions: 11X12
Bedroom 3
- Level: Second
- Area: 121 Square Feet
- Dimensions: 11X11
Bedroom 4
- Level: Main
- Area: 168 Square Feet
- Dimensions: 12X14
Bedroom 5
- Level: Main
- Area: 128 Square Feet
- Dimensions: 16X8
Dining room
- Level: Main
- Area: 132 Square Feet
- Dimensions: 12X11
Kitchen
- Level: Main
- Area: 180 Square Feet
- Dimensions: 12X15
Living room
- Level: Main
- Area: 414 Square Feet
- Dimensions: 23X18
Office
- Level: Main
- Area: 96 Square Feet
- Dimensions: 12X8
Heating
- Natural Gas
Cooling
- Central Air
Appliances
- Laundry: Main Level
Features
- 1st Floor Full Bath, Walk-In Closet(s), Open Floorplan
- Basement: Crawl Space
- Number of fireplaces: 1
- Fireplace features: Electric, Living Room
Interior area
- Total structure area: 3,434
- Total interior livable area: 3,434 sqft
Property
Parking
- Total spaces: 6
- Parking features: Asphalt, Yes, Attached, Garage
- Attached garage spaces: 2
Accessibility
- Accessibility features: No Disability Access
Features
- Stories: 2
Lot
- Size: 0.42 Acres
- Dimensions: 100x181
Details
- Additional structures: Shed(s)
- Parcel number: 02031000250000
- Special conditions: None
Construction
Type & style
- Home type: SingleFamily
- Property subtype: Single Family Residence
Materials
- Wood Siding
- Foundation: Concrete Perimeter
- Roof: Other
Condition
- New construction: No
Utilities & green energy
- Sewer: Public Sewer
- Water: Public
Community & HOA
HOA
- Services included: None
Location
- Region: Palatine
Financial & listing details
- Price per square foot: $233/sqft
- Tax assessed value: $199,920
- Annual tax amount: $6,231
- Date on market: 9/10/2026
- Ownership: Fee Simple
Estimated market value
Not available
Estimated sales range
Not available
Not available
Price history
| Date | Event | Price |
|---|---|---|
| 9/10/2026 | Listing removed | $819,000$238/sqft |
Source: MRED as distributed by MLS GRID #12726120 Report a problem | ||
| 8/27/2026 | Price change | $819,000-3.5%$238/sqft |
Source:  MRED as distributed by MLS GRID #12726120 Report a problem MRED as distributed by MLS GRID #12726120 Report a problem | ||
| 8/6/2026 | Listed for sale | $849,000+579.2%$247/sqft |
Source: MRED as distributed by MLS GRID #12726120 Report a problem | ||
| 9/10/2024 | Sold | $125,000+4.2%$36/sqft |
Source: MRED as distributed by MLS GRID #12156976 Report a problem | ||
| 9/9/2024 | Contingent | $120,000$35/sqft |
Source: MRED as distributed by MLS GRID #12156976 Report a problem | ||
| 9/6/2024 | Listed for sale | $120,000-13.7%$35/sqft |
Source: MRED as distributed by MLS GRID #12156976 Report a problem | ||
| 9/4/2024 | Listing removed | $139,000$40/sqft |
Source: MRED as distributed by MLS GRID #12151527 Report a problem | ||
| 9/2/2024 | Contingent | $139,000$40/sqft |
Source: MRED as distributed by MLS GRID #12151527 Report a problem | ||
| 8/30/2024 | Listed for sale | $139,000-7.3%$40/sqft |
Source: MRED as distributed by MLS GRID #12151527 Report a problem | ||
| 8/29/2024 | Listing removed | $150,000$44/sqft |
Source: MRED as distributed by MLS GRID #12136659 Report a problem | ||
| 8/26/2024 | Listed for sale | $150,000$44/sqft |
Source: MRED as distributed by MLS GRID #12136659 Report a problem | ||
| 8/20/2024 | Contingent | $150,000$44/sqft |
Source: MRED as distributed by MLS GRID #12136659 Report a problem | ||
| 8/13/2024 | Price change | $150,000-24.6%$44/sqft |
Source: MRED as distributed by MLS GRID #12136659 Report a problem | ||
| 8/8/2024 | Listed for sale | $199,000$58/sqft |
Source: MRED as distributed by MLS GRID #12014399 Report a problem | ||
| 5/21/2024 | Contingent | $199,000$58/sqft |
Source: MRED as distributed by MLS GRID #12014399 Report a problem | ||
| 5/4/2024 | Listed for sale | $199,000$58/sqft |
Source: MRED as distributed by MLS GRID #12014399 Report a problem | ||
| 4/23/2024 | Listing removed | -- |
Source: MRED as distributed by MLS GRID #12014399 Report a problem | ||
| 4/17/2024 | Contingent | $199,000$58/sqft |
Source: MRED as distributed by MLS GRID #12014399 Report a problem | ||
| 3/27/2024 | Listed for sale | $199,000-13.5%$58/sqft |
Source: MRED as distributed by MLS GRID #12014399 Report a problem | ||
| 3/22/2024 | Listing removed | -- |
Source: MRED as distributed by MLS GRID #11969230 Report a problem | ||
| 1/29/2024 | Price change | $230,000-2.1%$67/sqft |
Source: MRED as distributed by MLS GRID #11969230 Report a problem | ||
| 1/24/2024 | Price change | $235,000-1.7%$68/sqft |
Source: MRED as distributed by MLS GRID #11946729 Report a problem | ||
| 12/13/2023 | Listed for sale | $239,000-14.3%$70/sqft |
Source: MRED as distributed by MLS GRID #11946729 Report a problem | ||
| 7/28/2023 | Contingent | $279,000$81/sqft |
Source: MRED as distributed by MLS GRID #11760654 Report a problem | ||
| 7/26/2023 | Price change | $279,000-3.5%$81/sqft |
Source: MRED as distributed by MLS GRID #11760654 Report a problem | ||
| 7/25/2023 | Listed for sale | $289,000+285.3%$84/sqft |
Source: MRED as distributed by MLS GRID #11760654 Report a problem | ||
| 8/13/2020 | Sold | $75,000-46.4%$22/sqft |
Source: Public Record Report a problem | ||
| 2/17/1999 | Sold | $140,000$41/sqft |
Source: Public Record Report a problem | ||
Public tax history
| Year | Property taxes | Tax assessment |
|---|---|---|
| 2024 | $6,232 +5.3% | $19,992 +0% |
| 2023 | $5,918 +3.4% | $19,991 |
| 2022 | $5,726 -5.2% | $19,991 +7.5% |
| 2021 | $6,042 +1.5% | $18,603 |
| 2020 | $5,952 +0.2% | $18,603 -10.2% |
| 2019 | $5,941 -10.1% | $20,716 -2.5% |
| 2018 | $6,605 +1.9% | $21,255 |
| 2017 | $6,480 +7.5% | $21,255 |
| 2016 | $6,027 +2.8% | $21,255 +11.4% |
| 2015 | $5,862 +1.2% | $19,078 |
| 2014 | $5,790 +2.6% | $19,078 |
| 2013 | $5,643 -15.1% | $19,078 -23.1% |
| 2012 | $6,649 +4.6% | $24,799 |
| 2011 | $6,357 +1.3% | $24,799 |
| 2010 | $6,274 -7% | $24,799 -15.3% |
| 2009 | $6,744 -1.8% | $29,274 -11.4% |
| 2008 | $6,865 +2% | $33,049 |
| 2007 | $6,728 +32.6% | $33,049 +42.7% |
| 2006 | $5,073 -1.1% | $23,161 |
| 2005 | $5,130 +18% | $23,161 |
| 2004 | $4,349 +32.2% | $23,161 +36.7% |
| 2003 | $3,291 +2.6% | $16,940 |
| 2002 | $3,209 +2.5% | $16,940 |
| 2001 | $3,131 +1.7% | $16,940 +10.8% |
| 2000 | $3,080 +1.5% | $15,284 |
| 1999 | $3,033 | $15,284 |
Find assessor info on the county website
Monthly payment
Est. payment
Payment breakdown
Explore the cost of this home by adjusting the details. Changes won't be saved.Climate risks
Neighborhood: 60074
Nearby schools
Schools provided by the listing agent
- District: 15
Source: MRED as distributed by MLS GRID. This data may not be complete. We recommend contacting the local school district to confirm school assignments for this home.
Similar homes
- $800,0004 bd3 ba3k sqft1310 Hidden Lake Dr, Buffalo Grove, IL 60089New
 MLS ID #12751155, Renee Clark, CSC, @properties Christie's International Real Estate. MRED as distributed by MLS GRID
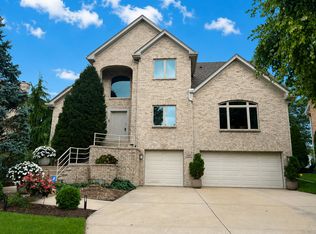
 - $975,0004 bd4 ba3.1k sqft1268 N Palos Ave, Palatine, IL 60067Active
 MLS ID #12747152, Joseph Woodbury, Baird & Warner. MRED as distributed by MLS GRID
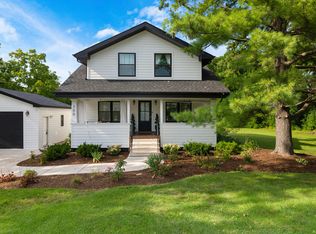
 - $837,0005 bd3 ba2.5k sqft300 Geneva Rd, Glen Ellyn, IL 60137New
 MLS ID #12728456, Rashida Shams, HomeSmart Realty Group. MRED as distributed by MLS GRID
 - $689,9005 bd3 ba2.8k sqft11 Birchwood Ave, Deerfield, IL 60015New
 MLS ID #12746889, Alan Berlow, Coldwell Banker Realty. MRED as distributed by MLS GRID
