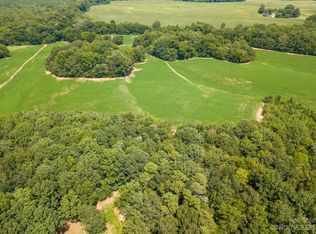
Escape to your own private paradise. This sprawling 40 plus acre estate offers a rare combination of serene country living and convenient access to the growing Monroe corridor. Whether you dream of a premier equestrian facility, a working farm, or a secluded family compound, this expansive acreage provides the perfect canvas.
The property has been fully renovated. Surrounded by nature enjoy unparalleled peace and quiet. No HOAs, no restrictions—just acres of freedom to build the life you’ve always imagined. Opportunities to build multiple properties or harvest, endless possibilities.
Please note: home has organic growth. Please see agent for details
Active
Price cut: $150K (10/19)
$1,500,000
6710 Effie Whitley Rd, Monroe, NC 28112
3beds
1,409sqft
Single Family Residence
Built in 1975
42 Acres Lot
$1,432,700 Zestimate®
$1,065/sqft
$-- HOA
What's special
Fully renovatedAcres of freedomSurrounded by nature
- 152 days
- 150
- 5
Zillow last checked:
Listing updated:
Listed by:
Erica Strong ericastrong@markspain.com,
Mark Spain Real Estate
Source: Canopy MLS as distributed by MLS GRID,MLS#: 4384546
Facts & features
Interior
Bedrooms & bathrooms
- Bedrooms: 3
- Bathrooms: 2
- Full bathrooms: 2
- Main level bedrooms: 3
Heating
- Central
Cooling
- Ceiling Fan(s), Central Air
Appliances
- Included: Dishwasher, Electric Range, Refrigerator
- Laundry: Laundry Room
Features
- Has basement: No
Interior area
- Total structure area: 1,409
- Total interior livable area: 1,409 sqft
- Finished area above ground: 1,409
- Finished area below ground: 0
Video & virtual tour
Property
Parking
- Parking features: Driveway
- Has uncovered spaces: Yes
Features
- Levels: One
- Stories: 1
Lot
- Size: 42 Acres
Details
- Additional parcels included: 04048013A,04048013B
- Parcel number: 04048013
- Zoning: AF8
- Special conditions: Standard
Construction
Type & style
- Home type: SingleFamily
- Property subtype: Single Family Residence
Materials
- Vinyl
- Foundation: Crawl Space
Condition
- New construction: No
- Year built: 1975
Utilities & green energy
- Sewer: Septic Installed
- Water: Well
Community & HOA
Community
- Subdivision: None
Location
- Region: Monroe
Financial & listing details
- Price per square foot: $1,065/sqft
- Tax assessed value: $160,800
- Annual tax amount: $784
- Date on market: 5/23/2026
- Cumulative days on market: 152 days
- Road surface type: Dirt, Gravel
Estimated market value
$1,432,700
$1.36M - $1.50M
$1,980/mo
Price history
| Date | Event | Price |
|---|---|---|
| 10/19/2026 | Price change | $1,500,000-9.1%$1,065/sqft |
Source:  Canopy MLS as distributed by MLS GRID #4384546 Report a problem Canopy MLS as distributed by MLS GRID #4384546 Report a problem | ||
| 8/17/2026 | Price change | $1,650,000-8.3%$1,171/sqft |
Source: Canopy MLS as distributed by MLS GRID #4384546 Report a problem | ||
| 6/16/2026 | Price change | $1,800,000-10%$1,278/sqft |
Source: Canopy MLS as distributed by MLS GRID #4384546 Report a problem | ||
| 5/23/2026 | Listed for sale | $2,000,000$1,419/sqft |
Source: Canopy MLS as distributed by MLS GRID #4384546 Report a problem | ||
Public tax history
| Year | Property taxes | Tax assessment |
|---|---|---|
| 2025 | $784 +23.3% | $160,800 +65.4% |
| 2024 | $635 +1.7% | $97,200 |
| 2023 | $625 +5.1% | $97,200 +5.1% |
| 2022 | $594 -16.1% | $92,500 -15.8% |
| 2021 | $709 +9.8% | $109,900 +37.9% |
| 2020 | $646 -6.8% | $79,700 -66.5% |
| 2019 | $693 +5.3% | $237,900 +2.1% |
| 2018 | $657 | $233,060 0% |
| 2017 | $657 -3.9% | $233,100 +0% |
| 2016 | $684 | $233,060 |
| 2015 | $684 -1.4% | $233,060 +154.6% |
| 2014 | $694 | $91,550 |
| 2013 | -- | $91,550 |
| 2012 | -- | $91,550 |
| 2011 | -- | $91,550 +49.5% |
| 2009 | $462 | $61,250 |
| 2008 | $462 -71.4% | $61,250 -72.1% |
| 2007 | $1,616 +12.4% | $219,490 +1.1% |
| 2006 | $1,438 | $217,150 |
| 2005 | -- | $217,150 -11.3% |
| 2004 | -- | $244,860 +169.7% |
| 2003 | -- | $90,790 +32.9% |
| 2002 | -- | $68,310 |
| 2001 | -- | $68,310 +6.4% |
| 2000 | -- | $64,230 |
Find assessor info on the county website
Monthly payment
Est. payment
Payment breakdown
Explore the cost of this home by adjusting the details. Changes won't be saved.Climate risks
Neighborhood: 28112
Nearby schools
Schools provided by the listing agent
- Elementary: Union
- Middle: Union
- High: Forest Hills
Source: Canopy MLS as distributed by MLS GRID. This data may not be complete. We recommend contacting the local school district to confirm school assignments for this home.
Similar homes
- $1,250,0003 bd2 ba1.6k sqft3825 Stack Rd, Monroe, NC 28112For Sale

 MLS ID #4393234, Andrea Fortune, Realty One Group Revolution. Canopy MLS as distributed by MLS GRID
 - $1,450,0003 bd3 ba2k sqft2921 Old Pageland Marshville Rd, Wingate, NC 28174For Sale
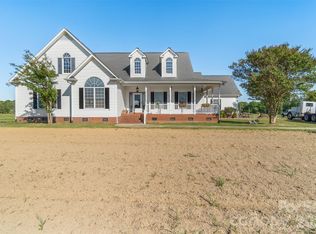 MLS ID #4365866, Myron Williams, Myron Williams Real Estate, LLC. Canopy MLS as distributed by MLS GRID
 - $1,196,8503 bd2 ba1.4k sqft1979 Willie Usher Rd, Lancaster, SC 29720For Sale
 MLS ID #4410738, Heather Brown, Farms & Estates Realty Inc. Canopy MLS as distributed by MLS GRID
 - $800,0003 bd2 ba1.6k sqft1614 Medlin Rd, Monroe, NC 28112For Sale
 MLS ID #4271092, Kelly Benton, Ross & Associates Real Estate. Canopy MLS as distributed by MLS GRID
 - $1,295,0003 bd3 ba1.8k sqft4859 Camp Creek Rd, Lancaster, SC 29720For SaleMLS ID #4386859, Lee Whitley, Mossy Oak Properties Land and Luxury. Canopy MLS as distributed by MLS GRID
- $1,600,0002 bd2 ba864 sqft3227 Legend Rd, Lancaster, SC 29720For SaleMLS ID #4412422, Meghan Wilkinson, Corcoran HM Properties. Canopy MLS as distributed by MLS GRID
- $860,0003 bd3 ba2k sqft1123 S Forest Hills School Rd, Marshville, NC 28103For SaleMLS ID #4377137, Ashley Howard, NextHome Paramount. Canopy MLS as distributed by MLS GRID
- $775,0003 bd2 ba1.7k sqft7712 Old Waxhaw Monroe Rd, Waxhaw, NC 28173For SaleMLS ID #4388099, Patti Maechler, Prestige Properties of the Carolinas, LLC. Canopy MLS as distributed by MLS GRID
- $900,0001 bd1 ba1k sqft3627 Edwards Rd, Wingate, NC 28174For SaleMLS ID #4427215, Heather Miller, ALBRICK. Canopy MLS as distributed by MLS GRID
- $875,0003 bd3 ba1.9k sqft1244 Ross Wright Rd, Polkton, NC 28135For SaleMLS ID #4421614, Tonya Fleming, Berkshire Hathaway HomeServices Blue Ridge REALTORS®. Canopy MLS as distributed by MLS GRID
- $820,0002 bd1 ba1.2k sqft3704 Weddington Rd, Monroe, NC 28110For SaleMLS ID #4347672, Judy Chapman, Appleseed Realty. Canopy MLS as distributed by MLS GRID
