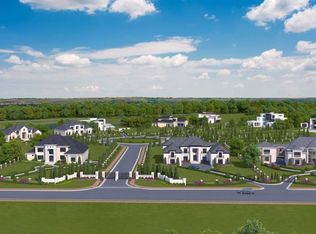
Discover an extraordinary opportunity to create your dream residence in the prestigious gated community of Le Chateau Estates in Fairburn, GA. Perfectly positioned on a pristine lakefront homesite overlooking Grace Lake, this custom Modern-European estate offers the rare chance to personalize a home that reflects your vision of luxury and refined living. The featured Serene Plan, thoughtfully designed by award-winning architect and renowned custom builder Boye Akinola of Boye Luxury Homes, offers approximately 4,400 square feet of sophisticated design, featuring five bedrooms and five and a half bathrooms. This residence will be expertly crafted upon contract, allowing the buyer to collaborate on selections and finishes for a truly tailored living experience. Inside, the home is designed to impress with soaring 20-foot ceilings in the grand foyer and great room, expansive California-style sliding doors that seamlessly blend indoor and outdoor living, and an open-concept layout ideal for both everyday comfort and elevated entertaining. The chef's kitchen features custom cabinetry, a dramatic quartz waterfall island, a walk-in pantry, and a spacious breakfast area. The main-level primary suite serves as a private retreat, offering tranquil lake views, a generous walk-in closet, and a spa-inspired bath with contemporary finishes. Additional highlights include a guest suite, a flexible study or office space, wide-plank hardwood flooring, frameless glass showers, energy-efficient insulated windows and doors, and 10-foot ceilings throughout the main level. Optional enhancements such as a full basement, outdoor living upgrades, and additional custom features are available to further personalize the home. Please Note: This is a custom-build opportunity. Construction will begin once a buyer is under contract, providing the unique advantage of tailoring design selections to your personal style. Renderings may reflect optional features or upgrades. Le Chateau Estates brings the design influence and lifestyle inspiration of Miami, Los Angeles, and Lagos to South Atlanta, offering an exclusive collection of modern luxury residences in a serene lakefront setting. For more information or to schedule a private design consultation, please contact the listing agent.
Active
$1,200,000
6711 Bishop Rd, Fairburn, GA 30213
5beds
4,673sqft
Single Family Residence
Built in 2026
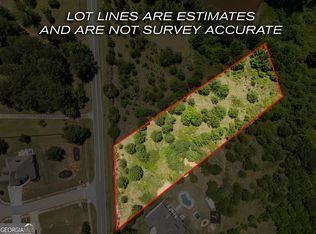
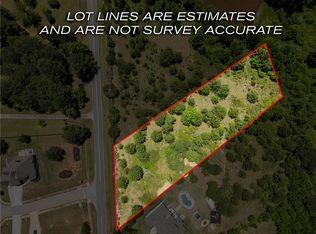
1.43 Acres Lot
$1,188,500 Zestimate®
$257/sqft
$125/mo HOA
What's special
Guest suiteDramatic quartz waterfall islandWide-plank hardwood flooringSpacious breakfast areaWalk-in pantryGenerous walk-in closetFrameless glass showers
- 215 days
- 398
- 21
Zillow last checked:
Listing updated:
Listed by:
Mykah N Richards 678-994-2366,
M. Lux Realty
Source: GAMLS,MLS#: 10692524
Facts & features
Interior
Bedrooms & bathrooms
- Bedrooms: 5
- Bathrooms: 6
- Full bathrooms: 5
- 1/2 bathrooms: 1
- Main level bathrooms: 2
- Main level bedrooms: 2
Rooms
- Room types: Bonus Room, Family Room, Foyer, Laundry
Dining room
- Features: Seats 12+, Separate Room
Kitchen
- Features: Breakfast Area, Breakfast Bar, Kitchen Island, Pantry, Walk-in Pantry
Heating
- Central, Zoned
Cooling
- Central Air, Zoned
Appliances
- Included: Cooktop, Dishwasher, Double Oven, Microwave, Oven
- Laundry: Mud Room, Laundry Closet
Features
- Double Vanity, High Ceilings, In-Law Floorplan, Master On Main Level, Separate Shower, Soaking Tub, Tile Bath, Vaulted Ceiling(s), Walk-In Closet(s)
- Flooring: Carpet, Hardwood, Tile
- Basement: Unfinished
- Number of fireplaces: 2
- Fireplace features: Family Room, Master Bedroom
Interior area
- Total structure area: 4,673
- Total interior livable area: 4,673 sqft
- Finished area above ground: 4,673
- Finished area below ground: 0
Video & virtual tour
Property
Parking
- Total spaces: 3
- Parking features: Attached, Garage, Kitchen Level, Parking Pad
- Has attached garage: Yes
- Has uncovered spaces: Yes
Features
- Levels: Two
- Stories: 2
- Patio & porch: Deck
- Exterior features: Balcony
- Has private pool: Yes
- Pool features: Heated, Pool/Spa Combo, In Ground
- Fencing: Other
- Has view: Yes
- View description: Lake
- Has water view: Yes
- Water view: Lake
- Waterfront features: Lake
- Body of water: Grace Lake
- Frontage length: Waterfront Footage: 515
Lot
- Size: 1.43 Acres
- Features: Open Lot, Other
- Residential vegetation: Partially Wooded
Details
- Parcel number: 07 180001193031
- Special conditions: Covenants/Restrictions
Construction
Type & style
- Home type: SingleFamily
- Architectural style: Contemporary
- Property subtype: Single Family Residence
Materials
- Stone, Stucco
- Foundation: Slab
- Roof: Other
Condition
- To Be Built
- New construction: Yes
- Year built: 2026
Details
- Warranty included: Yes
Utilities & green energy
- Electric: 220 Volts
- Sewer: Septic Tank
- Water: Public
- Utilities for property: Cable Available, Electricity Available, Natural Gas Available, Phone Available, Water Available
Community & HOA
Community
- Features: Lake
- Security: Carbon Monoxide Detector(s), Gated Community, Smoke Detector(s)
- Subdivision: Le Chateau Estates
HOA
- Has HOA: Yes
- Services included: Management Fee, Private Roads, Reserve Fund
- HOA fee: $1,500 annually
Location
- Region: Fairburn
Financial & listing details
- Price per square foot: $257/sqft
- Date on market: 2/16/2026
- Cumulative days on market: 215 days
- Listing agreement: Exclusive Right To Sell
- Listing terms: Cash,Other
- Electric utility on property: Yes
Estimated market value
$1,188,500
$1.13M - $1.25M
$4,619/mo
Price history
| Date | Event | Price |
|---|---|---|
| 3/15/2026 | Price change | $1,200,000+380%$257/sqft |
Source:  GAMLS #10692524 Report a problem GAMLS #10692524 Report a problem | ||
| 3/4/2026 | Price change | $250,000-82.1%$53/sqft |
Source: GAMLS #10702606 Report a problem | ||
| 2/16/2026 | Listed for sale | $1,400,000$300/sqft |
Source: GAMLS #10692524 Report a problem | ||
| 1/1/2026 | Listing removed | $1,400,000$300/sqft |
Source:  FMLS GA #7509135 Report a problem FMLS GA #7509135 Report a problem | ||
| 1/15/2025 | Listed for sale | $1,400,000+508.7%$300/sqft |
Source: GAMLS #10440274 Report a problem | ||
| 8/28/2024 | Listing removed | $230,000$49/sqft |
Source: GAMLS #20166201 Report a problem | ||
| 1/11/2024 | Listed for sale | $230,000+15%$49/sqft |
Source: GAMLS #20166201 Report a problem | ||
| 8/23/2023 | Listing removed | $200,000$43/sqft |
Source: FMLS GA #7103605 Report a problem | ||
| 11/26/2022 | Price change | $200,000-85.5%$43/sqft |
Source: FMLS GA #7103605 Report a problem | ||
| 8/23/2022 | Price change | $1,379,000+625.8%$295/sqft |
Source: GAMLS #20018951 Report a problem | ||
| 8/23/2022 | Price change | $190,000-86.2%$41/sqft |
Source: FMLS GA #7103605 Report a problem | ||
| 5/15/2022 | Pending sale | $1,379,000+589.5%$295/sqft |
Source: GAMLS #20018951 Report a problem | ||
| 2/26/2022 | Price change | $200,000-85.5%$43/sqft |
Source: FMLS GA #7008616 Report a problem | ||
| 2/14/2022 | Listed for sale | $1,379,000$295/sqft |
Source: GAMLS #20018951 Report a problem | ||
Public tax history
Tax history is unavailable.
Monthly payment
Est. payment
Payment breakdown
Explore the cost of this home by adjusting the details. Changes won't be saved.Climate risks
Neighborhood: 30213
Nearby schools
Schools provided by the listing agent
- Elementary: E C West
- Middle: Bear Creek
- High: Creekside
Source: GAMLS. This data may not be complete. We recommend contacting the local school district to confirm school assignments for this home.
Similar homes
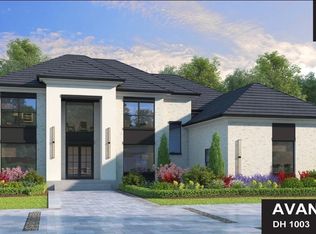
- $1,000,0004 bd5 ba3.7k sqft7504 Rivertown Rd, Fairburn, GA 30213Active
 MLS ID #10516027, Mykah N Richards, M. Lux Realty. GAMLS
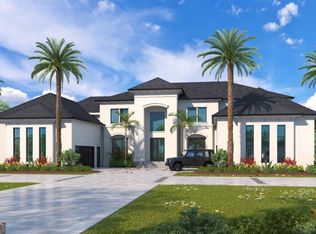
 - $990,0005 bd5 ba4.1k sqft7512 Rivertown Rd, Fairburn, GA 30213Active
 MLS ID #10694019, Mykah N Richards, M. Lux Realty. GAMLS
 - $1,799,0005 bd6 ba4.5k sqft7580R Rivertown Rd, Fairburn, GA 30213Active
 MLS ID #10694290, Mykah N Richards, M. Lux Realty. GAMLS
 - $1,100,0005 bd6 ba4.8k sqft1059 Concerto Ct, Fairburn, GA 30213For Sale

 MLS ID #7656443, Evanna Taylor, NorthGroup Real Estate. FMLS GA
 - $1,199,9985 bd5 ba6.7k sqft115 Browning Ct, Fayetteville, GA 30214ActiveMLS ID #10813494, Rayshell Scott, BHGRE Metro Brokers. GAMLS
- $1,499,9984 bd5 ba5.1k sqft9800 Cedar Grove Rd, Chattahoochee Hills, GA 30213Active Under ContractMLS ID #10826366, Deena Simmons, eXp Realty. GAMLS
- $1,171,0005 bd5 ba4.7k sqft5160 Water Run Ct S, Atlanta, GA 30349ActiveMLS ID #10703426, Mykah N Richards, M. Lux Realty. GAMLS
- $1,350,0004 bd5 ba5.3k sqft175 Annelise Park Dr, Fayetteville, GA 30214ActiveMLS ID #10845371, Fatimah Willoughby, Sparkle & Twinkle LLC. GAMLS
- $1,050,0004 bd4 ba3.6k sqft74 Green Ter, Newnan, GA 30265New ConstructionMLS ID #7838835, Liz Scruggs, Atlanta Fine Homes Sotheby's International. FMLS GA
- $1,195,0005 bd5 ba3k sqft80 Forest Berry Ct, Newnan, GA 30265ActiveMLS ID #10813484, Jennifer Martin, BHHS Georgia Properties. GAMLS
- $1,129,9005 bd4 ba4.2k sqft58 Arbor Springs Dr N #1, Newnan, GA 30265ActiveMLS ID #10790900, LeEllen DeVries, Lindsey Marketing Group. GAMLS
- $1,198,0006 bd6 ba4.6k sqft1740 Childress Dr SW, Atlanta, GA 30311ActiveMLS ID #10813606, Kevin Moody, BHGRE Metro Brokers. GAMLS
- $1,096,0005 bd5 ba4.3k sqft5156 Water Run Ct S, Atlanta, GA 30349ActiveMLS ID #10703410, Mykah N Richards, M. Lux Realty. GAMLS
- $1,399,0006 bd5 ba5.5k sqft120 Broad Meadows Ln, Fayetteville, GA 30215ActiveMLS ID #10833605, Amy Battaglia, Southern Classic Realtors. GAMLS
- $1,200,0004 bd4 ba3k sqft0 Matteo Way Lot 4, Fayetteville, GA 30215ActiveMLS ID #10687679, Payton Peoples, Keller Williams Realty Atl. Partners. GAMLS
- $995,0006 bd4 ba4.4k sqft115 Stonington Dr, Peachtree City, GA 30269ActiveMLS ID #10833052, Rayshell Scott, BHGRE Metro Brokers. GAMLS
- $1,200,0004 bd4 ba3k sqft0 Matteo Way Lot 16, Fayetteville, GA 30215ActiveMLS ID #10619093, Payton Peoples, Keller Williams Realty Atl. Partners. GAMLS
- $1,061,5755 bd4 ba3.9k sqft100 Dansby Way #11, Fayetteville, GA 30215ActiveMLS ID #10844476, J.R. Ozley, Lindsey Marketing Group. GAMLS
- $1,150,0004 bd5 ba3.6k sqft250 Bob Smith Rd, Sharpsburg, GA 30277ActiveMLS ID #10766555, Tiffany H Byars, BHHS Georgia Properties. GAMLS
