Beautifully maintained single-story home in the desirable Taylor Ranch area! Offering 4 bedrooms, 2 bathrooms, and 1,910 square feet of comfortable living space, this home combines convenience, functionality, and thoughtful updates, all with NO HOA!Inside, you'll find a spacious and inviting layout featuring a charming wood-burning brick fireplace, refrigerated air, and plenty of room to make your own. All appliances are included, along with a 220V outlet in the garage.The generously sized backyard features a covered patio and storage shed, offering plenty of space to relax, entertain, or enjoy New Mexico's beautiful weather.Notable updates include a roof replacement in 2026, HVAC system installed in 2021, and water heater replaced in 2022. Conveniently located between Paseo del Norte and Montano, with easy access to nearby shopping, dining, parks, and everyday amenities. Situated on a 0.16-acre lot, this home has so much to offer!
For sale
$365,000
6713 Rustler Rd NW, Albuquerque, NM 87120
4beds
1,909sqft
Single Family Residence
Built in 1979
6,969 Square Feet Lot
$360,900 Zestimate®
$191/sqft
$-- HOA
What's special
Charming wood-burning brick fireplaceStorage shedSpacious and inviting layoutGenerously sized backyardCovered patioRefrigerated air
- 10 days
- 716
- 41
Zillow last checked:
Listing updated:
Listed by:
724 Real Estate 509-220-1669,
Berkshire Hathaway NM Prop 505-798-6300
Source: SWMLS,MLS#: 1112768
Facts & features
Interior
Bedrooms & bathrooms
- Bedrooms: 4
- Bathrooms: 2
- Full bathrooms: 1
- 3/4 bathrooms: 1
Primary bedroom
- Level: Main
- Area: 182
- Dimensions: 14 x 13
Bedroom 2
- Level: Main
- Area: 120
- Dimensions: 12 x 10
Bedroom 3
- Level: Main
- Area: 108
- Dimensions: 12 x 9
Bedroom 4
- Level: Main
- Area: 108
- Dimensions: 12 x 9
Dining room
- Level: Main
- Area: 156
- Dimensions: 13 x 12
Family room
- Level: Main
- Area: 238
- Dimensions: 17 x 14
Kitchen
- Level: Main
- Area: 209
- Dimensions: 19 x 11
Living room
- Level: Main
- Area: 224
- Dimensions: 16 x 14
Heating
- Central, Forced Air, Natural Gas
Cooling
- Refrigerated
Appliances
- Included: Dryer, Dishwasher, Free-Standing Electric Range, Refrigerator, Range Hood, Washer
- Laundry: Electric Dryer Hookup
Features
- Breakfast Area, Ceiling Fan(s), Separate/Formal Dining Room, Multiple Living Areas, Main Level Primary, Pantry, Shower Only, Separate Shower, Walk-In Closet(s)
- Flooring: Tile, Vinyl
- Windows: Double Pane Windows, Insulated Windows
- Has basement: No
- Number of fireplaces: 1
- Fireplace features: Custom, Glass Doors, Wood Burning
Interior area
- Total structure area: 1,909
- Total interior livable area: 1,909 sqft
Property
Parking
- Total spaces: 2
- Parking features: Attached, Door-Multi, Electricity, Garage, Two Car Garage
- Attached garage spaces: 2
Features
- Levels: One
- Stories: 1
- Patio & porch: Covered, Patio
- Exterior features: Private Yard
- Fencing: Wall
Lot
- Size: 6,969 Square Feet
- Features: Landscaped
Details
- Additional structures: Storage
- Parcel number: 101106309103131014
- Zoning description: R-1C*
Construction
Type & style
- Home type: SingleFamily
- Architectural style: Pueblo
- Property subtype: Single Family Residence
Materials
- Frame, Synthetic Stucco
- Roof: Flat
Condition
- Resale
- New construction: No
- Year built: 1979
Details
- Builder name: Wood Bros
Utilities & green energy
- Electric: 220 Volts in Garage
- Sewer: Public Sewer
- Water: Public
- Utilities for property: Electricity Connected, Natural Gas Connected, Sewer Connected, Water Connected
Green energy
- Energy generation: None
Community & HOA
Community
- Subdivision: High Range At Taylor Ranch
Location
- Region: Albuquerque
Financial & listing details
- Price per square foot: $191/sqft
- Tax assessed value: $303,416
- Annual tax amount: $4,188
- Date on market: 10/20/2026
- Cumulative days on market: 11 days
- Listing terms: Cash,Conventional,FHA,VA Loan
- Road surface type: Paved
Estimated market value
$360,900
$343,000 - $379,000
$2,079/mo
Price history
| Date | Event | Price |
|---|---|---|
| 10/20/2026 | Listed for sale | $365,000+17.7%$191/sqft |
Source:  SWMLS #1112768 Report a problem | ||
| 5/10/2022 | Sold | -- |
Source: SWMLS #1012031 Report a problem | ||
| 4/8/2022 | Pending sale | $310,000$162/sqft |
Source: SWMLS #1012031 Report a problem | ||
| 4/7/2022 | Listed for sale | $310,000$162/sqft |
Source: SWMLS #1012031 Report a problem | ||
Public tax history
| Year | Property taxes | Tax assessment |
|---|---|---|
| 2025 | $4,189 +3.2% | $101,128 +3% |
| 2024 | $4,058 +1.8% | $98,183 +3% |
| 2023 | $3,988 | $95,323 +66% |
| 2022 | -- | $57,428 +3% |
| 2021 | -- | $55,755 +3% |
| 2020 | -- | $54,132 +3% |
| 2019 | -- | $52,555 |
| 2018 | -- | $52,555 +3% |
| 2017 | -- | $51,025 +6.1% |
| 2016 | -- | $48,096 +3% |
| 2015 | $46,695 | $46,695 +0.2% |
| 2014 | -- | $46,616 +3% |
| 2013 | -- | $45,259 +3% |
| 2012 | -- | $43,941 +3% |
| 2011 | -- | $42,662 +3% |
| 2010 | -- | $41,419 +3% |
| 2009 | -- | $40,213 +3% |
| 2008 | -- | $39,042 +3% |
| 2007 | -- | $37,906 +3% |
| 2006 | -- | $36,802 +3% |
| 2005 | -- | $35,730 |
| 2004 | -- | $35,730 +3% |
| 2003 | -- | $34,696 +0.7% |
| 2002 | -- | $34,463 +1.1% |
| 2001 | -- | $34,096 -2.1% |
| 2000 | -- | $34,829 |
Find assessor info on the county website
Monthly payment
Est. payment
Payment breakdown
Explore the cost of this home by adjusting the details. Changes won't be saved.Climate risks
Neighborhood: Taylor Ranch
Nearby schools
Schools provided by the listing agent
- Elementary: Maria M Hughes
- Middle: Lyndon B Johnson
- High: Volcano Vista
Source: SWMLS. This data may not be complete. We recommend contacting the local school district to confirm school assignments for this home.
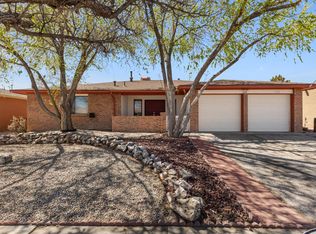
Similar homes
- $359,0003 bd3 ba1.9k sqft8604 Gunnison Pl NW, Albuquerque, NM 87120For Sale
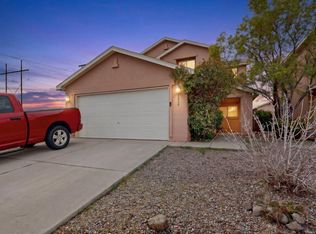 MLS ID #1113278, Karen E Jimenez, Keller Williams Realty. SWMLS
- $369,9003 bd2 ba1.7k sqft10313 Leymon Ct NW, Albuquerque, NM 87114For Sale
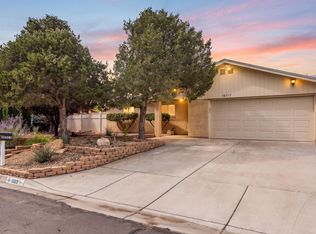 MLS ID #1112719, Jimmy R Martinez, New Mexico Home Group Realty. SWMLS
- $329,9003 bd2 ba1.7k sqft4517 Samara Rd NW, Albuquerque, NM 87120For Sale
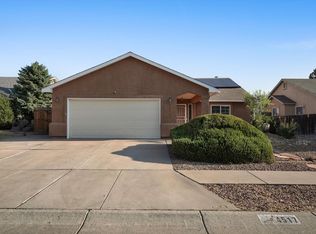 MLS ID #1107506, The Schuster Team, Simply Real Estate. SWMLS
- $375,0005 bd3 ba2.3k sqft6709 Black Volcano Rd NW, Albuquerque, NM 87120For Sale
 MLS ID #1108039, Amos S. Trujillo, Realty One of New Mexico. SWMLS
