Come see this lovely home with the Tennessee River right across the road! Nearly 4 acres waiting for you to create your paradise. This place has endless potential. Full brick, with a 2 car garage. 3 bedrooms upstairs & a 4th downstairs, 2 with their own bathroom. Two large sitting areas & a roomy kitchen, perfect for entertaining. This home could easily be expanded to over 4,000 SF, since the walkout basement offers another 1,800 SF of space, ready for whatever you want it to be. A giant, well manicured yard with beautiful mature trees. It's just outside the city limits & there is no HOA, perfect for multi-family living. New roof 2025. Windows replaced approx. 2010. All info TBV.
For sale
$425,000
450 Ramblewood Dr, Rogersville, AL 35652
4beds
2,333sqft
:
Get pre-qualified$2,496/mo
Single Family Residence
Built in 1978
3.88 Acres Lot
$421,700 Zestimate®
$182/sqft
$-- HOA
What's special
Full brickTwo large sitting areasGiant well manicured yardBeautiful mature trees
- 8 days |
- 440 |
- 11 |
Zillow last checked:
Listing updated:
Listed by:
Malette Felker 256-479-1587,
Leading Edge, R.E. Group
Source: ValleyMLS,MLS#: 21924174
Facts & features
Interior
Bedrooms & bathrooms
- Bedrooms: 4
- Bathrooms: 3
- Full bathrooms: 2
- 3/4 bathrooms: 1
Rooms
- Room types: Foyer, Master Bedroom, Living Room, Bedroom 2, Dining Room, Bedroom 3, Kitchen, Bedroom 4, Laundry, Bathroom 1, Bath:EnsuiteFull, Bath:Ensuite3/4
Primary bedroom
- Features: Ceiling Fan(s), Carpet
- Level: First
- Area: 182
- Dimensions: 14 x 13
Bedroom 2
- Features: Carpet
- Level: First
- Area: 144
- Dimensions: 12 x 12
Bedroom 3
- Features: Carpet
- Level: First
- Area: 120
- Dimensions: 12 x 10
Bedroom 4
- Features: Ceiling Fan(s), Linoleum
- Level: Basement
- Area: 224
- Dimensions: 16 x 14
Bathroom 1
- Features: Double Vanity, Linoleum
- Level: First
- Area: 80
- Dimensions: 10 x 8
Bathroom 2
- Features: Linoleum
- Level: First
- Area: 40
- Dimensions: 10 x 4
Bathroom 3
- Features: Linoleum
- Level: Basement
- Area: 72
- Dimensions: 9 x 8
Dining room
- Features: Built-in Features, Linoleum
- Level: First
- Area: 144
- Dimensions: 16 x 9
Kitchen
- Features: Pantry, Built-in Features, Linoleum
- Level: First
- Area: 224
- Dimensions: 16 x 14
Living room
- Features: Carpet
- Level: First
- Area: 384
- Dimensions: 32 x 12
Den
- Features: Ceiling Fan(s), Fireplace
- Level: First
- Area: 308
- Dimensions: 22 x 14
Laundry room
- Features: Linoleum
- Level: First
- Area: 30
- Dimensions: 6 x 5
Heating
- Central 1
Cooling
- Central 1
Appliances
- Included: Range, Dishwasher, Microwave, Refrigerator, Electric Water Heater
Features
- Basement: Basement
- Number of fireplaces: 1
- Fireplace features: One
Interior area
- Total interior livable area: 2,333 sqft
Property
Parking
- Parking features: Garage-Two Car, Garage-Attached, Garage Door Opener, Garage Faces Side, Driveway-Paved/Asphalt, Parking Pad
Lot
- Size: 3.88 Acres
Details
- Parcel number: 2004180000010027
Construction
Type & style
- Home type: SingleFamily
- Architectural style: Ranch
- Property subtype: Single Family Residence
Condition
- New construction: No
- Year built: 1978
Utilities & green energy
- Sewer: Septic Tank
Community & HOA
Community
- Subdivision: Metes And Bounds
HOA
- Has HOA: No
Location
- Region: Rogersville
Financial & listing details
- Price per square foot: $182/sqft
- Tax assessed value: $334,540
- Annual tax amount: $787
- Date on market: 7/18/2026
Estimated market value
$421,700
$401,000 - $443,000
$1,713/mo
Price history
| Date | Event | Price |
|---|---|---|
| 7/18/2026 | Listed for sale | $425,000$182/sqft |
Source:  ValleyMLS #21924174 Report a problem ValleyMLS #21924174 Report a problem | ||
Public tax history
| Year | Property taxes | Tax assessment |
|---|---|---|
| 2025 | $787 -6% | $32,600 +7% |
| 2024 | $837 +34.9% | $30,480 +13.8% |
| 2023 | $621 -3.5% | $26,780 +22.2% |
| 2022 | $643 +16.8% | $21,920 +17.3% |
| 2021 | $551 +9.5% | $18,680 +9.9% |
| 2019 | $503 | $17,000 +6.4% |
| 2018 | $503 -4% | $15,980 -15.4% |
| 2017 | $524 | $18,900 +6.5% |
| 2016 | $524 | $17,740 |
| 2015 | $524 | $17,740 +2.1% |
| 2014 | $524 | $17,380 +6.8% |
| 2013 | -- | $16,280 +1.9% |
| 2012 | -- | $15,980 |
| 2011 | -- | $15,980 +0.5% |
| 2010 | -- | $15,900 |
| 2009 | -- | $15,900 |
| 2008 | -- | $15,900 |
| 2007 | -- | $15,900 -85.4% |
| 2005 | -- | $108,700 |
| 2004 | -- | $108,700 |
Find assessor info on the county website
Monthly payment
Est. payment
Payment breakdown
Explore the cost of this home by adjusting the details. Changes won't be saved.Climate risks
Neighborhood: 35652
Nearby schools
GreatSchools rating
- 7/10Underwood Elementary SchoolGrades: PK-6Distance: 22.5 mi
- 5/10Lauderdale Co High SchoolGrades: 7-12Distance: 3.3 mi
Schools provided by the listing agent
- Elementary: Lauderdale County
- Middle: Lauderdale County
- High: Lauderdale County
Source: ValleyMLS. This data may not be complete. We recommend contacting the local school district to confirm school assignments for this home.
- $71,000-- bd1 ba1.6k sqft420 Ramblewood Dr, Rogersville, AL 35652Sold
- $141,3007.7 Acres420 Ramblewood Dr, Rogersville, AL 35652Off Market
- $425,0003 bd2 ba2.7k sqft390 Ramblewood Dr, Rogersville, AL 35652Off Market
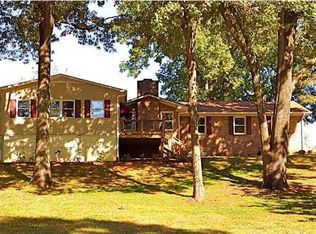
- $126,1004.4 Acres500 Ramblewood Dr, Rogersville, AL 35652Off Market
- $508,600-- bd1 ba2.4k sqft445 Ramblewood Dr, Rogersville, AL 35652Off Market
- $432,6003 bd2 ba1.3k sqft465 Ramblewood Dr, Rogersville, AL 35652Off Market
- $591,3004 bd2 ba2.4k sqft423 Ramblewood Dr, Rogersville, AL 35652Off Market
- $376,900-- bd1 ba1.1k sqft483 Ramblewood Dr, Rogersville, AL 35652Off Market
A local agent can set up tours, give advice and negotiate with sellers.
A local lender can help you make sure your offer is ready when you are.
Similar homes
- $374,9004 bd3 ba2.1k sqft89 Oakview Dr, Rogersville, AL 35652For Sale
 MLS ID #530135, Baylee Hunsburger. Strategic MLS Alliance
 - $489,0004 bd3 ba2.5k sqft333 Reynolds Dr, Rogersville, AL 35652For Sale
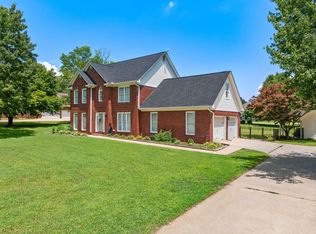 MLS ID #529950, Nancy Sartain. Strategic MLS Alliance
 - $475,0003 bd2 ba1.7k sqft95 County Road 562, Rogersville, AL 35652For Sale
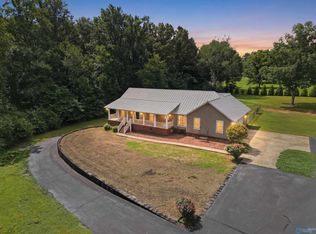 MLS ID #21924392, Jennifer Rose. ValleyMLS
 - $449,9003 bd2 ba2.8k sqft7663 County Road 92, Rogersville, AL 35652For Sale
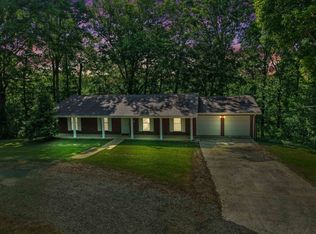 MLS ID #528664, Tiffany Pack. Strategic MLS Alliance
 - $399,9004 bd3 ba3.1k sqft350 County Road 125, Rogersville, AL 35652For SaleMLS ID #528852, Baylee Hunsburger. Strategic MLS Alliance
- $324,5004 bd3 ba2.6k sqft157 Holden St, Rogersville, AL 35652For SaleMLS ID #529446, Matt Golley Team. Strategic MLS Alliance
- $500,0003 bd4 ba2.6k sqft3940 County Road 95, Rogersville, AL 35652For SaleMLS ID #528869, Stacey Ridgeway-Davis. Strategic MLS Alliance
- $569,9004 bd3 ba3.2k sqft219 Oakview Dr, Rogersville, AL 35652For SaleMLS ID #529906, Angela Grisham. Strategic MLS Alliance
- $428,5004 bd3 ba2.1k sqft799 Tipton Rd, Rogersville, AL 35652New ConstructionMLS ID #522466, Courtney Embry. Strategic MLS Alliance
- $474,9004 bd4 ba3.2k sqft197 County Road 91, Rogersville, AL 35652For SaleMLS ID #522452, Lydia Collins. Strategic MLS Alliance
- $499,8003 bd2 ba1.4k sqft412 County Road 543, Rogersville, AL 35652For SaleMLS ID #528974, Samantha Walker. Strategic MLS Alliance
- $474,9004 bd3 ba2.7k sqft13607 Coldstream Way, Athens, AL 35611New ConstructionMLS ID #21924744, Trey Winn. ValleyMLS
- $439,9003 bd2 ba1.7k sqft385 County Road 416, Killen, AL 35645For SaleMLS ID #530089, Roxanne Howell. Strategic MLS Alliance
- $--3 bd1 ba1.2k sqft6361 Highway 207, Anderson, AL 35610AuctionAuction.com 2
- $349,5004 bd2 ba2.4k sqft175 Lakewood View Rd, Muscle Shoals, AL 35661For Sale By Owner
- $319,9003 bd2 ba1.7k sqft2121 County Road 76, Rogersville, AL 35652For SaleMLS ID #529490, Stefan Briggs. Strategic MLS Alliance
- $429,9003 bd2 ba1.4k sqft7486 Snake Rd, Athens, AL 35611For SaleMLS ID #529507, Tiffany Pack. Strategic MLS Alliance
- $249,9004 bd3 ba1.9k sqft445 Wheeler St, Rogersville, AL 35652For SaleMLS ID #526674, Michelle James. Strategic MLS Alliance
- $325,0003 bd2 ba1.8k sqft55 Rolling Brook Dr, Rogersville, AL 35652For SaleMLS ID #528744, Erica Crunk. Strategic MLS Alliance
- $329,9004 bd2 ba2k sqft381 Rolling Brook Dr, Rogersville, AL 35652For SaleMLS ID #524159, Erica Crunk. Strategic MLS Alliance
