Welcome to this beautifully updated townhome in Hickory Creek Townhomes. This 2170 square foot home features modern touches and improvements throughout! Downstairs you will find a spacious living room with a gas fireplace, an updated kitchen with new stainless steel appliances, a bedroom with ensuite and walk-in closet, convenient half bath, entry way coat closet, laundry closet, and an additional room that can be used as den, office or flex space. Upstairs you will find 2 spacious bedrooms with walk-in closets and an updated bath with a double vanity and walkout attic access. Enjoy new luxury vinyl plank flooring throughout the home, all-new custom closets for exceptional organization and storage, and new LED lighting that brightens every space. Additional updates include a new water heater and a new roof completed in December 2021. A smart thermostat for added convenience. The garage provides parking for your vehicle or extra storage space. Enjoy all of the HOA amenities in this community including clubhouse, swimming pool, pickleball courts and tennis courts. With so many thoughtful updates already completed, this home is ready for its next owner to move in and enjoy!
Don't miss the opportunity to make this updated home your own!
For sale
$349,999
6715 Hickory Brook Rd, Chattanooga, TN 37421
3beds
2,170sqft
Townhouse
Built in 1987
3,049 Square Feet Lot
$338,400 Zestimate®
$161/sqft
$30/mo HOA
What's special
Gas fireplaceWalk-in closetBeautifully updated townhomeConvenient half bathBedroom with ensuiteUpdated kitchenNew stainless steel appliances
- 7 days
- 339
- 45
Zillow last checked:
Listing updated:
Listed by:
Tonya Botts 423-280-9477,
Keller Williams Ridge to River 423-664-1900
Source: Greater Chattanooga Realtors,MLS#: 1544392
Facts & features
Interior
Bedrooms & bathrooms
- Bedrooms: 3
- Bathrooms: 3
- Full bathrooms: 2
- 1/2 bathrooms: 1
Heating
- Central, Natural Gas
Cooling
- Central Air, Electric
Appliances
- Included: Dryer, Disposal, Dishwasher, Free-Standing Electric Range, Gas Water Heater, Microwave, Refrigerator, Washer
- Laundry: Laundry Closet, Main Level
Features
- Ceiling Fan(s), Double Vanity, Eat-in Kitchen, High Speed Internet, Open Floorplan, Pantry, Primary Downstairs, Smart Thermostat, Storage, Walk-In Closet(s), Tub/shower Combo, En Suite, Whirlpool Tub
- Flooring: Luxury Vinyl
- Windows: Insulated Windows
- Basement: None
- Number of fireplaces: 1
- Fireplace features: Gas Log, Great Room
Interior area
- Total structure area: 2,170
- Total interior livable area: 2,170 sqft
- Finished area above ground: 2,170
Video & virtual tour
Property
Parking
- Total spaces: 1
- Parking features: Driveway, Garage, Garage Door Opener, Garage Faces Front
- Attached garage spaces: 1
Features
- Levels: One and One Half
- Stories: 2
- Patio & porch: Patio, Porch, Porch - Covered
- Exterior features: Rain Gutters
- Pool features: Community
Lot
- Size: 3,049 Square Feet
- Dimensions: 35.052734°/-85.165661°
- Features: Cleared, Level, Sprinklers In Front, Sprinklers In Rear, Split Possible
Details
- Parcel number: 138m A 076
- Special conditions: Standard
Construction
Type & style
- Home type: Townhouse
- Property subtype: Townhouse
Materials
- Other
- Foundation: Slab
- Roof: Shingle
Condition
- Updated/Remodeled
- New construction: No
- Year built: 1987
Utilities & green energy
- Sewer: Public Sewer
- Water: Public
- Utilities for property: Electricity Connected, Natural Gas Connected, Phone Available, Sewer Connected, Underground Utilities, Water Connected
Community & HOA
Community
- Features: Clubhouse, Pool, Tennis Court(s)
- Security: Smoke Detector(s)
- Subdivision: Hickory Creek Townhomes
HOA
- Has HOA: Yes
- Amenities included: Clubhouse, Pool, Tennis Court(s)
- HOA fee: $30 monthly
Location
- Region: Chattanooga
Financial & listing details
- Price per square foot: $161/sqft
- Tax assessed value: $287,300
- Annual tax amount: $2,474
- Date on market: 10/10/2026
- Listing terms: Cash,Conventional,FHA,VA Loan
Estimated market value
$338,400
$321,000 - $355,000
$2,202/mo
Price history
| Date | Event | Price |
|---|---|---|
| 10/10/2026 | Listed for sale | $349,999+52.2%$161/sqft |
Source: Greater Chattanooga Realtors #1544392 Report a problem | ||
| 12/28/2021 | Sold | $230,000-4.2%$106/sqft |
Source: Greater Chattanooga Realtors #1342641 Report a problem | ||
| 11/19/2021 | Contingent | $240,000$111/sqft |
Source: Greater Chattanooga Realtors #1342641 Report a problem | ||
| 10/17/2021 | Listed for sale | $240,000$111/sqft |
Source: Greater Chattanooga Realtors #1342641 Report a problem | ||
| 9/8/2021 | Contingent | $240,000$111/sqft |
Source: Greater Chattanooga Realtors #1342641 Report a problem | ||
| 9/3/2021 | Listed for sale | $240,000+33.3%$111/sqft |
Source: Greater Chattanooga Realtors #1342641 Report a problem | ||
| 4/5/2019 | Sold | $180,000$83/sqft |
Source: Greater Chattanooga Realtors #1293632 Report a problem | ||
| 3/16/2019 | Pending sale | $180,000$83/sqft |
Source: Keller Williams Realty #1293632 Report a problem | ||
| 3/16/2019 | Listed for sale | $180,000$83/sqft |
Source: Keller Williams Realty #1293632 Report a problem | ||
| 1/26/2019 | Pending sale | $180,000$83/sqft |
Source: Keller Williams Realty Greater Downtown #1293632 Report a problem | ||
| 1/25/2019 | Listed for sale | $180,000+16.1%$83/sqft |
Source: Keller Williams Realty #1293632 Report a problem | ||
| 6/30/2006 | Sold | $155,000+26.8%$71/sqft |
Source: Public Record Report a problem | ||
| 10/2/1997 | Sold | $122,250+352.8%$56/sqft |
Source: Public Record Report a problem | ||
| 7/3/1996 | Sold | $27,000$12/sqft |
Source: Public Record Report a problem | ||
Public tax history
| Year | Property taxes | Tax assessment |
|---|---|---|
| 2025 | $1,089 -2.6% | $71,825 +43.7% |
| 2024 | $1,118 | $49,975 |
| 2023 | $1,118 | $49,975 |
| 2022 | $1,118 | $49,975 |
| 2021 | $1,118 +0.6% | $49,975 +24.3% |
| 2020 | $1,112 | $40,200 |
| 2019 | $1,112 | $40,200 |
| 2018 | $1,112 -48.4% | $40,200 |
| 2017 | $2,153 +3% | $40,200 |
| 2016 | $2,090 | -- |
| 2015 | $2,090 | $38,925 |
| 2014 | $2,090 +1% | -- |
| 2013 | $2,070 | $38,925 -4.6% |
| 2012 | $2,070 | $40,800 |
| 2011 | $2,070 | $40,800 |
| 2010 | $2,070 +7.9% | $40,800 |
| 2009 | $1,919 | $40,800 +15.8% |
| 2008 | -- | $35,225 |
| 2007 | -- | $35,225 |
| 2006 | -- | $35,225 |
| 2005 | -- | $35,225 -41.5% |
| 2004 | -- | $60,250 |
| 2003 | -- | $60,250 |
| 2002 | -- | $60,250 |
| 2001 | -- | $60,250 +119.1% |
| 2000 | -- | $27,500 |
Find assessor info on the county website
Monthly payment
Est. payment
Payment breakdown
Explore the cost of this home by adjusting the details. Changes won't be saved.Climate risks
Neighborhood: Hickory Creek
Nearby schools
Schools provided by the listing agent
- Elementary: Bess T. Shepherd Elementary
- Middle: Tyner Middle Academy
- High: Tyner Academy
Source: Greater Chattanooga Realtors. This data may not be complete. We recommend contacting the local school district to confirm school assignments for this home.
- $249,4002 bd2 ba1.3k sqft6717 Hickory Brook Rd, Chattanooga, TN 37421Off Market
- $310,8003 bd3 ba2.4k sqft6713 Hickory Brook Rd, Chattanooga, TN 37421Off Market

- $297,1003 bd3 ba2.1k sqft6719 Hickory Brook Rd, Chattanooga, TN 37421Off Market
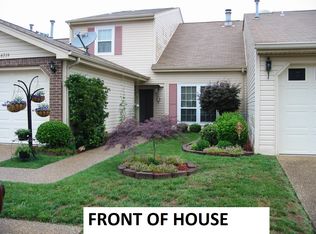
- $227,400-- bd2 ba1.3k sqft6711 Hickory Brook Rd, Chattanooga, TN 37421Off Market
Similar homes
- $369,0003 bd3 ba2.3k sqft6715 Willow Trace Dr, Chattanooga, TN 37421For Sale
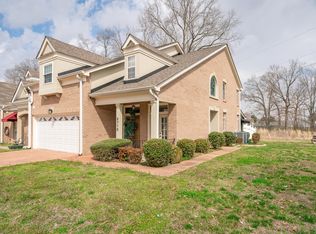 MLS ID #1536236, Lori Pritchett. Greater Chattanooga Realtors
 - $299,9002 bd2 ba1.6k sqft6732 Hickory Brook Rd, Chattanooga, TN 37421For Sale
 MLS ID #1544660, Cassie King. Greater Chattanooga Realtors
 - $329,0003 bd3 ba1.9k sqft6679 Hickory Brook Rd, Chattanooga, TN 37421For Sale
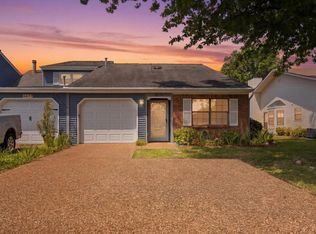 MLS ID #1539075, Drew Carey. Greater Chattanooga Realtors
 - $335,0003 bd3 ba1.6k sqft6743 Triple Crown Ct, Chattanooga, TN 37421For Sale
 MLS ID #1544645, Neal C Spann. Greater Chattanooga Realtors
 - $269,9002 bd2 ba1.4k sqft6690 Hickory Brook Rd, Chattanooga, TN 37421For Sale
 MLS ID #3248740, Hope Bridges. RealTracs MLS as distributed by MLS GRID
