One level, 3 bedrooms, 2 baths, fresh paint inside and out, hardwoods, granite counters, custom cabinets, flat, level, fenced back yard. Covered backed porch, and open deck for grilling. Large lot of 1.28 acres. Home was completely remodeled in 2013 including, HVAC, electrical, plumbing, roofing, additional bedroom and bath, opening up space in the Living, Dining, and Kitchen area. Special addition of custom built garage, 900 Sq Ft. Small one car or utility garage is also attached to the house. Come and check this one out! It is waiting for you!
For sale
$399,000
6815 Longview Rd, Chattanooga, TN 37421
3beds
1,724sqft
Single Family Residence
Built in 1955
1.28 Acres Lot
$383,400 Zestimate®
$231/sqft
$-- HOA
What's special
One levelOpen deck for grillingGranite countersCustom cabinets
- 10 days
- 1,941
- 233
Likely to sell faster than
Zillow last checked:
Listing updated:
Listed by:
Robin Payne 423-805-6709,
Coldwell Banker Pryor Realty 423-894-6762
Source: Greater Chattanooga Realtors,MLS#: 1544431
Facts & features
Interior
Bedrooms & bathrooms
- Bedrooms: 3
- Bathrooms: 2
- Full bathrooms: 2
Primary bedroom
- Level: First
Bedroom
- Level: First
Bedroom
- Level: First
Bathroom
- Level: First
Bathroom
- Level: First
Dining room
- Level: First
Kitchen
- Level: First
Laundry
- Level: First
Living room
- Level: First
Heating
- Central, Electric, Heat Pump
Cooling
- Central Air, Ceiling Fan(s), Electric
Appliances
- Included: Disposal, Dishwasher, Electric Cooktop, Exhaust Fan, Electric Oven, Electric Range, Electric Water Heater, Free-Standing Electric Range, Free-Standing Refrigerator, Ice Maker, Microwave, Oven, Plumbed For Ice Maker, Refrigerator, Water Heater
- Laundry: In Bathroom, Laundry Room
Features
- Breakfast Bar, Ceiling Fan(s), Crown Molding, Double Vanity, Granite Counters, Pantry, Primary Downstairs, Recessed Lighting, Storage, Walk-In Closet(s), Separate Shower, Tub/shower Combo, Separate Dining Room, Plumbed, Split Bedrooms
- Flooring: Carpet, Ceramic Tile, Hardwood
- Windows: Double Pane Windows, Insulated Windows, Window Coverings
- Basement: Crawl Space
- Number of fireplaces: 1
- Fireplace features: Gas Starter, Gas Log, Living Room, Propane
Interior area
- Total structure area: 1,724
- Total interior livable area: 1,724 sqft
- Finished area above ground: 1,724
Property
Parking
- Total spaces: 3
- Parking features: Concrete, Driveway, Garage, Garage Door Opener, Garage Faces Side, Workshop in Garage
- Attached garage spaces: 3
Features
- Levels: One
- Stories: 1
- Patio & porch: Covered, Deck, Front Porch, Patio, Porch, Rear Porch, Porch - Covered
- Exterior features: Private Yard, Rain Gutters
- Spa features: None
- Fencing: Back Yard,Chain Link,Fenced,Gate
Lot
- Size: 1.28 Acres
- Dimensions: 170.3 x 327.1
- Features: Back Yard, Few Trees, Front Yard, Landscaped, Level, Near Public Transit, Rectangular Lot
Details
- Additional structures: Garage(s)
- Parcel number: 148e C 018
- Special conditions: Standard
Construction
Type & style
- Home type: SingleFamily
- Architectural style: Ranch
- Property subtype: Single Family Residence
Materials
- Fiber Cement
- Foundation: Block
- Roof: Composition,Shingle
Condition
- Updated/Remodeled
- New construction: No
- Year built: 1955
Utilities & green energy
- Sewer: Public Sewer
- Water: Public
- Utilities for property: Cable Available, Electricity Available, Electricity Connected, Phone Available, Propane, Sewer Available, Sewer Connected, Water Available, Water Connected
Community & HOA
Community
- Features: None
- Security: Smoke Detector(s), Security System Owned
- Subdivision: Hickory Valley Acres
HOA
- Has HOA: No
Location
- Region: Chattanooga
Financial & listing details
- Price per square foot: $231/sqft
- Tax assessed value: $313,400
- Annual tax amount: $2,699
- Date on market: 10/12/2026
- Listing terms: Cash,Conventional,FHA,VA Loan
- Road surface type: Asphalt, Paved
Estimated market value
$383,400
$364,000 - $403,000
$2,064/mo
Price history
| Date | Event | Price |
|---|---|---|
| 10/12/2026 | Listed for sale | $399,000+470%$231/sqft |
Source: Greater Chattanooga Realtors #1544431 Report a problem | ||
| 8/1/2013 | Sold | $70,000-17.6%$41/sqft |
Source: Greater Chattanooga Realtors #1181446 Report a problem | ||
| 7/21/2013 | Pending sale | $85,000$49/sqft |
Source: Keller Williams Realty #1181446 Report a problem | ||
| 6/30/2013 | Price change | $85,000-8.1%$49/sqft |
Source: Keller Williams Realty #1181446 Report a problem | ||
| 6/12/2013 | Pending sale | $92,500$54/sqft |
Source: Keller Williams Realty #1181446 Report a problem | ||
| 5/17/2013 | Price change | $92,500-6.1%$54/sqft |
Source: Keller Williams Realty #1181446 Report a problem | ||
| 2/27/2013 | Listed for sale | $98,500$57/sqft |
Source: Keller Williams Realty #1181446 Report a problem | ||
| 1/4/2013 | Pending sale | $98,500$57/sqft |
Source: Keller Williams Realty #1181446 Report a problem | ||
| 12/1/2012 | Listed for sale | $98,500$57/sqft |
Source: Keller Williams Realty #1181446 Report a problem | ||
| 10/19/2012 | Pending sale | $98,500$57/sqft |
Source: Keller Williams Realty #1181446 Report a problem | ||
| 7/14/2012 | Listed for sale | $98,500$57/sqft |
Source: Keller Williams Realty #1181446 Report a problem | ||
Public tax history
| Year | Property taxes | Tax assessment |
|---|---|---|
| 2025 | $1,188 -0.6% | $78,350 +46.8% |
| 2024 | $1,194 | $53,375 |
| 2023 | $1,194 | $53,375 |
| 2022 | $1,194 | $53,375 |
| 2021 | $1,194 -2.8% | $53,375 +20.1% |
| 2020 | $1,229 | $44,450 |
| 2019 | $1,229 | $44,450 |
| 2018 | $1,229 -48.1% | $44,450 |
| 2017 | $2,368 +14% | $44,450 |
| 2016 | $2,078 | -- |
| 2015 | $2,078 | $38,675 |
| 2014 | $2,078 +124.1% | -- |
| 2013 | $927 | $32,650 -2.6% |
| 2012 | $927 | $33,525 |
| 2011 | $927 | $33,525 |
| 2010 | $927 | $33,525 |
| 2009 | $927 | $33,525 +16.6% |
| 2008 | -- | $28,750 |
| 2007 | -- | $28,750 |
| 2006 | -- | $28,750 |
| 2005 | -- | $28,750 +9.6% |
| 2004 | -- | $26,225 |
| 2003 | -- | $26,225 |
| 2002 | -- | $26,225 |
| 2001 | -- | $26,225 +29.3% |
| 2000 | -- | $20,275 |
Find assessor info on the county website
Monthly payment
Est. payment
Payment breakdown
Explore the cost of this home by adjusting the details. Changes won't be saved.Climate risks
Neighborhood: 37421
Nearby schools
Schools provided by the listing agent
- Elementary: Bess T. Shepherd Elementary
- Middle: Tyner Middle Academy
- High: Tyner Academy
Source: Greater Chattanooga Realtors. This data may not be complete. We recommend contacting the local school district to confirm school assignments for this home.
Similar homes
- $350,0003 bd2 ba2.1k sqft1815 Clayton Dr, Chattanooga, TN 37421For Sale
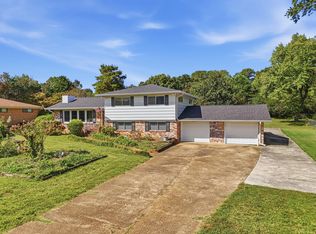 MLS ID #1542109, Heather Howard. Greater Chattanooga Realtors
- $430,0003 bd2 ba1.8k sqft6821 Chiswick Dr, Chattanooga, TN 37421For Sale
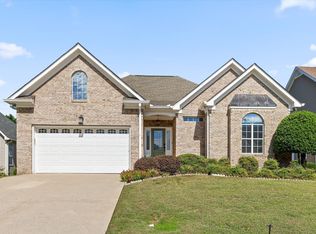 MLS ID #1544085, Michael Schober. Greater Chattanooga Realtors
- $275,0003 bd2 ba1.6k sqft6939 Jesse Conner Rd, Chattanooga, TN 37421For Sale
 MLS ID #1543214, Allison Whitehead. Greater Chattanooga Realtors
- $269,9003 bd2 ba1.6k sqft2081 Mae Dell Rd, Chattanooga, TN 37421For Sale
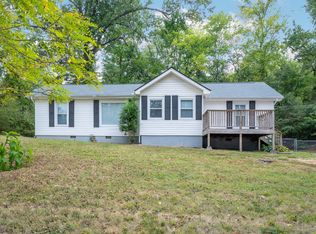 MLS ID #1543370, Robert L Backer. Greater Chattanooga Realtors
