Shared fishing pond, two decks on 1.1 acres just 5 minutes from town and the Metra station.Cast a line in the morning and watch the sunset from your deck in the evening in this move in ready- well cared for 3 bedroom 2.5 bath home. The main level features luxury vinyl plank flooring and a cozy living room anchored by a beautiful brick fireplace. The kitchen offers plenty of cabinet space along with a breakfast bar. The dining room opens through patio doors to a second private deck perfect for grilling or morning coffee. The ample dining room comfortably seats 12 -perfect for Holidays and family gatherings.Upstairs solatube skylights fill the space with natural light. The primary suite has its own bath with a walk-in shower. The walkout lower level adds a family room or recreation space, with its own deck overlooking the wide open yard.Plenty of room for gardens, play or pets. Some of the recent updates include new roof in 2021, front door, screen door and side windows in 2022 and a front bay window in 2025. Schedule your showing today and come see why this could be the perfect place to call home.
Contingent
Price cut: $5.1K (10/1)
$339,900
6715 Oak Grove Rd, Harvard, IL 60033
3beds
--sqft
Single Family Residence
Built in 1988
1.1 Acres Lot
$-- Zestimate®
$--/sqft
$-- HOA
What's special
Beautiful brick fireplaceShared fishing pondBreakfast barWide open yardLuxury vinyl plank flooring
- 51 days
- 612
- 18
Zillow last checked:
Listing updated:
Listed by:
Regina Perkins 815-693-8948,
Brokerocity Inc
Source: MRED as distributed by MLS GRID,MLS#: 12723487
Facts & features
Interior
Bedrooms & bathrooms
- Bedrooms: 3
- Bathrooms: 3
- Full bathrooms: 2
- 1/2 bathrooms: 1
Rooms
- Room types: Foyer, Utility Room-Lower Level
Primary bedroom
- Features: Flooring (Carpet), Bathroom (Full)
- Level: Second
- Area: 204 Square Feet
- Dimensions: 17X12
Bedroom 2
- Features: Flooring (Carpet)
- Level: Second
- Area: 156 Square Feet
- Dimensions: 12X13
Bedroom 3
- Features: Flooring (Carpet)
- Level: Second
- Area: 110 Square Feet
- Dimensions: 11X10
Dining room
- Features: Flooring (Laminate)
- Level: Main
- Area: 216 Square Feet
- Dimensions: 18X12
Family room
- Features: Flooring (Carpet)
- Level: Basement
- Area: 322 Square Feet
- Dimensions: 23X14
Foyer
- Features: Flooring (Ceramic Tile)
- Level: Main
- Area: 88 Square Feet
- Dimensions: 11X8
Kitchen
- Features: Kitchen (Eating Area-Breakfast Bar), Flooring (Laminate)
- Level: Main
- Area: 168 Square Feet
- Dimensions: 14X12
Laundry
- Features: Flooring (Vinyl)
- Level: Basement
- Area: 56 Square Feet
- Dimensions: 7X8
Living room
- Features: Flooring (Laminate)
- Level: Main
- Area: 299 Square Feet
- Dimensions: 23X13
Other
- Features: Flooring (Other)
- Level: Lower
- Area: 121 Square Feet
- Dimensions: 11X11
Heating
- Natural Gas
Cooling
- Central Air
Appliances
- Included: Range, Microwave, Dishwasher, Refrigerator, Washer, Dryer
Features
- Solar Tube(s)
- Flooring: Carpet
- Windows: Screens, Skylight(s), Window Treatments
- Basement: Finished,Exterior Entry,Rec/Family Area,Storage Space,Daylight,Walk-Out Access
- Number of fireplaces: 1
- Fireplace features: Wood Burning, Living Room
Interior area
- Total structure area: 0
Property
Parking
- Total spaces: 2
- Parking features: Asphalt, Garage Door Opener, Yes, Garage Owned, Attached, Garage
- Attached garage spaces: 2
- Has uncovered spaces: Yes
Accessibility
- Accessibility features: No Disability Access
Features
- Levels: Tri-Level
- Patio & porch: Deck
- Has view: Yes
- View description: Water, Side(s) of Property
- Has water view: Yes
- Water view: Water,Side(s) of Property
- Waterfront features: Pond
Lot
- Size: 1.1 Acres
- Dimensions: 345x140
- Features: Corner Lot, Mature Trees
Details
- Parcel number: 0133126007
- Special conditions: None
- Other equipment: Ceiling Fan(s)
Construction
Type & style
- Home type: SingleFamily
- Property subtype: Single Family Residence
Materials
- Vinyl Siding, Cedar
- Roof: Asphalt
Condition
- New construction: No
- Year built: 1988
Utilities & green energy
- Sewer: Septic Tank
- Water: Well
Community & HOA
Community
- Features: Lake, Water Rights, Street Paved
HOA
- Services included: None
Location
- Region: Harvard
Financial & listing details
- Tax assessed value: $292,137
- Annual tax amount: $5,526
- Date on market: 8/31/2026
- Ownership: Fee Simple
- Has irrigation water rights: Yes
Estimated market value
Not available
Estimated sales range
Not available
Not available
Price history
| Date | Event | Price |
|---|---|---|
| 10/11/2026 | Contingent | $339,900 |
Source:  MRED as distributed by MLS GRID #12723487 Report a problem MRED as distributed by MLS GRID #12723487 Report a problem | ||
| 10/1/2026 | Price change | $339,900-1.5% |
Source: MRED as distributed by MLS GRID #12723487 Report a problem | ||
| 9/11/2026 | Price change | $345,000-3.9% |
Source: MRED as distributed by MLS GRID #12723487 Report a problem | ||
| 8/31/2026 | Listed for sale | $359,000+124.4% |
Source: MRED as distributed by MLS GRID #12723487 Report a problem | ||
| 3/1/1996 | Sold | $160,000 |
Source: Public Record Report a problem | ||
Public tax history
| Year | Property taxes | Tax assessment |
|---|---|---|
| 2025 | $5,526 +6.3% | $97,379 +8.3% |
| 2024 | $5,200 +3.8% | $89,957 +10.6% |
| 2023 | $5,008 +8.2% | $81,321 +17.5% |
| 2022 | $4,630 +5.5% | $69,198 +7.4% |
| 2021 | $4,388 +55.1% | $64,442 +5% |
| 2020 | $2,828 | $61,350 +6.9% |
| 2019 | -- | $57,412 +6.8% |
| 2018 | $3,014 -16.5% | $53,749 +11% |
| 2017 | $3,610 +9.5% | $48,427 +5.9% |
| 2016 | $3,297 | $45,712 -0.2% |
| 2013 | $3,297 | $45,783 -15% |
| 2011 | -- | $53,888 -7.9% |
| 2010 | -- | $58,517 -11.4% |
| 2009 | -- | $66,076 |
| 2008 | -- | $66,076 +6.4% |
| 2006 | -- | $62,090 +2.7% |
| 2005 | $3,434 +2.8% | $60,452 +2.2% |
| 2004 | $3,340 +1.3% | $59,139 +2.4% |
| 2003 | $3,299 +7.9% | $57,730 +4% |
| 2002 | $3,058 -0.2% | $55,494 |
| 2001 | $3,065 +3.1% | $55,494 |
| 2000 | $2,972 | $55,494 |
Find assessor info on the county website
Monthly payment
Est. payment
Payment breakdown
Explore the cost of this home by adjusting the details. Changes won't be saved.Climate risks
Neighborhood: 60033
Nearby schools
Schools provided by the listing agent
- District: 50
Source: MRED as distributed by MLS GRID. This data may not be complete. We recommend contacting the local school district to confirm school assignments for this home.
Similar homes
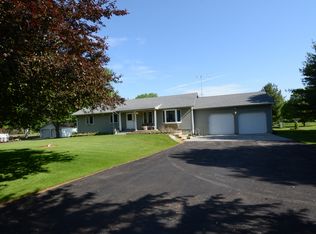
- $289,9003 bd2 ba1.7k sqft702 Bourn St, Harvard, IL 60033Active
 MLS ID #12745379, Jose Rey, Compass. MRED as distributed by MLS GRID
 - $279,9003 bd2 ba1.3k sqft907 4th St, Harvard, IL 60033Active
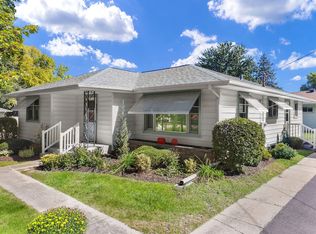 MLS ID #12760713, Pat Betlinski, Berkshire Hathaway HomeServices Starck Real Estate. MRED as distributed by MLS GRID
 - $239,0004 bd2 ba1.3k sqft403 Garfield St, Harvard, IL 60033Active
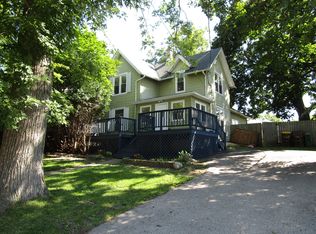 MLS ID #12744400, Marc Hathaway, Complete Realty & Prop Management. MRED as distributed by MLS GRID
 - $310,0003 bd2 ba1.3k sqft235 Sundance Trl, Capron, IL 61012Active
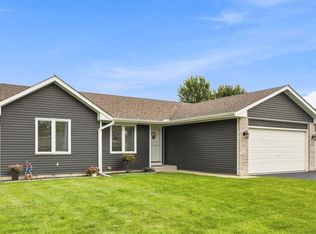 MLS ID #12738268, Marj Carpenter, CRS,GRI, RE/MAX Suburban. MRED as distributed by MLS GRID
