
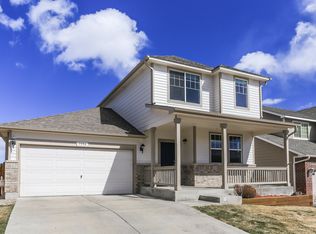
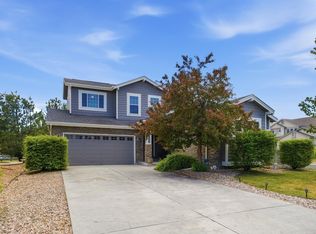
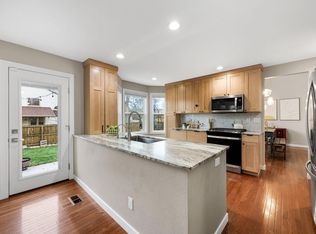
You'll love this move-in ready home in FTC's Ridgewood Hills, mere blocks from the community pool! This home is situated near the cul-de-sac at the end of Triangle Drive, meaning little traffic to trifle with, and features spacious living areas and a large, unfinished walk-out basement backing to community open space. Immense main floor primary with WIC, 5 piece bath and natural light, main floor laundry and three generous bedrooms on the upper floor = ease of living and sleeping. Nearly 1600 ft walkout has numerous egress windows for future expansion, and the back deck offers beautiful views and grilling, while the lower patio affords shade and solitude with the included hot tub. Truly the best of what this south FTC subdivision offers at a price that is unmatched. All appliances included too. Don't miss this one!
For sale
$650,000
7562 Triangle Dr, Fort Collins, CO 80525
4beds
4,063sqft
Est.: Get pre-qualified
Single Family Residence
Built in 2004
5,000 Square Feet Lot
$641,300 Zestimate®
$160/sqft
$96/mo HOA
What's special
- 11 days |
- 669 |
- 26 |
Likely to sell faster than
Zillow last checked:
Listing updated:
Listed by:
Crip Erickson 970-988-5634,
Enjoy Realty, LLC
Source: IRES as distributed by MLS GRID,MLS#: 1059439
Tour with a local agent
Facts & features
Interior
Bedrooms & bathrooms
- Bedrooms: 4
- Bathrooms: 3
- Full bathrooms: 2
- 1/2 bathrooms: 1
- Main level bathrooms: 2
Primary bedroom
- Description: Luxury Vinyl
- Features: Full Primary Bath, 5 Piece Primary Bath
- Level: Main
- Area: 323 Square Feet
- Dimensions: 17 x 19
Bedroom 2
- Description: Carpet
- Level: Upper
- Area: 140 Square Feet
- Dimensions: 10 x 14
Bedroom 3
- Description: Carpet
- Level: Upper
- Area: 180 Square Feet
- Dimensions: 12 x 15
Bedroom 4
- Description: Carpet
- Level: Upper
- Area: 154 Square Feet
- Dimensions: 11 x 14
Dining room
- Description: Luxury Vinyl
- Level: Main
- Area: 110 Square Feet
- Dimensions: 10 x 11
Kitchen
- Description: Luxury Vinyl
- Level: Main
- Area: 143 Square Feet
- Dimensions: 13 x 11
Laundry
- Description: Tile
- Level: Main
- Area: 60 Square Feet
- Dimensions: 6 x 10
Living room
- Description: Luxury Vinyl
- Level: Main
- Area: 418 Square Feet
- Dimensions: 22 x 19
Heating
- Forced Air
Cooling
- Central Air
Appliances
- Included: Electric Range, Dishwasher, Refrigerator, Microwave
Features
- Cathedral Ceiling(s), Walk-In Closet(s)
- Basement: Full,Unfinished,Walk-Out Access
- Has fireplace: Yes
- Fireplace features: Gas
Interior area
- Total structure area: 4,063
- Total interior livable area: 4,063 sqft
- Finished area above ground: 2,436
- Finished area below ground: 1,627
Video & virtual tour
Property
Parking
- Total spaces: 2
- Parking features: Attached
- Attached garage spaces: 2
- Details: Attached
Features
- Levels: Two
- Stories: 2
- Patio & porch: Patio, Deck
- Exterior features: Sprinkler System, Recreation Association Required
- Has private pool: Yes
- Pool features: Private
- Spa features: Heated
- Fencing: Fenced,Wood
Lot
- Size: 5,000 Square Feet
- Features: Cul-De-Sac
Details
- Parcel number: R1600383
- Zoning: MMN
- Special conditions: Private Owner
Construction
Type & style
- Home type: SingleFamily
- Property subtype: Single Family Residence
Materials
- Frame, Brick
- Roof: Composition
Condition
- New construction: No
- Year built: 2004
Utilities & green energy
- Electric: FTC
- Gas: Xcel
- Sewer: Public Sewer
- Water: City
- Utilities for property: Natural Gas Available, Electricity Available
Community & HOA
Community
- Features: Pool, Playground, Park, Trail(s)
- Subdivision: Ridgewood Hills PUD Third Filing
HOA
- Has HOA: Yes
- Services included: Trash, Snow Removal
- HOA fee: $850 annually
- HOA name: Ridgewood Hills
- HOA phone: 970-494-0609
- Second HOA fee: $300 annually
- Second HOA name: Ridgewood Hills Recreation
- Second HOA phone: 970-635-0498
Location
- Region: Fort Collins
Financial & listing details
- Price per square foot: $160/sqft
- Tax assessed value: $651,500
- Annual tax amount: $3,490
- Date on market: 5/19/2026
- Listing terms: Cash,Conventional,FHA,VA Loan
- Exclusions: Washer, dryer
- Electric utility on property: Yes
Estimated market value
$641,300
$609,000 - $673,000
$3,452/mo
Price history
| Date | Event | Price |
|---|---|---|
| 5/22/2026 | Listed for sale | $650,000+16.1%$160/sqft |
Source:  IRES as distributed by MLS GRID #1059439 Report a problem IRES as distributed by MLS GRID #1059439 Report a problem | ||
| 9/30/2021 | Sold | $560,000+1.8%$138/sqft |
Source: IRES as distributed by MLS GRID #948412 Report a problem | ||
| 8/26/2021 | Contingent | $550,000$135/sqft |
Source: IRES as distributed by MLS GRID #948412 Report a problem | ||
| 8/12/2021 | Listed for sale | $550,000+91.7%$135/sqft |
Source: IRES as distributed by MLS GRID #948412 Report a problem | ||
| 4/26/2005 | Sold | $286,882$71/sqft |
Source: Public Record Report a problem | ||
Public tax history
| Year | Property taxes | Tax assessment |
|---|---|---|
| 2024 | $3,406 +20.2% | $43,651 -1% |
| 2023 | $2,834 -2.8% | $44,074 +32.4% |
| 2022 | $2,916 +5.1% | $33,298 -2.8% |
| 2021 | $2,776 +1.6% | $34,256 +5.1% |
| 2020 | $2,732 +7.6% | $32,605 -14.9% |
| 2019 | $2,539 | $38,326 +32.7% |
| 2018 | $2,539 | $28,872 |
| 2017 | $2,539 +14.9% | $28,872 +2.9% |
| 2016 | $2,209 +0.5% | $28,051 +0% |
| 2015 | $2,198 +7% | $28,050 +10.4% |
| 2014 | $2,054 | $25,410 |
| 2013 | -- | $25,410 +1.3% |
| 2012 | -- | $25,080 |
| 2011 | -- | $25,080 +2.9% |
| 2010 | -- | $24,370 |
| 2009 | -- | $24,370 -8.1% |
| 2008 | -- | $26,530 |
| 2007 | -- | $26,530 -4.8% |
| 2006 | -- | $27,880 +40.7% |
| 2005 | -- | $19,810 +65.8% |
| 2004 | -- | $11,950 +76% |
| 2002 | -- | $6,790 +517.3% |
| 2001 | -- | $1,100 |
Find assessor info on the county website
Monthly payment
Est. payment$--/mo
Payment breakdown
Explore the cost of this home by adjusting the details. Changes won't be saved.
All calculations are estimates and provided by Zillow, Inc. for informational purposes only. Actual amounts may vary.
HOA fees may include property taxes on listings classified as Co-Ops. Contact the listing agent and/or owner for fee details.
Mortgage interest rates are dependent on a number of factors, including credit score, down payment, and repayment length. Interest rate data provided by Zillow Group Marketplace, Inc. as of 1/1/1970 from various mortgage lenders with which we have lead or other similar arrangements; the Estimated Payment is an average of those rates.
See how much you could borrow to make a competitive offer.
Climate risks
Neighborhood: Ridgewood Hills
Nearby schools
GreatSchools rating
- 8/10Coyote Ridge Elementary SchoolGrades: PK-5Distance: 0.4 mi
- 4/10Lucile Erwin Middle SchoolGrades: 6-8Distance: 3.1 mi
- 6/10Loveland High SchoolGrades: 9-12Distance: 4.3 mi
Schools provided by the listing agent
- Elementary: Coyote Ridge
- Middle: Erwin, Lucile
- High: Loveland
Source: IRES as distributed by MLS GRID. This data may not be complete. We recommend contacting the local school district to confirm school assignments for this home.
A local agent can set up tours, give advice and negotiate with sellers.
A local lender can help you make sure your offer is ready when you are.


- Colorado
- Larimer County
- Fort Collins
- 80525
- Ridgewood Hills
- 7562 Triangle Dr
Nearby cities
Nearby neighborhoods
Nearby zip codes
Other Fort Collins Topics
