Welcome to this beautifully appointed 2-storey half duplex in desirable Chappelle! Offering 3 bedrooms and 3 bathrooms, this thoughtfully designed home combines modern style with quality upgrades throughout. This home is in MINT condition! The open-concept main floor features maple hardwood, 12x24 porcelain tile, a gas fireplace with built-in TV area, and a stunning chef’s kitchen complete with full-height cabinetry, soft-close doors, quartz countertops, tile backsplash, stainless steel appliances and a large island with plenty of storage. Upstairs offers 3 spacious bedrooms, including a generous primary retreat with a walk-in closet featuring custom shelving and a 4-piece ensuite. A custom laundry room and built-in nook with extra-deep drawers provide added convenience. The backyard features a 12x10 deck with BBQ gas line, perfect for enjoying summer evenings. Ideally located close to parks, walking trails, schools, transit, golf, shopping and more!
For sale
C$415,000
6716 Cardinal Rd SW, Edmonton, AB T6W 2Y6
3beds
1,390sqft
Duplex, Half Duplex
Built in 2014
-- sqft lot
$-- Zestimate®
C$299/sqft
C$-- HOA
What's special
Open-concept main floorMaple hardwoodFull-height cabinetrySoft-close doorsQuartz countertopsTile backsplashStainless steel appliances
- 19 hours |
- 1 |
- 0 |
Zillow last checked:
Listing updated:
Listed by:
Keith A Faria,
REMAX River City
Source: RAE,MLS®#: E4504749
Facts & features
Interior
Bedrooms & bathrooms
- Bedrooms: 3
- Bathrooms: 3
- Full bathrooms: 2
- 1/2 bathrooms: 1
Primary bedroom
- Level: Upper
Heating
- Forced Air-1, Natural Gas, HRV System
Appliances
- Included: Dishwasher-Built-In, Dryer, Microwave Hood Fan, Refrigerator, Electric Stove, Washer
Features
- Flooring: Carpet, Ceramic Tile, Hardwood
- Windows: Window Coverings
- Basement: Full, Unfinished
Interior area
- Total structure area: 1,390
- Total interior livable area: 1,390 sqft
Property
Parking
- Total spaces: 1
- Parking features: Single Garage Attached, Garage Control, Garage Opener
- Attached garage spaces: 1
Features
- Levels: 2 Storey,2
- Patio & porch: Deck
- Exterior features: Low Maintenance Landscape, Exterior Walls- 2"x6"
- Fencing: Fenced
Lot
- Size: 3,269 Square Feet
- Features: Near Golf Course, Low Maintenance Landscape, Near Public Transit, Schools, Shopping Nearby, Ski Hill Nearby, Golf Nearby, Public Transportation
Construction
Type & style
- Home type: MultiFamily
- Property subtype: Duplex, Half Duplex
- Attached to another structure: Yes
Materials
- Foundation: Concrete Perimeter
- Roof: Asphalt
Condition
- Year built: 2014
Community & HOA
Community
- Features: Deck, Exterior Walls- 2"x6", HRV System
- Security: Smoke Detector(s), Detectors Smoke
HOA
- Services included: Amenities w/HOA
Location
- Region: Edmonton
Financial & listing details
- Price per square foot: C$299/sqft
- Date on market: 8/20/2026
- Ownership: Private
Price history
Price history is unavailable.
Public tax history
Tax history is unavailable.
Climate risks
Neighborhood: Hertiage Valley
Nearby schools
GreatSchools rating
No schools nearby
We couldn't find any schools near this home.
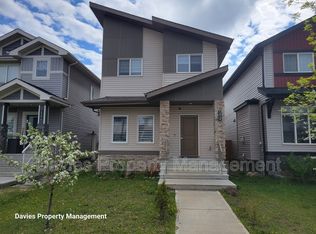
- C$--3 bd3 ba1.6k sqft5429 Chappelle Rd SW, Edmonton, AB T6W2Y6Off Market
- C$--1 bd1 ba650 sqft5429 Chappelle Rd SW #BASEMENT, Edmonton, AB T6W2Y6Off Market
- C$439,0003 bd3 ba1.3k sqft6689 Cardinal Rd SW, Edmonton, AB T6W2Y4For Sale

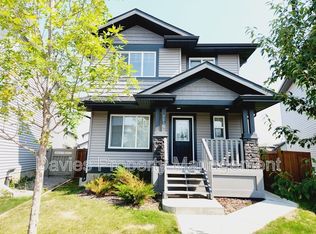
- C$--1 bd1 ba-- sqft7210 Cardinal Way SW #BASEMENT, Edmonton, AB T6W2Y5Off Market
- C$--2 bd1 ba710 sqft5390 Chappelle Rd SW #407, Edmonton, AB T6W3K7Off Market
- C$179,9992 bd2 ba924 sqft5390 Chappelle Rd SW #213, Edmonton, AB T6W3K7For Sale
- C$--2 bd2 ba-- sqft5390 Chappelle Rd SW #SW209, Edmonton, AB T6W3K7Off Market
- C$--2 bd2 ba-- sqft5390 Chappelle Rd SW #SW311, Edmonton, AB T6W3K7Off Market
Similar homes
- C$419,0003 bd3 ba1.3k sqft7147 Cardinal Way SW, Edmonton, AB T6W 2Y3For Sale
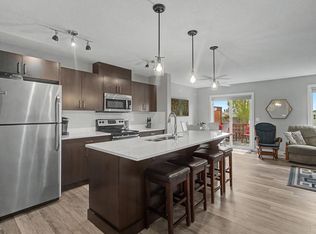 MLS ID #E4503247, Kevin Mazurak, 2% Realty. RAE
 - C$399,0003 bd3 ba1.4k sqft8103 Chappelle Way SW, Edmonton, AB T6W 3L7For Sale
 MLS ID #E4504091, Sally Munro, Century 21 Masters. RAE
 - C$419,9003 bd3 ba1.3k sqft1322 Chappelle Blvd SW, Edmonton, AB T6W 3S2For Sale
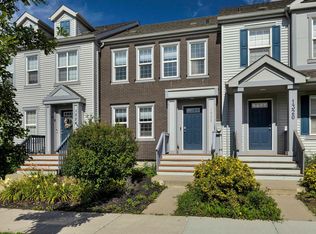 MLS ID #E4504431, Kevin Chubey, NOW Real Estate Group. RAE
 - C$449,9003 bd3 ba1.6k sqft8265 Chappelle Way SW, Edmonton, AB T6W 3Y8For Sale
 MLS ID #E4504532, Jolene M Langelle, RE/MAX Elite. RAE
 - C$419,8513 bd3 ba1.4k sqft7109 Chivers Close SW, Edmonton, AB T6W 4L3For SaleMLS ID #E4504670, Gurpreet Singh, Royal Lepage Magna. RAE
- C$429,9003 bd3 ba1.7k sqft2083 Chalmers Way SW, Edmonton, AB T6W 2E9For SaleMLS ID #E4502611, Brandon M Lai, RE/MAX Elite. RAE
- C$407,0003 bd3 ba1.4k sqft3119 Carpenter Lndg SW, Edmonton, AB T6W 2Y8For SaleMLS ID #E4502166, Maroun Estephan, RE/MAX Excellence. RAE
- C$427,5003 bd3 ba1.3k sqft4331 Cooke Ln SW, Edmonton, AB T6W 4M7For SaleMLS ID #E4502128, Travis S Simpson, Exp Realty. RAE
- C$439,0003 bd3 ba1.3k sqft6689 Cardinal Rd SW, Edmonton, AB T6W 2Y4For SaleMLS ID #E4497105, Haley Streu, MaxWell Polaris. RAE
- C$455,0004 bd4 ba1.6k sqft2422 Cassidy Way SW, Edmonton, AB T6W 3E2For SaleMLS ID #E4500249, DeeAnn L Hotte, KIC Realty. RAE
- C$420,0003 bd3 ba1.3k sqft8145 Chappelle Way SW, Edmonton, AB T6W 3L7For SaleMLS ID #E4497305, Tatum Fitton, ComFree. RAE
- C$453,5003 bd4 ba1.7k sqft2537 Coughlan Rd SW, Edmonton, AB T6W 2X8For SaleMLS ID #E4497758, Tony G Leiva, Century 21 Quantum Realty. RAE
- C$409,9003 bd3 ba1.3k sqft2079 Desrochers Dr SW, Edmonton, AB T6W 4B9For SaleMLS ID #E4503819, Madeline M Sarafinchan, Jayman Realty (Edm.) Inc. RAE
- C$450,0003 bd4 ba1.6k sqft1941 Chapman Rd SW, Edmonton, AB T6W 0Y7For SaleMLS ID #E4496886, Basar Ozgun, CIR Realty. RAE
- C$384,9003 bd3 ba1.3k sqft1318 Chappelle Blvd SW, Edmonton, AB T6W 3S2For SaleMLS ID #E4502767, Edward G Gebran, RE/MAX Elite. RAE
- C$469,9004 bd4 ba1.5k sqft6345 Cartmell Rd SW, Edmonton, AB T6W 4A3For SaleMLS ID #E4501876, Maria Patrisha Joson, Mozaic Realty Group. RAE
- C$379,0002 bd3 ba1.2k sqft1640 Chapman Way SW, Edmonton, AB T6W 0Y5For SaleMLS ID #E4500970, Jill Jordan, RE/MAX Real Estate. RAE
- C$450,0003 bd3 ba1.6k sqft1241 Chappelle Blvd SW, Edmonton, AB T6W 3R1For SaleMLS ID #E4501041, Kathy Schmidt, Schmidt Realty Group Inc. RAE
- C$449,5003 bd3 ba1.6k sqft875 Chappelle Link SW, Edmonton, AB T6W 2B3For SaleMLS ID #E4495186, Spencer N Williams, Homes & Gardens Real Estate Limited. RAE
- C$399,0003 bd3 ba1.6k sqftMosaic Vista, Edmonton, AB T6W 2K7For SaleMLS ID #E4501286, Jamie E Oh, MaxWell Devonshire Realty. RAE
