LOOKING FOR A HOME THAT OFFERS SPACE, STYLE & VALUE? This beautifully maintained home in desirable Chappelle features 4 BEDROOMS, 3.5 BATHROOMS, A BONUS ROOM, FINISHED BASEMENT & A SEPARATE SIDE ENTRANCE! The bright open-concept main floor showcases a modern kitchen with quartz countertops, stainless steel appliances, soft-close cabinetry, corner pantry & a large island overlooking the spacious living and dining areas. Upstairs offers a versatile bonus room, convenient laundry, a generous primary suite with walk-in closet & ensuite, plus two additional bedrooms. The finished basement adds a 4th bedroom, full bath & extra living space. Enjoy the sunny south-facing yard with NO REAR RESIDENTIAL NEIGHBOURS. Professionally cleaned, including carpets, and MOVE-IN READY with IMMEDIATE POSSESSION AVAILABLE! Close to schools, parks, shopping, restaurants & quick access to Anthony Henday. Perfect for families, first-time buyers or investors!
For sale
C$469,900
6345 Cartmell Rd SW, Edmonton, AB T6W 4A3
4beds
1,542sqft
Duplex, Half Duplex
Built in 2019
-- sqft lot
$-- Zestimate®
C$305/sqft
C$-- HOA
What's special
- 54 days
- 13
- 0
Zillow last checked:
Listing updated:
Listed by:
Maria Patrisha Joson,
Mozaic Realty Group,
George M Fahmy,
Mozaic Realty Group
Source: RAE,MLS®#: E4501876
Facts & features
Interior
Bedrooms & bathrooms
- Bedrooms: 4
- Bathrooms: 4
- Full bathrooms: 3
- 1/2 bathrooms: 1
Primary bedroom
- Level: Upper
Family room
- Level: Upper
Heating
- Forced Air-1, Natural Gas, HRV System
Appliances
- Included: Dishwasher-Built-In, Dryer, Microwave Hood Fan, Refrigerator, Electric Stove, Washer
Features
- Ceiling 9 ft., Closet Organizers, No Animal Home, No Smoking Home, Central Vacuum
- Flooring: Carpet, Ceramic Tile, Laminate Flooring
- Windows: Window Coverings, Vinyl Windows
- Basement: Full, Finished
Interior area
- Total structure area: 1,542
- Total interior livable area: 1,542 sqft
Property
Parking
- Total spaces: 1
- Parking features: Single Garage Attached, Garage Control, Garage Opener
- Attached garage spaces: 1
Features
- Levels: 2 Storey,3
- Exterior features: Landscaped, Playground Nearby
- Fencing: Partial,Partially Fenced
Lot
- Features: Airport Nearby, Near Golf Course, Landscaped, Playground Nearby, Near Public Transit, Schools, Shopping Nearby, Golf Nearby, Public Transportation
Construction
Type & style
- Home type: MultiFamily
- Property subtype: Duplex, Half Duplex
- Attached to another structure: Yes
Materials
- Foundation: Concrete Perimeter
- Roof: Asphalt
Condition
- Year built: 2019
Community & HOA
Community
- Features: Ceiling 9 ft., Closet Organizers, No Animal Home, No Smoking Home, Vacuum System-Roughed-In, HRV System
Location
- Region: Edmonton
Financial & listing details
- Price per square foot: C$305/sqft
- Date on market: 8/2/2026
- Ownership: Private
Price history
Price history is unavailable.
Public tax history
Tax history is unavailable.
Climate risks
Neighborhood: Hertiage Valley
Nearby schools
GreatSchools rating
No schools nearby
We couldn't find any schools near this home.


Similar homes
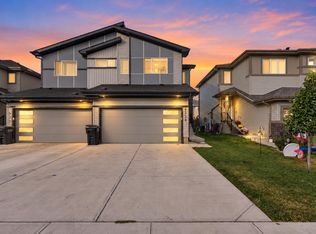
- C$459,0003 bd3 ba1.5k sqft6360 Cartmell Rd SW, Edmonton, AB T6W 4A3For Sale
 MLS ID #E4505891, Madeline M Sarafinchan, Jayman Realty (Edm.) Inc. RAE
 - C$454,9003 bd3 ba1.5k sqft9330 Cooper Bnd SW, Edmonton, AB T6W 4M4For Sale
 MLS ID #E4510258, Sandy Kahlon, RE/MAX Excellence. RAE
 - C$490,0004 bd4 ba1.3k sqft5433 Chappelle Rd SW, Edmonton, AB T6W 2Y6For Sale
 MLS ID #E4510027, Errol J Scott, Exp Realty. RAE
 - C$450,0003 bd4 ba1.6k sqft1941 Chapman Rd SW, Edmonton, AB T6W 0Y7For Sale
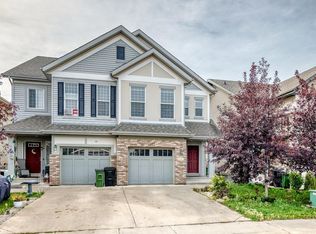 MLS ID #E4510018, Basar Ozgun, CIR Realty. RAE
