
Welcome to this exceptional custom-built two-story home in Greeley's desirable St. Michael's subdivision! Built in 2007, this beautifully designed home offers 2,743 square feet of above-grade finished living area and 4,682 total square feet, situated on a generous 11,267-square-foot lot.
The heart of the home is the huge custom kitchen, featuring beautiful slab granite countertops, custom cabinetry, and abundant space for cooking and entertaining. Hardwood flooring adds warmth and character, while a cozy gas fireplace creates an inviting atmosphere. A conveniently located office just off the kitchen offers an ideal workspace or additional flexibility.
With 5 bedrooms and 3.5 bathrooms, this home provides an abundance of living space. The finished basement features a spacious family room, additional bedroom, bathroom, and dedicated shop/craft room. Hobbyists and craftspeople will appreciate the multiple 240V electrical outlets in both the basement workshop and oversized 3-car garage, providing excellent opportunities for a variety of projects.
Step outside to enjoy the large covered patio overlooking the fully fenced backyard, perfect for outdoor entertaining, relaxing, or enjoying Colorado's beautiful evenings. Recent improvements include a newer roof and brand-new basement carpeting.
Combining custom craftsmanship, generous living spaces, and exceptional amenities, this home offers a wonderful opportunity in the sought-after St. Michael's neighborhood. Schedule your private showing today!
For sale
$820,000
6717 34th Street Road, Greeley, CO 80634
5beds
4,682sqft
Single Family Residence
Built in 2007
0.26 Acres Lot
$-- Zestimate®
$175/sqft
$95/mo HOA
What's special
- 7 days
- 302
- 23
Zillow last checked:
Listing updated:
Listed by:
Kenneth Lavertu 970-663-7070 info@parkplacere.com,
Kelly Right Real Estate of Colorado
Source: REcolorado as distributed by MLS GRID,MLS#: 3928685
Facts & features
Interior
Bedrooms & bathrooms
- Bedrooms: 5
- Bathrooms: 4
- Full bathrooms: 3
- 1/2 bathrooms: 1
- Main level bathrooms: 2
- Main level bedrooms: 1
Bedroom
- Features: Primary Suite
- Level: Main
- Area: 273 Square Feet
- Dimensions: 21 x 13
Bedroom
- Level: Upper
- Area: 156 Square Feet
- Dimensions: 13 x 12
Bedroom
- Level: Upper
- Area: 144 Square Feet
- Dimensions: 12 x 12
Bedroom
- Level: Upper
- Area: 144 Square Feet
- Dimensions: 12 x 12
Bedroom
- Level: Basement
- Area: 195 Square Feet
- Dimensions: 15 x 13
Bathroom
- Level: Main
Bathroom
- Features: En Suite Bathroom
- Level: Main
Bathroom
- Level: Upper
Bathroom
- Level: Basement
Dining room
- Level: Main
- Area: 192 Square Feet
- Dimensions: 12 x 16
Family room
- Level: Basement
Kitchen
- Level: Main
- Area: 143 Square Feet
- Dimensions: 11 x 13
Laundry
- Level: Main
Living room
- Level: Main
- Area: 361 Square Feet
- Dimensions: 19 x 19
Office
- Level: Main
- Area: 110 Square Feet
- Dimensions: 10 x 11
Workshop
- Level: Basement
Heating
- Forced Air, Natural Gas
Cooling
- Central Air
Appliances
- Included: Convection Oven, Dishwasher, Disposal, Gas Water Heater, Humidifier, Microwave, Oven, Range, Refrigerator
Features
- Ceiling Fan(s), Eat-in Kitchen, Entrance Foyer, Five Piece Bath, Granite Counters, High Ceilings, High Speed Internet, Kitchen Island, Primary Suite, Radon Mitigation System, Smart Thermostat, Vaulted Ceiling(s), Walk-In Closet(s)
- Flooring: Carpet, Tile, Wood
- Windows: Double Pane Windows
- Basement: Bath/Stubbed,Finished,Partial,Sump Pump
- Number of fireplaces: 1
- Fireplace features: Living Room
Interior area
- Total structure area: 4,682
- Total interior livable area: 4,682 sqft
- Finished area above ground: 2,743
- Finished area below ground: 1,373
Video & virtual tour
Property
Parking
- Total spaces: 3
- Parking features: Concrete, Dry Walled, Insulated Garage
- Attached garage spaces: 3
Features
- Levels: Two
- Stories: 2
- Patio & porch: Covered, Front Porch, Patio
- Exterior features: Private Yard, Rain Gutters
- Fencing: Partial
Lot
- Size: 0.26 Acres
- Features: Corner Lot, Landscaped, Sprinklers In Front, Sprinklers In Rear
- Residential vegetation: Grassed
Details
- Parcel number: R1623102
- Zoning: R-L
- Special conditions: Standard
Construction
Type & style
- Home type: SingleFamily
- Architectural style: Contemporary
- Property subtype: Single Family Residence
Materials
- Frame, Stone
- Foundation: Concrete Perimeter
- Roof: Composition
Condition
- Year built: 2007
Utilities & green energy
- Electric: 110V, 220 Volts, Single Phase
- Sewer: Public Sewer
- Water: Public
- Utilities for property: Electricity Connected, Internet Access (Wired), Natural Gas Connected, Phone Connected
Community & HOA
Community
- Security: Carbon Monoxide Detector(s), Security System, Smoke Detector(s), Video Doorbell
- Subdivision: St Michaels
HOA
- Has HOA: Yes
- Amenities included: Trail(s)
- Services included: Irrigation, Maintenance Grounds, Trash
- HOA fee: $285 quarterly
- HOA name: St. Michael's
- HOA phone: 970-888-4007
Location
- Region: Greeley
Financial & listing details
- Price per square foot: $175/sqft
- Tax assessed value: $793,136
- Annual tax amount: $3,973
- Date on market: 11/18/2026
- Listing terms: Cash,Conventional,FHA,Jumbo
- Exclusions: Personal Property Negotiable
- Ownership: Agent Owner
- Electric utility on property: Yes
- Road surface type: Paved
Estimated market value
Not available
Estimated sales range
Not available
Not available
Price history
| Date | Event | Price |
|---|---|---|
| 11/15/2026 | Listed for sale | $820,000+112.5%$175/sqft |
Source:  REcolorado as distributed by MLS GRID #3928685 Report a problem | ||
| 11/21/2012 | Sold | $385,900$82/sqft |
Source:  IRES as distributed by MLS GRID #692706 Report a problem | ||
| 10/6/2012 | Listed for sale | $385,900$82/sqft |
Source: Sears Investment Corporation #692706 Report a problem | ||
| 2/26/2012 | Listing removed | $385,900$82/sqft |
Source: Sears Investment Corporation #671210 Report a problem | ||
| 1/13/2012 | Listed for sale | $385,900+0.2%$82/sqft |
Source: Sears Investment Corporation #671210 Report a problem | ||
| 2/25/2009 | Sold | $385,000+358.3%$82/sqft |
Source: Public Record Report a problem | ||
| 11/22/2006 | Sold | $84,000+7.7%$18/sqft |
Source: Public Record Report a problem | ||
| 12/2/2005 | Sold | $78,000$17/sqft |
Source: Public Record Report a problem | ||
Public tax history
| Year | Property taxes | Tax assessment |
|---|---|---|
| 2026 | $3,973 +12.1% | $49,170 -0.8% |
| 2025 | $3,543 -9.7% | $49,570 -4.6% |
| 2024 | $3,924 +20.7% | $51,950 -1% |
| 2023 | $3,251 -3.1% | $52,460 +41.4% |
| 2022 | $3,355 +2.2% | $37,110 -2.8% |
| 2021 | $3,282 | $38,180 +1.9% |
| 2020 | $3,282 +16.4% | $37,470 |
| 2019 | $2,819 -14.3% | $37,470 +10.6% |
| 2018 | $3,290 +16.7% | $33,870 |
| 2017 | $2,819 -0.5% | $33,870 +6.2% |
| 2016 | $2,835 +19.9% | $31,880 |
| 2015 | $2,363 +13.5% | $31,880 +16.3% |
| 2014 | $2,082 | $27,410 |
| 2013 | -- | $27,410 -4.9% |
| 2012 | -- | $28,810 |
| 2011 | -- | $28,810 -16.9% |
| 2010 | -- | $34,670 |
| 2009 | -- | $34,670 +79.6% |
| 2008 | -- | $19,300 |
| 2007 | -- | $19,300 +89.6% |
| 2006 | -- | $10,180 |
| 2005 | -- | $10,180 +77.4% |
| 2004 | -- | $5,740 |
Find assessor info on the county website
Monthly payment
Est. payment
Payment breakdown
Explore the cost of this home by adjusting the details. Changes won't be saved.Climate risks
Neighborhood: 80634
Nearby schools
Schools provided by the listing agent
- Elementary: Monfort
- Middle: Prairie Heights
- High: Greeley Central
- District: Greeley 6
Source: REcolorado as distributed by MLS GRID. This data may not be complete. We recommend contacting the local school district to confirm school assignments for this home.

Similar homes
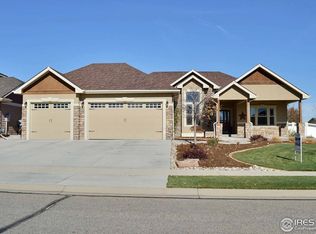
- $--5 bd3 ba3.5k sqft1800 90th Ave, Greeley, CO 80634Auction
 Auction.com 2
- $690,0004 bd3 ba3.6k sqft6043 W 23rd St Rd, Greeley, CO 80634For Sale
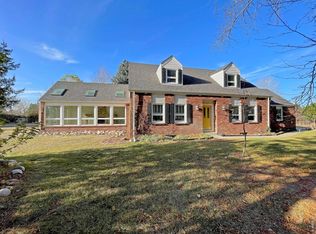
 MLS ID #1072239, Steve Baker, Sears Real Estate. IRES as distributed by MLS GRID
- $--4 bd3 ba3k sqft4114 W 21st Street Rd, Greeley, CO 80634Auction
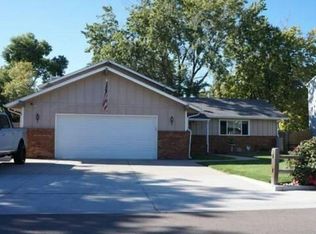 Auction.com 2
- $680,0005 bd4 ba4k sqft2124 59th Ave Ct, Greeley, CO 80634For Sale
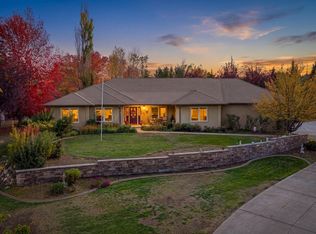 MLS ID #1071474, Rena Wallingford, Coldwell Banker Realty-NOCO. IRES as distributed by MLS GRID
- $585,5005 bd3 ba3.3k sqft6714 34th Street, Greeley, CO 80634For Sale
 MLS ID #3504566, Tien Dang, Brokers Guild Homes. REcolorado as distributed by MLS GRID
- $764,9004 bd4 ba4.5k sqft1912 79th Ave, Greeley, CO 80634For SaleMLS ID #1070027, Jessica Schroetlin, Schroetlin Real Estate LLC. IRES as distributed by MLS GRID
- $735,0005 bd4 ba3.5k sqft3105 54th Ave, Greeley, CO 80634For SaleMLS ID #1060384, Julia Udick, eXp Realty - Hub. IRES as distributed by MLS GRID
- $750,0004 bd4 ba3.3k sqft2032 65th Ave, Greeley, CO 80634For SaleMLS ID #1070872, Jon Burdick, Realty One Group Fourpoints CO. IRES as distributed by MLS GRID
- $925,0004 bd3 ba4k sqft5219 Kanawha Ln, Evans, CO 80634For SaleMLS ID #1070780, Rob Kittle, Kittle Real Estate. IRES as distributed by MLS GRID
- $1,139,0005 bd3 ba4.8k sqft6235 Ashcroft Rd, Greeley, CO 80634For SaleMLS ID #1069864, Ryan P Smith, Group Greeley. IRES as distributed by MLS GRID
- $565,0004 bd4 ba2.8k sqft3204 69th Ave Pl, Greeley, CO 80634For SaleMLS ID #1070917, Natalie Snead, Austin & Austin Real Estate. IRES as distributed by MLS GRID
- $660,0004 bd4 ba4k sqft2110 65th Ave, Greeley, CO 80634For SaleMLS ID #1071128, Ben Woodrum, Coldwell Banker Realty- Fort Collins. IRES as distributed by MLS GRID
- $635,0005 bd4 ba3.9k sqft1901 74th Ave, Greeley, CO 80634For SaleMLS ID #1069543, Tammy Fisher, eXp Realty - Loveland. IRES as distributed by MLS GRID
- $569,0004 bd4 ba3.8k sqft1400 45th Ave, Greeley, CO 80634For SaleMLS ID #1072160, Amy Collins, Realty One Group Fourpoints. IRES as distributed by MLS GRID
- $650,0004 bd4 ba2.8k sqft5015 W 22nd St, Greeley, CO 80634For Sale
 MLS ID #9697271, Jaclyn Peterson, Exp Realty LLC. elevateMLS
- $999,0004 bd4 ba4.8k sqft3928 W 17th St Ln, Greeley, CO 80634For SaleMLS ID #1071276, Kendra Benzen, Berkshire Hathaway HomeServices Rocky Mountain, Realtors-Fort Collins. IRES as distributed by MLS GRID
- $769,5003 bd3 ba3.3k sqft4814 Kiowa Dr, Greeley, CO 80634For SaleMLS ID #1070359, Holly Engels, Red Door Realty LLC. IRES as distributed by MLS GRID
- $440,0005 bd3 ba2.5k sqft3332 Grenache St, Evans, CO 80634For SaleMLS ID #1071571, Jeff Abel, Keller Williams Top of the Rockies Estes Park. IRES as distributed by MLS GRID
- $699,0004 bd4 ba3.3k sqft6201 W 13th St Rd, Greeley, CO 80634For SaleMLS ID #1068089, Chuck Rehmer, Pro Realty Inc. IRES as distributed by MLS GRID
- $750,0004 bd4 ba4.7k sqft4630-4632 W 14th St, Greeley, CO 80634For SaleMLS ID #1064369, Steve Baker, Sears Real Estate. IRES as distributed by MLS GRID
