Fully renovated four legal suite property situated on a 7,717 sq. ft. lot with over 3,100 sq. ft. of developed living space. This potentially income-generating property offers a total of 10 bedrooms and 6 bathrooms across four self-contained legal suites. The two main floor legal suites each feature 3 bedrooms, 2 bathrooms, open-concept living areas, quartz countertops, stainless steel appliances, modern kitchens, updated windows, and in-suite laundry. The two legal basement suites each offer 2 bedrooms, 1 bathroom, modern finishes, independent laundry, and soundproofed ceilings. Additional features include four furnaces with separate thermostats, two newer furnaces, a newer hot water tank, and a durable roof. Conveniently located approximately 15 minutes from downtown with easy access to Deerfoot Trail, public transit, shopping, schools, and the airport.
For sale
C$1,149,990
6719 Huntsbay Rd NW #6717, Calgary, AB T2K 4R2
--beds
--baths
2,082sqft
Duplex
Built in 1968
-- sqft lot
$-- Zestimate®
C$552/sqft
C$-- HOA
What's special
Fully renovatedQuartz countertopsStainless steel appliancesModern kitchensUpdated windowsIn-suite laundryModern finishes
- 1 day |
- 3 |
- 0 |
Zillow last checked:
Listing updated:
Listed by:
David Lofthaug, Broker,
Bode Platform Inc.
Source: courtesy of Pillar9 System,MLS®#: A2328922 Originating MLS®#: Central Alberta
Originating MLS®#: Central AlbertaFacts & features
Interior
Heating
- Forced Air, Natural Gas
Cooling
- None
Appliances
- Included: Dishwasher, Dryer, Electric Range, Garage Control(s), Gas Water Heater, Microwave, Microwave Hood Fan, Refrigerator, Washer
- Laundry: In Unit
Features
- Chandelier, Closet Organizers, Kitchen Island, No Smoking Home, Open Floorplan, Quartz Counters, Separate Entrance
- Basement: Full
- Has fireplace: No
Interior area
- Total interior livable area: 2,082 sqft
- Finished area above ground: 2,082
- Finished area below ground: 1,297
Property
Parking
- Total spaces: 4
- Parking features: Single Garage Attached
- Attached garage spaces: 2
Features
- Stories: 1
- Patio & porch: Balcony(s)
- Fencing: Fenced
Lot
- Size: 7,840 Square Feet
Details
- Parcel number: 112651778
- Zoning: R-CG
Construction
Type & style
- Home type: MultiFamily
- Property subtype: Duplex
Materials
- Stucco, Wood Frame
- Foundation: Concrete Perimeter
- Roof: Asphalt Shingle
Condition
- New construction: No
- Year built: 1968
Community & HOA
Community
- Subdivision: Huntington Hills
Location
- Region: Calgary
Financial & listing details
- Price per square foot: C$552/sqft
- Date on market: 7/14/2026
- Inclusions: N/A
David Lofthaug, Broker
David Lofthaug, Broker
(587) 602-3307
By pressing Contact Agent, you agree that the real estate professional identified above may call/text you about your search, which may involve use of automated means and pre-recorded/artificial voices. You don't need to consent as a condition of buying any property, goods, or services. Message/data rates may apply. You also agree to our Terms of Use. Zillow does not endorse any real estate professionals. We may share information about your recent and future site activity with your agent to help them understand what you're looking for in a home.
Price history
Price history is unavailable.
Public tax history
Tax history is unavailable.
Climate risks
Neighborhood: Huntington Hills
Nearby schools
GreatSchools rating
No schools nearby
We couldn't find any schools near this home.
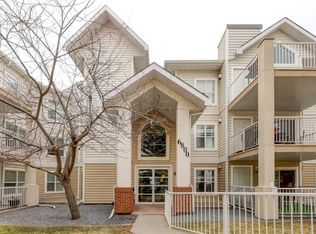
- C$300,0002 bd2 ba845 sqft6800 S Hunterview Dr NW #101, Calgary, AB T2K6K5For Sale
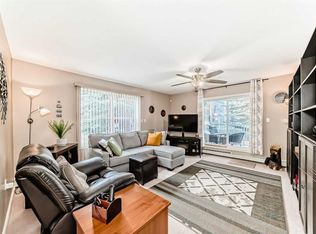
- C$309,9002 bd2 ba942 sqft6800 Hunterview Dr NW #116, Calgary, AB T2K6K5For Sale
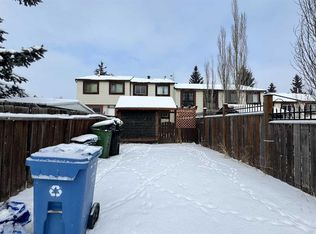
- C$319,9903 bd2 ba985 sqft6551 N Huntsbay Rd NW, Calgary, AB T2K5R3For Sale
- C$424,9004 bd3 ba1.1k sqft6501A W Huntsbay Rd NW, Calgary, AB T2K5R3For Sale

- C$--3 bd2 ba1.1k sqft1039 N Hunterdale Pl NW #1, Calgary, AB T2K4R6Off Market
- C$549,0004 bd2 ba1.1k sqft1016 S Hunterdale Pl NW, Calgary, AB T2K4R7For Sale
- C$649,9994 bd2 ba1.3k sqft7035 N Huntercrest Rd NW, Calgary, AB T2K4J9For Sale
- C$419,0003 bd3 ba1.7k sqft228 E Theodore Pl NW #30, Calgary, AB T2K5S1For Sale
Similar homes
- C$582,0004 bd4 ba2k sqft55 E Bermuda Close NW, Calgary, AB T3K 1G4For Sale
 MLS ID #A2329592, Li Yang, Associate, Cir Realty. courtesy of Pillar9 System
 - C$1,169,9958 bd4 ba1.8k sqft4210 Richmond Rd SW, Calgary, AB T3E 4P3For Sale
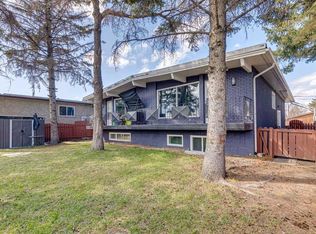 MLS ID #A2305928, David Lofthaug, Broker, Bode Platform Inc.. courtesy of Pillar9 System
 - C$649,9994 bd2 ba1.3k sqft7035 N Huntercrest Rd NW, Calgary, AB T2K 4J9For Sale
 MLS ID #A2319970, Natherine Leger, Associate, Real Broker. courtesy of Pillar9 System
 - C$849,9004 bd4 ba1.9k sqft183 W Christie Park Hl SW, Calgary, AB T3H 2V5For Sale
 MLS ID #A2327273, Jin Sheng Cui, Associate, Homecare Realty Ltd.. courtesy of Pillar9 System
 - C$579,0004 bd2 ba1.1k sqft248 SW Huntcroft Rd NE, Calgary, AB T2K 4E2For SaleMLS ID #A2327194, Joanna Kopacz, Associate, Cir Realty. courtesy of Pillar9 System
- C$629,9004 bd3 ba1.1k sqft179 E Hawkwood Blvd NW, Calgary, AB T3G 2X8For SaleMLS ID #A2327397, Bella Amangyen, Associate, Amg Realty. courtesy of Pillar9 System
- C$699,9005 bd4 ba1.8k sqft163 W Macewan Meadow Way NW, Calgary, AB T3K 3J1For SaleMLS ID #A2327849, Keri Cabrito, Associate, Cir Realty. courtesy of Pillar9 System
- C$1,199,9004 bd3 ba2.2k sqft1220 S 73rd Ave SW, Calgary, AB T2V 0S1For SaleMLS ID #A2312774, Sean Na, Associate, Maxwell Canyon Creek. courtesy of Pillar9 System
- C$929,0004 bd3 ba1.8k sqft8 SW Varsdale Pl NW, Calgary, AB T3A 0G7For SaleMLS ID #A2315099, Yu Jing Li, Associate, Grand Realty. courtesy of Pillar9 System
- C$1,250,000-- bd-- ba2.5k sqft196 Gordon Dr SW, Calgary, AB T3E 5B2For SaleMLS ID #A2322917, Santhosh Nathan, Associate, Exp Realty. courtesy of Pillar9 System
- C$1,249,000-- bd-- ba1.6k sqft604 69th Ave SW, Calgary, AB T2V 0N9For SaleMLS ID #A2308423, Blair Litt, Associate, Trec The Real Estate Company. courtesy of Pillar9 System
- C$749,9005 bd4 ba1.9k sqft107 W Hampshire Close NW, Calgary, AB T3A 4X9For SaleMLS ID #A2327029, Jessica Chan, Broker, Jessica Chan Real Estate & Management Inc.. courtesy of Pillar9 System
- C$1,299,9004 bd2 ba1.2k sqft3604 W Parkhill St SW, Calgary, AB T2S 2Z6For SaleMLS ID #A2310656, Kevin Beutler, Associate, 2% Realty. courtesy of Pillar9 System
- C$695,0004 bd2 ba1k sqft12 W Huntwick Way NE, Calgary, AB T2K 4H3For SaleMLS ID #A2308217, Sam Corea, Associate, Re/Max House Of Real Estate. courtesy of Pillar9 System
- C$875,0004 bd3 ba1.2k sqft5036 S Vallance Cres NW, Calgary, AB T3A 0T6For SaleMLS ID #A2319280, Susan Penley, Associate, Re/Max House Of Real Estate. courtesy of Pillar9 System
- C$599,9003 bd3 ba1.5k sqft232 NE Macewan Ridge Close NW, Calgary, AB T3K 3A7For SaleMLS ID #A2326377, Maen Shammas, Associate Broker, Maxwell Canyon Creek. courtesy of Pillar9 System
- C$599,9004 bd3 ba1.3k sqft131 S Ranchlands Ct NW, Calgary, AB T3G 1N8For SaleMLS ID #A2309074, Ana Valle Ircio, Associate, Diamond Realty & Associates Ltd. courtesy of Pillar9 System
- C$875,8004 bd4 ba1.9k sqft218 S 15th Ave NW, Calgary, AB T2M 0G8For SaleMLS ID #A2283012, Elton Lui, Associate, Century 21 Bravo Realty. courtesy of Pillar9 System
- C$789,9006 bd4 ba1.8k sqft2856 W Signal Hill Hts SW, Calgary, AB T3H 2M6For SaleMLS ID #A2326814, Chris Estrella, Associate, Re/Max Real Estate (Mountain View). courtesy of Pillar9 System
- C$959,9004 bd2 ba1.1k sqft4039 N 5th Ave SW, Calgary, AB T3C 0C2For SaleMLS ID #A2309500, Ellen Lapierre, Broker, Realty 2000 Inc.. courtesy of Pillar9 System
