Fantastic multi-family investment opportunity in the desirable Swarthmorewood community of Ridley Township! Welcome to 672 Colwell Road, a well-maintained 5-unit property offering a great opportunity to add a solid income-producing asset to your investment portfolio! The property features three spacious 2-bedroom units along with two first-floor efficiency units, providing a versatile mix of rental options. Another great feature is the private off-street parking, along with plenty of additional on-street parking for added convenience. Situated in a beautiful, established community, this property has been well cared for and offers both convenience and accessibility. Location is a standout! Approximately 13 minutes from Philadelphia International Airport and conveniently located near restaurants, shopping, public transportation, and major commuting routes. Whether you're expanding your current portfolio or searching for your next multi-family investment, 672 Colwell Road is an opportunity you won't want to miss! Schedule your private showing today!
For sale
$649,900
672 Colwell Rd, Woodlyn, PA 19094
6beds
4baths
2,108sqft
Multi Family
Built in 1953
-- sqft lot
$-- Zestimate®
$308/sqft
$-- HOA
What's special
Two first-floor efficiency unitsPrivate off-street parking
- --
- on Zillow
- 382
- views
- 13
- saves
Zillow last checked:
Listing updated:
Listed by:
Deborah Hagan 484-238-6592,
Realty One Group Restore - Collegeville (215) 828-5330,
Co-Listing Agent: Louis M. Muscella 484-902-8880,
Realty One Group Restore - Collegeville
Source: Bright MLS,MLS#: PADE2125334
Facts & features
Interior
Bedrooms & bathrooms
- Bedrooms: 6
- Bathrooms: 4
Basement
- Area: 0
Heating
- Hot Water, Natural Gas
Cooling
- Ceiling Fan(s), Window Unit(s)
Appliances
- Included: Microwave, Oven/Range - Electric, Refrigerator, Water Heater, Electric Water Heater
Features
- Bathroom - Walk-In Shower, Bathroom - Tub Shower, Breakfast Area, Ceiling Fan(s), Entry Level Bedroom, Family Room Off Kitchen, Eat-in Kitchen
- Flooring: Vinyl, Wood
- Has fireplace: No
Interior area
- Total structure area: 2,108
- Total interior livable area: 2,108 sqft
Property
Parking
- Total spaces: 4
- Parking features: Asphalt, Driveway, Private, On Street
- Uncovered spaces: 4
Accessibility
- Accessibility features: None
Features
- Exterior features: Sidewalks, Street Lights
- Pool features: None
Lot
- Size: 7,405 Square Feet
Details
- Additional structures: Above Grade, Below Grade
- Parcel number: 38020038700
- Zoning: APTS
- Special conditions: Standard
Construction
Type & style
- Home type: MultiFamily
- Property subtype: Multi Family
Materials
- Masonry, Stucco
- Foundation: Block
- Roof: Flat
Condition
- Good
- New construction: No
- Year built: 1953
Utilities & green energy
- Sewer: Public Sewer
- Water: Public
- Utilities for property: Cable Available, Electricity Available, Natural Gas Available, Sewer Available, Water Available
Community & HOA
Community
- Subdivision: Swarthmorewood
Location
- Region: Woodlyn
- Municipality: RIDLEY TWP
Financial & listing details
- Price per square foot: $308/sqft
- Tax assessed value: $267,550
- Annual tax amount: $11,080
- Date on market: 10/7/2026
- Listing agreement: Exclusive Right To Sell
- Inclusions: Kitchen Refrigerators
- Exclusions: Tenants' Personal Property And Window A / C Units.
- Ownership: Fee Simple
- Income includes: Apartment Rentals
Estimated market value
Not available
Estimated sales range
Not available
Not available
Price history
| Date | Event | Price |
|---|---|---|
| 7/13/2026 | Listing removed | $1,700$1/sqft |
Source: Bright MLS #PADE2111884 Report a problem | ||
| 4/3/2026 | Listed for rent | $1,700+54.5%$1/sqft |
Source: Bright MLS #PADE2111884 Report a problem | ||
| 12/31/2021 | Sold | $400,000-11.1%$190/sqft |
Source:  Bright MLS #PADE2003616 Report a problem | ||
| 11/2/2021 | Pending sale | $450,000$213/sqft |
Source: Bright MLS #PADE2003616 Report a problem | ||
| 11/19/2018 | Listing removed | $1,100$1/sqft |
Source: The Home Store #1009999384 Report a problem | ||
| 10/26/2018 | Price change | $1,100+0.5%$1/sqft |
Source: The Home Store #1009999384 Report a problem | ||
| 10/3/2018 | Listed for rent | $1,095$1/sqft |
Source: Owner Report a problem | ||
Public tax history
| Year | Property taxes | Tax assessment |
|---|---|---|
| 2026 | $10,718 +13% | $267,550 |
| 2025 | $9,484 +2.1% | $267,550 |
| 2024 | $9,290 +4.5% | $267,550 |
| 2023 | $8,886 +3.3% | $267,550 |
| 2022 | $8,601 | $267,550 |
| 2021 | $8,601 +790.8% | $267,550 +51.3% |
| 2020 | $966 -1.5% | $176,800 |
| 2019 | $980 -89.9% | $176,800 |
| 2018 | $9,683 +898% | $176,800 |
| 2017 | $970 -2% | $176,800 |
| 2016 | $990 | $176,800 |
| 2015 | $990 | $176,800 |
| 2014 | $990 +4.9% | $176,800 |
| 2013 | $944 +2.8% | $176,800 |
| 2012 | $918 +0.3% | $176,800 |
| 2011 | $916 | $176,800 |
| 2010 | $916 +9.7% | $176,800 |
| 2009 | $835 | $176,800 |
| 2008 | $835 +6.1% | $176,800 |
| 2007 | $787 | $176,800 |
| 2006 | $787 | $176,800 |
| 2005 | $787 | $176,800 |
| 2004 | $787 +8.5% | $176,800 |
| 2003 | $725 +7.9% | $176,800 |
| 2002 | $672 | $176,800 |
| 2000 | $672 | $176,800 |
Find assessor info on the county website
Monthly payment
Est. payment
Payment breakdown
Explore the cost of this home by adjusting the details. Changes won't be saved.Climate risks
Neighborhood: 19094
Nearby schools
Schools provided by the listing agent
- High: Ridley
- District: Ridley
Source: Bright MLS. This data may not be complete. We recommend contacting the local school district to confirm school assignments for this home.


Similar homes
- $599,0005 bd4 ba2.4k sqft3509 W Clearfield St, Philadelphia, PA 19132For Sale

 MLS ID #PAPH2689542, Michael Saulino, Real of Pennsylvania. Bright MLS
- $515,0005 bd-- ba2.6k sqft468 E Walnut Ln, Philadelphia, PA 19144For Sale
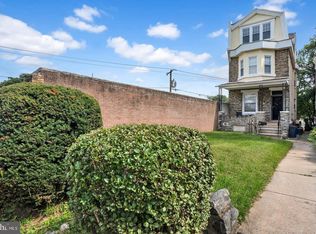 MLS ID #PAPH2688730, Alex Penn, Keller Williams Realty Devon-Wayne. Bright MLS
- $625,0006 bd3 ba2.3k sqft3101 Haverford Ave, Philadelphia, PA 19104For Sale
 MLS ID #PAPH2613680, Alison Simon, KW Empower. Bright MLS
- $579,5006 bd-- ba2.3k sqft4949 Hazel Ave, Philadelphia, PA 19143For Sale
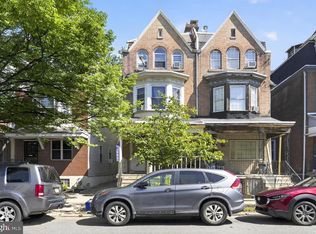 MLS ID #PAPH2658000, Fred A Altieri, Houwzer, LLC. Bright MLS
- $349,9003 bd2 ba1.6k sqft1099 Flora Ln, Upper Chichester, PA 19061For SaleMLS ID #PADE2127058, Jessica Gross, Keller Williams Real Estate -Exton. Bright MLS
- $420,0006 bd-- ba2.9k sqft231 S Oak Ave, Primos, PA 19018For SaleMLS ID #PADE2113136, Liz LaPorta, BHHS Fox & Roach-Center City Walnut. Bright MLS
- $719,0007 bd4 ba2.4k sqft1206 E Palmer St, Philadelphia, PA 19125For SaleMLS ID #PAPH2678862, Benjamin Katz, Coldwell Banker Realty. Bright MLS
- $650,0008 bd6 ba2.9k sqft4024 Parkside Ave, Philadelphia, PA 19104For SaleMLS ID #PAPH2666402, Jim Roche, KW Empower. Bright MLS
- $635,0003 bd3 ba2.4k sqft1132 Mount Vernon St, Philadelphia, PA 19123For SaleMLS ID #PAPH2665470, Jason Wittenstein, KW Empower. Bright MLS
- $599,0005 bd3 ba1.5k sqft1827 Ginnodo St, Philadelphia, PA 19130For SaleMLS ID #PAPH2680252, Stephanie MacDonald, Compass RE. Bright MLS
- $384,9005 bd1 ba1.7k sqft116 N Springfield Rd, Clifton Heights, PA 19018For SaleMLS ID #PADE2125342, Deborah Hagan, Realty One Group Restore - Collegeville. Bright MLS
- $330,0005 bd3 ba2.3k sqft320 W Queen Ln, Philadelphia, PA 19144For SaleMLS ID #PAPH2687982, Dylan Morganstein, KW Empower. Bright MLS
- $660,0009 bd5 ba2.9k sqft1613 W Diamond St, Philadelphia, PA 19121For SaleMLS ID #PAPH2655920, Jason Polykoff, Keller Williams Realty Devon-Wayne. Bright MLS
- $549,9004 bd3 ba2k sqft3 S Bridgeport Rd, Bridgeport, NJ 08014For SaleMLS ID #NJGL2077764, Andrew Kraft, CG Realty, LLC. Bright MLS
- $599,9006 bd4 ba2.6k sqft1802 E Huntingdon St, Philadelphia, PA 19125For SaleMLS ID #PAPH2641098, Ariel Morgenstein, JG Real Estate LLC. Bright MLS
- $649,0003 bd-- ba2.5k sqft408 E Girard Ave, Philadelphia, PA 19125For SaleMLS ID #PAPH2612872, Andre Quain, KW Empower. Bright MLS
- $350,0003 bd1 ba1.2k sqft105 Ronaldson St, Media, PA 19063For SaleMLS ID #PADE2125934, Tom Toole III, RE/MAX Main Line - West Chester. Bright MLS
- $695,0005 bd3 ba2.2k sqft124 E Chestnut Hill Ave, Philadelphia, PA 19118For SaleMLS ID #PAPH2536078, Rob Lamb, Compass RE. Bright MLS
- $449,9005 bd4 ba2.2k sqft4935 Walnut St, Philadelphia, PA 19139For SaleMLS ID #PAPH2667536, Eli Qarkaxhia, Compass RE. Bright MLS
- $699,0004 bd4 ba2.9k sqft1803 S Broad St, Philadelphia, PA 19148For SaleMLS ID #PAPH2627508, Gregory Eleftherakis, Compass RE. Bright MLS
