SELLER OFFERING FUNDS TO HELP PURCHASER LOWER THEIR RATE! Acreage, flowing streams, and an enormous great room--this one is truly unique! A little more room, a little more privacy, and a whole lot of possibilities! Set on nearly 5 acres of beautiful natural surroundings, this 3-bedroom, 2.5-bath home offers a peaceful escape with the convenience of everyday living. Enjoy the sights and sounds of nature with abundant wildlife, two flowing streams, and a natural spring. The main level offers a
comfortable living room, kitchen, and dining area, while the upper level features the primary suite, two additional bedrooms, and a truly impressive great room with a fireplace. This oversized space creates an incredible second living area, perfect for entertaining, relaxing, or making it your own. The property also includes an attached garage with a bonus room, a 2 car detached garage, storage shed, and charming she-shed. Recent updates include HVAC (2023), hot water heater (2025), roof (2019), new well pump and whole-house filter (2026), fresh paint, and pressure washing. Added bonus - a $3,000 flooring allowance with an acceptable contract. Come see the
space, privacy, and unique character this property has to offer!
For sale
Price cut: $6K (9/28)
$379,000
2840 Sha Al Rd, Roanoke, VA 24014
3beds
2,373sqft
Single Family Residence
Built in 1979
4.69 Acres Lot
$400,300 Zestimate®
$160/sqft
$-- HOA
What's special
Two flowing streamsCharming she-shedStorage shedNatural springAbundant wildlifeDining areaPrimary suite
- 28 days
- 1,215
- 164
Zillow last checked:
Listing updated:
Listed by:
STEPHANIE LAWRENCE 540-400-9350,
MKB, REALTORS® 540-989-4555
Source: RVAR,MLS#: 931363
Facts & features
Interior
Bedrooms & bathrooms
- Bedrooms: 3
- Bathrooms: 3
- Full bathrooms: 2
- 1/2 bathrooms: 1
Primary bedroom
- Level: Upper
Bedroom 2
- Level: Upper
Bedroom 3
- Level: Upper
Dining area
- Level: Entry
Foyer
- Level: Entry
Great room
- Level: Upper
Kitchen
- Level: Entry
Laundry
- Level: Entry
Living room
- Level: Entry
Other
- Level: Entry
Heating
- Propane
Cooling
- Central Air
Appliances
- Included: Microwave Oven (Built In)
Features
- Bookcases, Ceiling Fan(s), Storage
- Flooring: Carpet, Slate, Vinyl
- Doors: Insulated
- Windows: Tilt-In, Bay Window(s)
- Number of fireplaces: 1
- Fireplace features: Wood Burning Stove
Interior area
- Total structure area: 2,373
- Total interior livable area: 2,373 sqft
Property
Parking
- Total spaces: 2
- Covered spaces: 2
- Details: Off Street Parking
Features
- Levels: Two
- Stories: 2
- Patio & porch: Rear Porch, Side Porch, Covered Porch, Deck, Patio
- Exterior features: Garden Space
- Has view: Yes
- View description: Mountain(s)
Lot
- Size: 4.69 Acres
- Features: Cleared, Gentle Sloping
Details
- Additional structures: Shed(s)
- Parcel number: 080.000115.000000
Construction
Type & style
- Home type: SingleFamily
- Property subtype: Single Family Residence
Materials
- Brick, Vinyl Siding
- Foundation: Slab
Condition
- Year built: 1979
Utilities & green energy
- Sewer: Private Septic
- Water: Private Well
Community & HOA
HOA
- Has HOA: No
Location
- Region: Roanoke
Financial & listing details
- Price per square foot: $160/sqft
- Tax assessed value: $310,500
- Annual tax amount: $3,198
- Date on market: 9/14/2026
- Cumulative days on market: 29 days
Estimated market value
$400,300
$380,000 - $420,000
$2,490/mo
Price history
| Date | Event | Price |
|---|---|---|
| 9/28/2026 | Price change | $379,000-1.6%$160/sqft |
Source: RVAR #931363 Report a problem | ||
| 9/14/2026 | Listed for sale | $385,000-3.1%$162/sqft |
Source: RVAR #931363 Report a problem | ||
| 9/8/2026 | Listing removed | $397,500$168/sqft |
Source:  RVAR #929336 Report a problem RVAR #929336 Report a problem | ||
| 8/29/2026 | Price change | $397,500-0.4%$168/sqft |
Source: RVAR #929336 Report a problem | ||
| 8/13/2026 | Price change | $398,950-0.3%$168/sqft |
Source: RVAR #929336 Report a problem | ||
| 7/31/2026 | Price change | $399,950-3.6%$169/sqft |
Source: RVAR #929336 Report a problem | ||
| 7/9/2026 | Listed for sale | $415,000+88.9%$175/sqft |
Source: RVAR #929336 Report a problem | ||
| 7/8/2019 | Sold | $219,750$93/sqft |
Source: RVAR #858439 Report a problem | ||
| 5/28/2019 | Pending sale | $219,750$93/sqft |
Source: MOUNTAIN VIEW REAL ESTATE LLC #858439 Report a problem | ||
| 5/13/2019 | Price change | $219,750-8.3%$93/sqft |
Source: MOUNTAIN VIEW REAL ESTATE LLC #858439 Report a problem | ||
| 4/25/2019 | Listed for sale | $239,750+103.2%$101/sqft |
Source: MOUNTAIN VIEW REAL ESTATE LLC #858439 Report a problem | ||
| 2/6/2006 | Sold | $118,000$50/sqft |
Source: Public Record Report a problem | ||
Public tax history
| Year | Property taxes | Tax assessment |
|---|---|---|
| 2025 | $3,198 +4.9% | $310,500 +5.9% |
| 2024 | $3,048 +9% | $293,100 +11.1% |
| 2023 | $2,796 +7.8% | $263,800 +10.8% |
| 2022 | $2,594 +9.7% | $238,000 +9.7% |
| 2021 | $2,365 +5.9% | $217,000 +5.9% |
| 2020 | $2,235 +26.7% | $205,000 +26.7% |
| 2019 | $1,764 +1.5% | $161,800 +1.5% |
| 2018 | $1,737 +0.6% | $159,400 +0.6% |
| 2017 | $1,727 +1% | $158,400 +1% |
| 2016 | $1,710 | $156,900 -0.2% |
| 2015 | $1,710 +0.9% | $157,200 +1.1% |
| 2014 | $1,695 -5.6% | $155,500 -5.6% |
| 2012 | $1,795 +0.3% | $164,700 +0.3% |
| 2011 | $1,790 +0.1% | $164,200 +0.1% |
| 2010 | $1,789 +0.9% | $164,100 +0.9% |
| 2009 | $1,773 +0.6% | $162,700 +0.6% |
| 2008 | $1,764 +7.2% | $161,800 |
| 2007 | $1,646 +7.4% | -- |
| 2006 | $1,532 +6.3% | -- |
| 2005 | $1,441 +10.3% | -- |
| 2004 | $1,307 +4.5% | -- |
| 2003 | $1,251 +4.9% | -- |
| 2002 | $1,193 +2.3% | -- |
| 2001 | $1,166 +1.8% | -- |
| 2000 | $1,146 | -- |
Find assessor info on the county website
Monthly payment
Est. payment
Payment breakdown
Explore the cost of this home by adjusting the details. Changes won't be saved.Climate risks
Neighborhood: 24014
Nearby schools
Schools provided by the listing agent
- Elementary: Mt. Pleasant
- Middle: William Byrd
- High: William Byrd
Source: RVAR. This data may not be complete. We recommend contacting the local school district to confirm school assignments for this home.
Similar homes
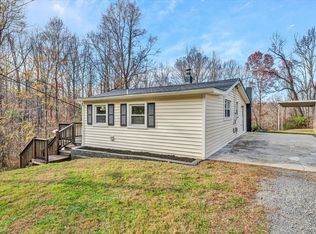
- $364,9004 bd2 ba2.3k sqft2026 Mayfield Dr, Roanoke, VA 24014For Sale

 MLS ID #929032, KATY COOKSTON. RVAR
 - $342,9504 bd2 ba2.7k sqft3067 Parham Dr, Roanoke, VA 24014For Sale
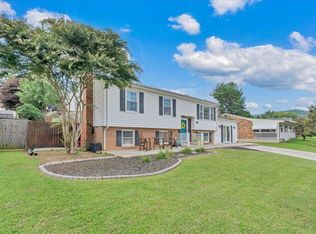 MLS ID #930007, DANIEL WICKHAM. RVAR
 - $320,0003 bd2 ba2.3k sqft3044 Burnleigh Rd SW, Roanoke, VA 24014For Sale
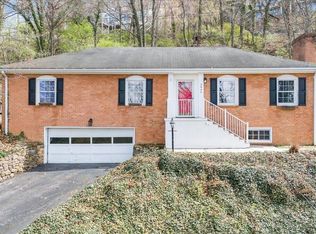 MLS ID #931911, TYLER JORDAN BEGASSE. RVAR
 - $304,9004 bd3 ba1.6k sqft1033 Tipton Ave SE, Roanoke, VA 24014For Sale
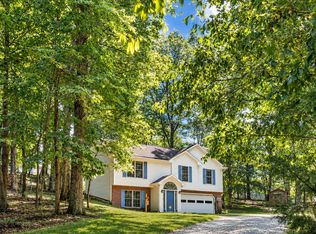 MLS ID #930982, CHARITY IRIS LINDSEY. RVAR
 - $365,0005 bd2 ba2.2k sqft504 McGeorge Dr, Vinton, VA 24179For SaleMLS ID #930137, VARUN PATEL. RVAR
- $369,0003 bd3 ba1.8k sqft1209 Mountain View Rd, Vinton, VA 24179For SaleMLS ID #931982, TODD MCKEE. RVAR
- $379,9503 bd3 ba1.8k sqft20 Ledges Cir, Hardy, VA 24101For SaleMLS ID #929196, AMANDA OSTRANDER. RVAR
- $355,0004 bd3 ba2k sqft4839 Golfview Dr, Roanoke, VA 24019For SaleMLS ID #931954, MICHAEL BRANDON BELCHER. RVAR
- $359,9504 bd3 ba2.2k sqft4948 N Lake Dr, Roanoke, VA 24019For SaleMLS ID #932144, STEVEN LEE. RVAR
- $369,0004 bd3 ba2.2k sqft2750 White Pelican Ln, Roanoke, VA 24018For SaleMLS ID #931841, CALLIE DALTON. RVAR
- $349,0004 bd3 ba2.1k sqft699 Lakeshore Terrace Rd, Hardy, VA 24101For SaleMLS ID #931050, CARTER PLUNKETT. RVAR
- $340,0004 bd4 ba2.3k sqft867 Finney Dr, Vinton, VA 24179For SaleMLS ID #931211, JASON LEE BOOTHE. RVAR
- $415,0004 bd2 ba2k sqft3561 Wright Rd SW, Roanoke, VA 24015For SaleMLS ID #928688, KATY COOKSTON. RVAR
- $429,9994 bd4 ba2.5k sqft3523 Apricot Trl, Roanoke, VA 24012For SaleMLS ID #931882, FRAZIER HUGHES. RVAR
- $379,0004 bd3 ba2.2k sqft2637 Willowlawn St, Roanoke, VA 24018For SaleMLS ID #930309, LARA H BINGEMAN. RVAR
- $339,9903 bd2 ba2.1k sqft3565 Colony Ln, Roanoke, VA 24018For SaleMLS ID #928968, MARK HARDIN. RVAR
- $393,4505 bd4 ba2.4k sqft640 Olney Rd, Vinton, VA 24179For SaleMLS ID #930101, JOHN WESLEY SMITH. RVAR
- $389,9504 bd2 ba2k sqft5605 Oakland Blvd, Roanoke, VA 24019For SaleMLS ID #931083, LESLIE EPPERLY. RVAR
- $377,4504 bd3 ba2k sqft3314 Blue Ridge Blvd, Blue Ridge, VA 24064For SaleMLS ID #929826, JASON LEE BOOTHE. RVAR
