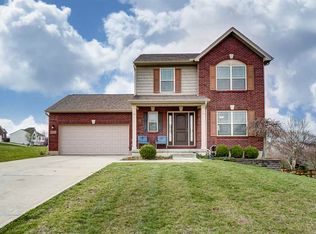
Well loved move in ready one owner home. Brick front 2 story w/ inviting covered front porch on an amazing nearly half acre deep usable wooded lot! Meticulously maintained, freshly painted, all new carpet, & tasteful decor. Gleaming hardwoods in the entry, hall, half bath, dinning area, & kitchen. Fully equipped eat in kitchen offers pantry & updated stainless steel appliances. Large living room offers a gas burning fireplace & walkout to the rear freshly painted deck w/ decorative aluminum spindles. Convenient 1st floor laundry w/ folding station & built in cabinets. Primary suite includes overhead fan, large walk in closet, & adjoining bath. 2 additional bedrooms w/ fans & 2nd full bath. Endless possibilities in the basement featuring a walkout, egress window, & rough in for a bath. 1 year cinch warranty included! 2 year new roof!
For sale
$334,900
1137 Stonewallridge Dr, Independence, KY 41051
3beds
1,518sqft
:
Get pre-qualified$2,209/mo
Single Family Residence, Residential
Built in 2005
0.45 Acres Lot
$-- Zestimate®
$221/sqft
$-- HOA
What's special
Gas burning fireplaceUpdated stainless steel appliancesInviting covered front porchLarge walk in closetAdjoining bath
- 1 day |
- 403 |
- 41 |
Likely to sell faster than
Zillow last checked:
Listing updated:
Listed by:
Team Sanders 859-380-0122,
Sibcy Cline, REALTORS-Florence,
Brad Sanders 859-750-4392,
Sibcy Cline, REALTORS-Florence
Source: NKMLS,MLS#: 645545
Facts & features
Interior
Bedrooms & bathrooms
- Bedrooms: 3
- Bathrooms: 3
- Full bathrooms: 2
- 1/2 bathrooms: 1
Primary bedroom
- Features: Ceiling Fan(s), Carpet Flooring, Walk-In Closet(s)
- Level: Second
- Area: 225
- Dimensions: 15 x 15
Bedroom 2
- Features: Ceiling Fan(s), Carpet Flooring
- Level: Second
- Area: 132
- Dimensions: 12 x 11
Bedroom 3
- Features: Ceiling Fan(s), Carpet Flooring
- Level: Second
- Area: 120
- Dimensions: 12 x 10
Dining room
- Features: Hardwood Floors
- Level: First
- Area: 88
- Dimensions: 11 x 8
Entry
- Features: Closet(s), Hardwood Floors
- Level: First
- Area: 112
- Dimensions: 16 x 7
Kitchen
- Features: Eat-in Kitchen, Hardwood Floors, Wood Cabinets
- Level: First
- Area: 121
- Dimensions: 11 x 11
Laundry
- Features: Built-in Features
- Level: First
- Area: 50
- Dimensions: 10 x 5
Living room
- Features: Carpet Flooring, Fireplace(s), Walk-Out Access, Ceiling Fan(s)
- Level: First
- Area: 368
- Dimensions: 23 x 16
Heating
- Forced Air
Cooling
- Central Air
Appliances
- Included: Stainless Steel Appliance(s), Electric Range, Dishwasher, Disposal, Dryer, Microwave, Refrigerator, Washer
- Laundry: Laundry Room, Main Level
Features
- Walk-In Closet(s), Pantry, Eat-in Kitchen, Ceiling Fan(s)
- Doors: Multi Panel Doors
- Windows: Vinyl Frames
- Basement: Full
- Number of fireplaces: 1
- Fireplace features: Gas
Interior area
- Total structure area: 1,518
- Total interior livable area: 1,518 sqft
Property
Parking
- Total spaces: 2
- Parking features: Driveway, Garage, Garage Door Opener, Garage Faces Front
- Garage spaces: 2
- Has uncovered spaces: Yes
Features
- Levels: Two
- Stories: 2
- Patio & porch: Covered, Deck, Porch
- Exterior features: Private Yard
- Has view: Yes
- View description: Trees/Woods
Lot
- Size: 0.45 Acres
- Dimensions: 80 x 256 x 244 x 115
- Features: Level, Wooded
Details
- Parcel number: 0190001369.00
- Zoning description: Residential
Construction
Type & style
- Home type: SingleFamily
- Architectural style: Traditional
- Property subtype: Single Family Residence, Residential
Materials
- Brick, Vinyl Siding
- Foundation: Poured Concrete
- Roof: Shingle
Condition
- Existing Structure
- New construction: No
- Year built: 2005
Details
- Warranty included: Yes
Utilities & green energy
- Sewer: Public Sewer
- Water: Public
Community & HOA
Community
- Security: Smoke Detector(s)
- Subdivision: Battle Ridge
HOA
- Has HOA: No
Location
- Region: Independence
Financial & listing details
- Price per square foot: $221/sqft
- Tax assessed value: $193,800
- Annual tax amount: $2,374
- Date on market: 8/10/2026
Estimated market value
Not available
Estimated sales range
Not available
Not available
Price history
| Date | Event | Price |
|---|---|---|
| 8/10/2026 | Listed for sale | $334,900+108%$221/sqft |
Source:  NKMLS #645545 Report a problem NKMLS #645545 Report a problem | ||
| 1/5/2006 | Sold | $161,000+347.2%$106/sqft |
Source: Public Record Report a problem | ||
| 9/1/2005 | Sold | $36,000$24/sqft |
Source: Public Record Report a problem | ||
Public tax history
| Year | Property taxes | Tax assessment |
|---|---|---|
| 2024 | $2,374 -2.9% | $193,800 |
| 2023 | $2,446 -1.4% | $193,800 |
| 2022 | $2,481 -1.5% | $193,800 |
| 2021 | $2,518 -4.9% | $193,800 +20.4% |
| 2020 | $2,649 | $161,000 |
| 2019 | $2,649 +1% | $161,000 |
| 2018 | $2,623 | $161,000 |
| 2017 | $2,623 +27% | $161,000 |
| 2015 | $2,065 +1.4% | $161,000 |
| 2014 | $2,036 | $161,000 |
| 2013 | $2,036 | $161,000 |
| 2012 | -- | $161,000 |
| 2011 | -- | $161,000 |
| 2010 | -- | $161,000 |
| 2009 | -- | $161,000 |
| 2008 | -- | $161,000 |
| 2007 | -- | $161,000 |
| 2006 | -- | $161,000 +373.5% |
| 2005 | -- | $34,000 |
Find assessor info on the county website
Monthly payment
Est. payment
Payment breakdown
Explore the cost of this home by adjusting the details. Changes won't be saved.Climate risks
Neighborhood: 41051
Nearby schools
GreatSchools rating
- 9/10Kenton Elementary SchoolGrades: PK-5Distance: 2.3 mi
- 6/10Summit View AcademyGrades: PK-8Distance: 2 mi
- 7/10Simon Kenton High SchoolGrades: 9-12Distance: 2.1 mi
Schools provided by the listing agent
- Elementary: Kenton Elementary
- Middle: Summit View Middle School
- High: Simon Kenton High
Source: NKMLS. This data may not be complete. We recommend contacting the local school district to confirm school assignments for this home.
- $380,2003 bd2 ba1.8k sqft1141 Stonewallridge Dr, Independence, KY 41051Off Market
- $275,0003 bd3 ba1.7k sqft1133 Stonewallridge Dr, Independence, KY 41051Sold

- $306,8003 bd4 ba1.3k sqft1145 Stonewallridge Dr, Independence, KY 41051Off Market
- $301,6003 bd2 ba1.7k sqft10323 Cold Harbor Ct, Independence, KY 41051Off Market
- $282,8005 bd3 ba1k sqft10319 Cold Harbor Ct, Independence, KY 41051Off Market
- $301,3003 bd2 ba1.1k sqft10324 Calvary Rd, Independence, KY 41051Off Market
- $340,3003 bd2 ba1.4k sqft1142 Troopers Xing, Independence, KY 41051Off Market
- $241,3003 bd3 ba1k sqft1129 Stonewallridge Dr, Independence, KY 41051Off Market
A local agent can set up tours, give advice and negotiate with sellers.
A local lender can help you make sure your offer is ready when you are.
Similar homes
- $350,0003 bd3 ba1.6k sqft10405 Sharpsburg Dr, Independence, KY 41051For Sale
 MLS ID #645567, Shelli Stinson, eXp Realty LLC. NKMLS
 - $324,9603 bd3 ba1.3k sqft5355 Foxdale Ct, Independence, KY 41051For Sale
 MLS ID #645587, Melissa Jakubowski, eXp Realty, LLC. NKMLS
 - $319,0003 bd2 ba1.1k sqft1288 Constitution Dr, Independence, KY 41051For Sale
 MLS ID #645487, Chauntel Enzweiler, Regional Realty. NKMLS
 - $330,0003 bd2 ba1.4k sqft145 Friar Tuck Dr, Independence, KY 41051For Sale
 MLS ID #644198, John Vince, Hand in Hand Realty. NKMLS
 - $399,0004 bd4 ba1.6k sqft1161 Powderhorn Ct, Independence, KY 41051For SaleMLS ID #644868, The Vories Team, Keller Williams Realty Service. NKMLS
- $299,0003 bd3 ba960 sqft5212 Cody Rd, Independence, KY 41051For SaleMLS ID #645122, Mandy Kinley, Coldwell Banker Realty FM. NKMLS
- $349,9003 bd3 ba1.8k sqft1362 Red Cedar Ct, Independence, KY 41051For SaleMLS ID #645073, Jenna Lockard, Sibcy Cline, REALTORS-Florence. NKMLS
- $495,0004 bd3 ba1.7k sqft11562 Bunker Hill Ct, Independence, KY 41051For SaleMLS ID #645551, John Vince, Hand in Hand Realty. NKMLS
- from $329,9903 bd3 ba1.7k sqftDanville Plan, Greenbrook, Independence, KY 41051New ConstructionFischer Homes
- $335,0004 bd2 ba1.3k sqft773 Scherry Ave, Independence, KY 41051For Sale By Owner
- $400,0003 bd4 ba1.4k sqft10575 Pepperwood Dr, Independence, KY 41051For SaleMLS ID #645155, Darrell Lewis, DIYFlatFee.com. NKMLS
- $350,0003 bd3 ba1.7k sqft93 Roselawn Dr, Independence, KY 41051For SaleMLS ID #642743, Jean Paul, RE/MAX Victory + Affiliates. NKMLS
- $399,9003 bd2 ba1.4k sqft10725 Shadywood Dr, Independence, KY 41051For SaleMLS ID #643072, David Slusser, Flat Fee MLS. NKMLS
- from $356,8003 bd3 ba1.9k sqftGARRETT Plan, Woods at Lakefield, Independence, KY 41051New ConstructionDrees Homes
- $394,9003 bd2 ba1.6k sqft1376 Meadowcrest Cir, Independence, KY 41051For SaleMLS ID #644029, Crystal Gibson, Pivot Realty Group. NKMLS
- $361,0003 bd2 ba1.5k sqft10154 Broadmeadow Dr #1MC, Independence, KY 41051New ConstructionMLS ID #644856, Ted Arlinghaus, A+ Realty LLC. NKMLS
- $320,0003 bd3 ba1.1k sqft4373 Kidwell Ln, Fort Wright, KY 41017For SaleMLS ID #645383, Kathy Wolfe, Keller Williams Realty Service. NKMLS
- from $337,9903 bd3 ba1.8k sqftWesley Plan, Greenbrook, Independence, KY 41051New ConstructionFischer Homes
- $319,0003 bd2 ba1.3k sqft3232 Laurel Oak Ct, Edgewood, KY 41017For SaleMLS ID #644220, Barbara Curtin Cox, Huff Realty - Florence. NKMLS
- $409,9003 bd3 ba2k sqft1114 Pinewood Dr, Independence, KY 41051For Sale By Owner
