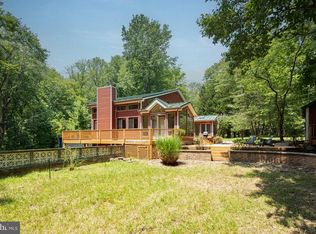
Welcome to 8100 Hollow Tree Lane, a distinctive five-bedroom, four-and-a-half-bath home offering more than 3,570 square feet of beautifully finished living space, plus a finished walkout lower level, all set on 7.18 wooded acres. Tucked away on a private road within the Hollow Tree Farm community, this exceptional property combines generous living space, extensive improvements, privacy, and a peaceful natural setting. Inside, generous room sizes and architectural details create a home designed for both everyday living and entertaining. The impressive family room features soaring cathedral ceilings, a fireplace, tall windows, and an open upper-level overlook. New hardwood flooring and railings extend throughout the first and second levels and toward the lower level, complemented by crown molding, recessed lighting, fresh interior paint, and three beautifully remodeled bathrooms. At the heart of the home is a spacious chef's kitchen featuring granite countertops, a large center island, separate cooktop, double wall ovens, built-in microwave, abundant cabinetry, and a butler's pantry. A separate laundry room conveniently located off the kitchen and garage features front-loading GE Profile washer and dryer. A true highlight is the main-level primary suite, offering the ease of one-level living with a private sitting room, spacious en-suite bath, and two walk-in closets. The finished walkout lower level adds another dimension to the home with an additional bedroom, recreation area, bar, gym, and a fully renovated dedicated home theater with projection and surround sound. Whole-house multi-zone audio extends throughout the interior and into the outdoor spaces. Outside is where Hollow Tree truly sets itself apart. Much of the wooded acreage behind the home is designated as conservation area, creating an exceptional sense of privacy and a beautiful natural backdrop. Deer, owls, woodpeckers, rabbits, and other wildlife are part of the setting, with several owl boxes nestled among the trees. Enjoy the deck and wooded surroundings while feeling wonderfully removed from the everyday. A two-car attached garage, side carport, shed, water-softening system, well and septic, and extensive driveway parking for six or more vehicles complete the property. Private, spacious, extensively improved, and surrounded by nature, 8100 Hollow Tree Lane offers a setting that is increasingly difficult to find while remaining convenient to Upper Marlboro and the greater Washington metropolitan area.
For sale
$1,075,000
8100 Hollow Tree Ln, Upper Marlboro, MD 20772
5beds
3,572sqft
Single Family Residence
Built in 2013
7.18 Acres Lot
$-- Zestimate®
$301/sqft
$-- HOA
What's special
Finished walkout lower levelTwo walk-in closetsTwo-car attached garageThree beautifully remodeled bathroomsImpressive family roomOpen upper-level overlookGenerous room sizes
- 1 day
- 114
- 21
Zillow last checked:
Listing updated:
Listed by:
Yanira Rodriguez 202-359-3922,
Long & Foster Real Estate, Inc. 202-547-9200
Source: Bright MLS,MLS#: MDPG2219470
Facts & features
Interior
Bedrooms & bathrooms
- Bedrooms: 5
- Bathrooms: 5
- Full bathrooms: 4
- 1/2 bathrooms: 1
- Main level bathrooms: 2
- Main level bedrooms: 1
Basement
- Area: 2052
Heating
- Forced Air, Electric
Cooling
- Ceiling Fan(s), Central Air, Heat Pump, Electric
Appliances
- Included: Microwave, Built-In Range, Cooktop, Dishwasher, Disposal, Dryer, Oven, Refrigerator, Washer, Electric Water Heater
- Laundry: Main Level
Features
- Attic, Attic/House Fan, Bar, Breakfast Area, Ceiling Fan(s), Chair Railings, Crown Molding, Dining Area, Entry Level Bedroom, Family Room Off Kitchen, Open Floorplan, Floor Plan - Traditional, Eat-in Kitchen, Kitchen - Gourmet, Kitchen Island, Pantry, Primary Bath(s), Recessed Lighting, Upgraded Countertops, Wainscotting, Walk-In Closet(s)
- Flooring: Carpet, Hardwood, Ceramic Tile, Wood
- Windows: Bay/Bow, Screens
- Basement: Finished,Rear Entrance,Connecting Stairway,Sump Pump,Walk-Out Access,Windows
- Number of fireplaces: 1
Interior area
- Total structure area: 5,624
- Total interior livable area: 3,572 sqft
- Finished area above ground: 3,572
- Finished area below ground: 0
Video & virtual tour
Property
Parking
- Total spaces: 2
- Parking features: Storage, Garage Door Opener, Inside Entrance, Oversized, Asphalt, Attached, Driveway
- Attached garage spaces: 2
- Has uncovered spaces: Yes
Accessibility
- Accessibility features: Accessible Entrance
Features
- Levels: Three
- Stories: 3
- Patio & porch: Deck, Porch
- Exterior features: Flood Lights
- Pool features: None
Lot
- Size: 7.18 Acres
- Features: Front Yard, Landscaped
Details
- Additional structures: Above Grade, Below Grade
- Parcel number: 17033708336
- Zoning: AG
- Special conditions: Standard
Construction
Type & style
- Home type: SingleFamily
- Architectural style: Colonial
- Property subtype: Single Family Residence
Materials
- Stone, Vinyl Siding
- Foundation: Other
- Roof: Composition,Shingle
Condition
- New construction: No
- Year built: 2013
Utilities & green energy
- Sewer: Septic Exists
- Water: Well
Community & HOA
Community
- Security: Exterior Cameras, Security System, Smoke Detector(s), Fire Sprinkler System
- Subdivision: Hollow Tree Farm
HOA
- Has HOA: No
Location
- Region: Upper Marlboro
Financial & listing details
- Price per square foot: $301/sqft
- Tax assessed value: $708,700
- Annual tax amount: $10,233
- Date on market: 9/19/2026
- Listing agreement: Exclusive Right To Sell
- Ownership: Fee Simple
Estimated market value
Not available
Estimated sales range
Not available
Not available
Price history
| Date | Event | Price |
|---|---|---|
| 9/19/2026 | Listed for sale | $1,075,000+54.7%$301/sqft |
Source:  Bright MLS #MDPG2219470 Report a problem Bright MLS #MDPG2219470 Report a problem | ||
| 2/16/2021 | Sold | $695,000-2.8%$195/sqft |
Source: Public Record Report a problem | ||
| 12/7/2020 | Pending sale | $715,000$200/sqft |
Source: Keller Williams Chantilly Ventures LLC #MDPG577442 Report a problem | ||
| 11/2/2020 | Price change | $715,000-2.7%$200/sqft |
Source: Keller Williams Chantilly Ventures LLC #MDPG577442 Report a problem | ||
| 8/15/2020 | Price change | $735,000-5.2%$206/sqft |
Source: Keller Williams Chantilly Ventures LLC #MDPG577442 Report a problem | ||
| 7/6/2020 | Price change | $774,950-1.3%$217/sqft |
Source: Century 21 New Millennium #MDPG573562 Report a problem | ||
| 6/16/2020 | Price change | $785,000-1.8%$220/sqft |
Source: Century 21 New Millennium #MDPG573562 Report a problem | ||
| 6/5/2020 | Listed for sale | $799,000+46.2%$224/sqft |
Source: Century 21 New Millennium #MDPG573562 Report a problem | ||
| 9/17/2012 | Sold | $546,504$153/sqft |
Source: Public Record Report a problem | ||
Public tax history
| Year | Property taxes | Tax assessment |
|---|---|---|
| 2025 | $9,993 +32.2% | $679,800 |
| 2024 | $7,559 | $679,800 |
| 2023 | $7,559 -5.2% | $679,800 -5.2% |
| 2022 | $7,973 +1.7% | $717,000 +1.7% |
| 2021 | $7,842 +1.7% | $705,233 +1.7% |
| 2020 | $7,711 -16.3% | $693,467 +8.7% |
| 2019 | $9,213 | $638,033 |
| 2018 | $9,213 +4.3% | $638,033 +7.3% |
| 2017 | $8,832 +1821.1% | $594,367 +7.9% |
| 2016 | $460 | $550,700 +3.3% |
| 2015 | $460 | $532,900 +3.5% |
| 2014 | $460 | $515,100 +1456.2% |
| 2013 | -- | $33,100 |
| 2012 | -- | $33,100 |
| 2011 | -- | $33,100 -0.2% |
| 2010 | -- | $33,150 +7.1% |
| 2009 | -- | $30,940 +7.7% |
| 2008 | -- | $28,730 +8.3% |
| 2007 | -- | $26,520 +5.9% |
| 2006 | -- | $25,046 |
Find assessor info on the county website
Monthly payment
Est. payment
Payment breakdown
Explore the cost of this home by adjusting the details. Changes won't be saved.Climate risks
Neighborhood: 20772
Nearby schools
Schools provided by the listing agent
- Elementary: Mattaponi
- Middle: Gwynn Park
- High: Frederick Douglass
- District: Prince George's County Public Schools
Source: Bright MLS. This data may not be complete. We recommend contacting the local school district to confirm school assignments for this home.
- $959,0004 bd6 ba3.8k sqft8101 Hollow Tree Ln, Upper Marlboro, MD 20772Off Market
- $602,300-- bd2 ba1.2k sqft7207 Croom Station Rd, Upper Marlboro, MD 20772Off Market
- $569,400-- bd2 ba1.2k sqft7606 Deville Ct, Upper Marlboro, MD 20772Off Market
- $1,006,300-- bd-- ba4.3k sqft8105 Hollow Tree Ln, Upper Marlboro, MD 20772Off Market
Similar homes
- $1,099,9905 bd5 ba4.2k sqft9030 Trumps Hill Rd, Upper Marlboro, MD 20772For Sale

 MLS ID #MDPG2214098, Mark Ellington, Keller Williams Capital Properties. Bright MLS
 - $1,250,0006 bd5 ba4.4k sqft15000 Mount Calvert Rd, Upper Marlboro, MD 20772For Sale
 MLS ID #MDPG2210042, John Kreamer, Taylor Properties. Bright MLS
 - $1,100,0004 bd5 ba4.1k sqft15509 Cheswicke Ln, Upper Marlboro, MD 20772For Sale
 MLS ID #MDPG2207688, Kay Gray, EXP Realty, LLC. Bright MLS
 - $895,0004 bd4 ba3.7k sqft16001 Croom Airport Rd, Upper Marlboro, MD 20772For Sale
 MLS ID #MDPG2211224, Susie Klein, Compass. Bright MLS
 - $750,0004 bd3 ba3k sqft3200 Eton Dr, Upper Marlboro, MD 20772For SaleMLS ID #MDPG2211546, Al Powell, RE/MAX Leading Edge. Bright MLS
- $849,9004 bd4 ba2.3k sqft10500 Lynn Ric Dr, Upper Marlboro, MD 20772For SaleMLS ID #MDPG2212416, Andy MacPherson, W F Chesley Real Estate, LLC.. Bright MLS
- $1,050,0004 bd4 ba2.9k sqft13717 Martin Rd, Brandywine, MD 20613For SaleMLS ID #MDPG2218292, Marc Cashin, Corcoran McEnearney. Bright MLS
- $650,0003 bd3 ba2.9k sqft13829 Willoughby Rd, Upper Marlboro, MD 20772For SaleMLS ID #MDPG2217774, Kellie Smith, RLAH @properties. Bright MLS
- $660,0004 bd4 ba3.1k sqft7413 Checkerberry Way, Upper Marlboro, MD 20772For SaleMLS ID #MDPG2219144, Melanie Gamble, 212 Degrees Realty, LLC. Bright MLS
- $749,0004 bd4 ba4.1k sqft13805 W End Farm Rd, Upper Marlboro, MD 20772For SaleMLS ID #MDPG2207248, Tammi Tulloch, Burch Real Estate Group, LLC. Bright MLS
- $697,0004 bd4 ba3.4k sqft9205 Ballotade St, Upper Marlboro, MD 20772For SaleMLS ID #MDPG2208820, Jennifer Drennan, Taylor Properties. Bright MLS
- $999,0005 bd4 ba4.2k sqft12200 Authur Ct, Brandywine, MD 20613For SaleMLS ID #MDPG2211144, Patrice Marierose, Keller Williams Flagship. Bright MLS
- $859,0005 bd4 ba4.9k sqft15320 Governors Park Ln, Upper Marlboro, MD 20772For SaleMLS ID #MDPG2218526, Kevin Lee, Fairfax Realty 50/66 LLC. Bright MLS
- $762,0005 bd4 ba2.9k sqft4811 Kingsford Manor Ct, Upper Marlboro, MD 20772For SaleMLS ID #MDPG2218398, Celine Johnson, Homesource United. Bright MLS
- $1,300,0004 bd4 ba4.8k sqft13700 Baden Naylor Rd, Upper Marlboro, MD 20772For SaleMLS ID #MDPG2194878, Sarah Reynolds, Keller Williams Realty. Bright MLS
- $600,0004 bd2 ba2.5k sqft8639 Trumps Hill Rd, Upper Marlboro, MD 20772For SaleMLS ID #MDPG2207512, Marty Welsh, Monument Sotheby's International Realty. Bright MLS
- $779,0004 bd3 ba3.4k sqft15503 Sir Edwards Dr, Upper Marlboro, MD 20772For SaleMLS ID #MDPG2171656, Joe French, Realty Directions. Bright MLS
- $805,0005 bd4 ba5.1k sqft2810 Winterbourne Dr, Upper Marlboro, MD 20774For SaleMLS ID #MDPG2219328, Keji Ogunleye, Taylor Properties. Bright MLS
- $1,200,0005 bd6 ba3.9k sqft10613 Frank Tippett Rd, Cheltenham, MD 20623For SaleMLS ID #MDPG2195614, Delores Gassaway, Sovereign Home Realty. Bright MLS
- $725,5004 bd4 ba2.9k sqft10127 Dressage Dr, Upper Marlboro, MD 20772For SaleMLS ID #MDPG2208672, TC Temple, Compass. Bright MLS
