There is a particular kind of freedom that comes with land. Not just the acreage, but what it represents: space to breathe, room to build something lasting, and the privacy to live entirely on your own terms. This is that place. Set on 14.18 acres across two parcels in the quietly established agricultural corridor of Brandywine, Maryland, this four-bedroom, three-and-a-half-bath residence is as refined as it is rooted, with over 2,900 square feet of updated interior space and an agricultural infrastructure that rivals working farms many times its size. Freshly clad in James Hardie board and batten cement fiber siding with all new gutters, downspouts, and exterior lighting, the home presents with a clean, enduring confidence. A new solid double entry door opens onto brushed marble, with wide plank maple hardwood running through the main living and dining areas and into three of the four bedrooms. New solid shaker doors, premium wide trim, and recessed smart lighting speak to the detail that defined the owners' renovation. The kitchen earns its place as the heart of this home. Custom cabinetry, quartz countertops, a fired clay farmhouse sink with a Kohler touch-less faucet, live edge shelving, tile backsplash, under-cabinet lighting, and a dedicated beverage station with wine fridge. Brushed marble floors carry through from the entry. It is a kitchen built for the kind of cooking and hosting that happens when people love where they live. The primary suite has been equally transformed, its renovated bath finished with hexagonal marble tile floors, a new double vanity, and a large-format curb-less shower with a Kohler multi-spray system. The remaining bedrooms are well-proportioned, each with new ceiling fans and solid shaker doors. The infrastructure is as considered as the finishes. Dual HVAC systems and dual water heaters serve the original home and the addition independently. Two laundry setups, a whole-home water softening system installed in 2026, new Ecobee thermostats, updated smoke detectors, an interior fire sprinkler system with fifteen heads replaced and inspected in 2023, and a septic pumped and cleaned in March 2024 complete a home that has been methodically maintained. The basement adds flexible space. Outside, the residence opens into something genuinely uncommon. The centerpiece is a 40-by-30-foot barn with three permanent bays and installed gates that create up to nine sections. Wired with overhead lighting, sliding doors wide enough for a utility tractor, and a dedicated tack room and office, it is built for daily use and configurable for cattle, sheep, goats, or horses. It opens on either end to fenced and gated paddocks, with watering points in and adjacent to every pasture and an electric perimeter fence around both parcels. Nine separate paddocks, pens, and fields make managing livestock straightforward. Supporting it all: a 30-by-40-foot heated workshop and garage on a poured pad with a doublewide door, pellet stove, compressed air lines, and a half bath; a three-bay hay and tractor shed; two powered 40-foot containers, one insulated for equipment and one converted into a grain bin with side auger loading; a secure chicken coop for 30 or more birds with a predator-resistant run; hog and small animal housing with automated watering; and four field run-in sheds. A gazebo with a hot tub offers a dedicated outdoor retreat, and a natural stream winds through the partially wooded acreage. Beyond the property line, Patuxent River Park and Merkle Wildlife Sanctuary offer hiking, biking, and riding trails plus river access and boat launches, with Mt. Calvert Historical and Archaeological Park nearby. A genuinely renovated home on agriculturally zoned land with working infrastructure ready from day one, within reach of Washington, DC. This is the kind of place that takes years to find and generations to fully appreciate.
For sale
$1,050,000
13717 Martin Rd, Brandywine, MD 20613
4beds
2,904sqft
Single Family Residence
Built in 2002
14.18 Acres Lot
$-- Zestimate®
$362/sqft
$-- HOA
What's special
Recessed smart lightingNew ecobee thermostatsNew double vanityFour field run-in shedsUpdated smoke detectorsWhole-home water softening systemBasement adds flexible space
- 2 days
- 205
- 16
Zillow last checked:
Listing updated:
Listed by:
Marc Cashin 202-900-3126,
Corcoran McEnearney 2025525600,
Listing Team: Forward
Source: Bright MLS,MLS#: MDPG2218292
Facts & features
Interior
Bedrooms & bathrooms
- Bedrooms: 4
- Bathrooms: 4
- Full bathrooms: 3
- 1/2 bathrooms: 1
- Main level bathrooms: 3
- Main level bedrooms: 4
Basement
- Area: 1110
Heating
- Heat Pump, Propane
Cooling
- Other, Electric
Appliances
- Included: Built-In Range, Dishwasher, Dryer, Microwave, Refrigerator, Cooktop, Washer, Water Heater, Extra Refrigerator/Freezer, Freezer, Disposal, Ice Maker, Range Hood, Water Treat System, Electric Water Heater
- Laundry: Has Laundry, Main Level, Lower Level
Features
- Breakfast Area, Ceiling Fan(s), Kitchen - Country, Eat-in Kitchen, Kitchen Island, Recessed Lighting, Upgraded Countertops, Walk-In Closet(s), Dry Wall
- Flooring: Hardwood, Marble, Wood
- Basement: Other,Walk-Out Access,Unfinished
- Has fireplace: No
- Fireplace features: Pellet Stove
Interior area
- Total structure area: 4,014
- Total interior livable area: 2,904 sqft
- Finished area above ground: 2,904
Property
Parking
- Total spaces: 8
- Parking features: Driveway
- Uncovered spaces: 8
Accessibility
- Accessibility features: Accessible Approach with Ramp
Features
- Levels: Two
- Stories: 2
- Patio & porch: Porch
- Exterior features: Other
- Pool features: None
- Has spa: Yes
- Spa features: Hot Tub
Lot
- Size: 14.18 Acres
- Dimensions: Includes both 13717 MARTIN RD and 13513 MARTIN RD
- Features: Rural
Details
- Additional structures: Above Grade, Below Grade, Outbuilding
- Additional parcels included: Includes both 13717 MARTIN RD and 13513 MARTIN RD
- Parcel number: 17040251009
- Zoning: AG
- Special conditions: Standard
- Horses can be raised: Yes
Construction
Type & style
- Home type: SingleFamily
- Architectural style: Ranch/Rambler
- Property subtype: Single Family Residence
Materials
- Frame
- Foundation: Concrete Perimeter
- Roof: Metal
Condition
- Excellent
- New construction: No
- Year built: 2002
- Major remodel year: 2026
Utilities & green energy
- Sewer: Private Septic Tank
- Water: Well
- Utilities for property: Electricity Available, Propane, Other, Fiber Optic
Community & HOA
Community
- Subdivision: Prince George
HOA
- Has HOA: No
Location
- Region: Brandywine
Financial & listing details
- Price per square foot: $362/sqft
- Tax assessed value: $708,100
- Annual tax amount: $9,103
- Date on market: 9/10/2026
- Listing agreement: Exclusive Right To Sell
- Listing terms: Cash,Conventional,FHA,USDA Loan,VA Loan
- Inclusions: Second Washer / Dryer In Basement. Includes Two Car Hauler Trailers (titles Convey With The Sale) Whole-house Generator Conveying With The Property
- Ownership: Fee Simple
- Road surface type: Black Top
Estimated market value
Not available
Estimated sales range
Not available
Not available
Price history
| Date | Event | Price |
|---|---|---|
| 9/10/2026 | Listed for sale | $1,050,000+13.5%$362/sqft |
Source:  Bright MLS #MDPG2218292 Report a problem Bright MLS #MDPG2218292 Report a problem | ||
| 5/16/2025 | Sold | $925,000$319/sqft |
Source: Bright MLS #MDPG2074888 Report a problem | ||
| 3/30/2025 | Contingent | $925,000$319/sqft |
Source: Bright MLS #MDPG2074888 Report a problem | ||
| 6/1/2024 | Price change | $925,000-2.6%$319/sqft |
Source: Bright MLS #MDPG2074888 Report a problem | ||
| 4/6/2023 | Listed for sale | $950,000+1257.1%$327/sqft |
Source: Bright MLS #MDPG2074888 Report a problem | ||
| 2/10/2000 | Sold | $70,000$24/sqft |
Source: Public Record Report a problem | ||
Public tax history
| Year | Property taxes | Tax assessment |
|---|---|---|
| 2025 | $4,634 -35.4% | $708,600 +9.8% |
| 2024 | $7,179 +10.8% | $645,633 +10.8% |
| 2023 | $6,479 +12.1% | $582,667 +12.1% |
| 2022 | $5,779 +2.3% | $519,700 +2.3% |
| 2021 | $5,652 +2.3% | $508,233 +2.3% |
| 2020 | $5,524 +7.6% | $496,767 +24.3% |
| 2019 | $5,132 | $399,500 |
| 2018 | $5,132 +27.3% | $399,500 +27.4% |
| 2017 | $4,031 +29.1% | $313,700 +37.6% |
| 2016 | $3,123 | $227,900 +1.3% |
| 2015 | $3,123 | $225,033 +1.3% |
| 2014 | $3,123 | $222,167 -20.4% |
| 2013 | -- | $279,100 |
| 2012 | -- | $279,100 |
| 2011 | -- | $279,100 -36.7% |
| 2010 | -- | $440,660 +14.3% |
| 2009 | -- | $385,622 +16.6% |
| 2008 | -- | $330,586 +20% |
| 2007 | -- | $275,550 +9.3% |
| 2006 | -- | $252,150 +10.2% |
| 2005 | -- | $228,750 +11.4% |
| 2004 | -- | $205,350 |
| 2003 | -- | $205,350 +155.4% |
| 2002 | -- | $80,410 |
| 2001 | -- | $80,410 |
Find assessor info on the county website
Monthly payment
Est. payment
Payment breakdown
Explore the cost of this home by adjusting the details. Changes won't be saved.Climate risks
Neighborhood: 20613
Nearby schools
Schools provided by the listing agent
- District: Prince George's County Public Schools
Source: Bright MLS. This data may not be complete. We recommend contacting the local school district to confirm school assignments for this home.
Similar homes
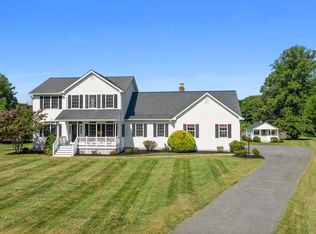
- $879,9004 bd3 ba1.6k sqft15701 Bald Eagle School Rd, Brandywine, MD 20613For Sale

 MLS ID #MDPG2203864, Jesse Oakley, Compass. Bright MLS
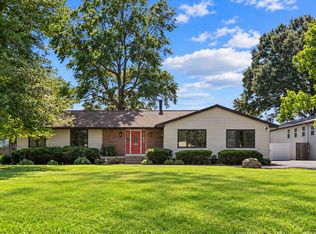
 - $775,0004 bd5 ba4k sqft7130 Decoy Dr, Owings, MD 20736For Sale
 MLS ID #MDCA2030000, Cheryl Bare, CENTURY 21 New Millennium. Bright MLS
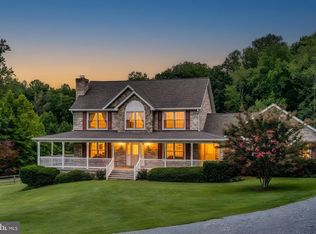
 - $765,0005 bd3 ba2.5k sqft16201 Brandywine Rd, Brandywine, MD 20613For Sale
 MLS ID #MDPG2215264, Rose Taylor, RE/MAX United Real Estate. Bright MLS
 - $849,9004 bd4 ba2.3k sqft10500 Lynn Ric Dr, Upper Marlboro, MD 20772For Sale
 MLS ID #MDPG2212416, Andy MacPherson, W F Chesley Real Estate, LLC.. Bright MLS
 - $1,100,0004 bd4 ba3k sqft6893 Old Solomons Island Rd, Friendship, MD 20758For SaleMLS ID #MDAA2153752, Ray Mudd, Schwartz Realty, Inc.. Bright MLS
- $549,9005 bd3 ba2.2k sqft3614 King Dr, Dunkirk, MD 20754For SaleMLS ID #MDCA2030456, Conor Stueckler, Keller Williams Flagship. Bright MLS
- $579,9005 bd4 ba3.2k sqft12888 Leman Ln, Waldorf, MD 20601For SaleMLS ID #MDCH2059164, Jorge Najarro, Samson Properties. Bright MLS
- $939,0005 bd3 ba2.3k sqft8707 Parry Ln, Alexandria, VA 22308For SaleMLS ID #VAFX2340144, Tracy Dunn, Corcoran McEnearney. Bright MLS
- $599,0004 bd3 ba1.7k sqft8406 Meadow Rock Ct, Brandywine, MD 20613For SaleMLS ID #MDPG2217214, Veronica Sniscak, Compass. Bright MLS
- $699,9994 bd4 ba3.9k sqft106 Whistling Wood Ct, Accokeek, MD 20607For SaleMLS ID #MDPG2214042, Hazel Shakur, Redfin Corp. Bright MLS
- $1,174,9906 bd4 ba3k sqft7965 Bolling Dr, Alexandria, VA 22308For SaleMLS ID #VAFX2339422, Shane Canny, Long & Foster Real Estate, Inc.. Bright MLS
- $639,9004 bd4 ba3.5k sqft2425 Harrison Ct, Chesapeake Beach, MD 20732For SaleMLS ID #MDCA2030508, Dottie Bistransin, Redfin Corp. Bright MLS
- $1,299,0004 bd4 ba1.7k sqft15104 Gardner Rd, Waldorf, MD 20601For SaleMLS ID #MDPG2207702, Michael Hangemanole, RLAH @properties. Bright MLS
- $575,0005 bd3 ba3.2k sqft8651 King George Ct, Pomfret, MD 20675For SaleMLS ID #MDCH2059182, Cheryl Bare, CENTURY 21 New Millennium. Bright MLS
- $1,299,0004 bd5 ba4k sqft8703 Sudbury Pl, Alexandria, VA 22309For SaleMLS ID #VAFX2338560, Greer Uptegraft, Pearson Smith Realty, LLC. Bright MLS
- $899,0003 bd3 ba3.9k sqft3567 Longleaf Pine Ct, Brandywine, MD 20613For SaleMLS ID #MDCH2055228, Curtis Marshall, Douglas Realty, LLC. Bright MLS
- $827,5004 bd4 ba3.9k sqft786 Mount Zion Marlboro Rd, Lothian, MD 20711For SaleMLS ID #MDAA2154738, Jenn Klarman, Long & Foster Real Estate, Inc.. Bright MLS
- $568,9004 bd4 ba2.6k sqft10779 Alyssa Ln, Waldorf, MD 20603For SaleMLS ID #MDCH2059070, Stephanie Gormas, CENTURY 21 New Millennium. Bright MLS
- $535,0004 bd3 ba2.4k sqft120 Mallard Ln, La Plata, MD 20646For SaleMLS ID #MDCH2058968, Frank Mcknew, RE/MAX Realty Group. Bright MLS
- $580,0005 bd4 ba3.2k sqft6570 Tip Hill Dr, La Plata, MD 20646For SaleMLS ID #MDCH2059266, Tracy Vasquez, Redfin Corp. Bright MLS
