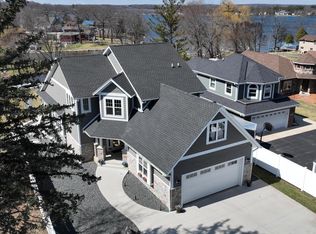
Experience breathtaking sunsets and endless lake views from this stunning custom-built Lake Tichigan residence, offering nearly 4,000 sq ft of living space on over .5 acres with 60 ft of prime shoreline. Whether enjoyed as a year-round retreat or vacation escape, this exceptional property delivers the ultimate waterfront lifestyle with boating, swimming, sandbars & water adventures right outside your door. Walls of windows & expansive outdoor spaces showcase spectacular water views throughout the home. Gleaming HWF's lead to a chef-inspired kitchen featuring granite countertops, skylight, abundant cabinetry & an open-concept design keeps the lake in view while entertaining. The lake-facing primary ensuite offers a peaceful retreat with a tiled steam shower. The lake life is calling you!
Active
$1,295,000
6722 Burma ROAD, Waterford, WI 53185
5beds
3,994sqft
Single Family Residence
Built in 1991
0.56 Acres Lot
$1,267,300 Zestimate®
$324/sqft
$-- HOA
What's special
- 20 days
- 1,202
- 78
Zillow last checked:
Listing updated:
Listed by:
Renata Greeley PropertyInfo@shorewest.com,
Shorewest Realtors, Inc.
Source: WIREX MLS,MLS#: 1983889 Originating MLS: Metro MLS
Facts & features
Interior
Bedrooms & bathrooms
- Bedrooms: 5
- Bathrooms: 4
- Full bathrooms: 3
- 1/2 bathrooms: 1
- Main level bedrooms: 1
Primary bedroom
- Level: Main
- Area: 225
- Dimensions: 15 x 15
Bedroom 2
- Level: Upper
- Area: 195
- Dimensions: 15 x 13
Bedroom 3
- Level: Lower
- Area: 240
- Dimensions: 16 x 15
Bedroom 4
- Level: Upper
- Area: 120
- Dimensions: 12 x 10
Bathroom
- Features: Shower on Lower, Tub Only, Ceramic Tile, Master Bedroom Bath: Walk-In Shower, Master Bedroom Bath, Shower Over Tub, Shower Stall
Dining room
- Level: Main
- Area: 156
- Dimensions: 13 x 12
Kitchen
- Level: Main
- Area: 168
- Dimensions: 14 x 12
Living room
- Level: Main
- Area: 414
- Dimensions: 23 x 18
Office
- Level: Upper
- Area: 165
- Dimensions: 15 x 11
Heating
- Natural Gas, Forced Air, Zoned
Cooling
- Central Air
Appliances
- Included: Dishwasher, Disposal, Dryer, Microwave, Other, Oven, Range, Refrigerator, Washer, Water Softener
Features
- High Speed Internet, Pantry, Cathedral/vaulted ceiling, Walk-In Closet(s)
- Flooring: Wood
- Windows: Skylight(s)
- Basement: 8'+ Ceiling,Block,Finished,Full,Full Size Windows,Sump Pump,Walk-Out Access,Exposed
Interior area
- Total structure area: 3,994
- Total interior livable area: 3,994 sqft
- Finished area above ground: 2,994
- Finished area below ground: 1,000
Video & virtual tour
Property
Parking
- Total spaces: 2.5
- Parking features: Garage Door Opener, Attached, 2 Car, 1 Space
- Attached garage spaces: 2.5
Features
- Levels: Multi-Level
- Patio & porch: Deck, Patio
- Has view: Yes
- View description: Water
- Has water view: Yes
- Water view: Water
- Waterfront features: Deeded Water Access, Water Access/Rights, Waterfront, Bay, Lake, Pier, River, 51-100 feet
- Body of water: Tichigan Lake
Lot
- Size: 0.56 Acres
Details
- Additional structures: Garden Shed
- Parcel number: 016041913029000
- Zoning: RES
Construction
Type & style
- Home type: SingleFamily
- Architectural style: Contemporary,Other
- Property subtype: Single Family Residence
Materials
- Aluminum Siding, Aluminum/Steel, Brick, Brick/Stone, Aluminum Trim, Other
Condition
- 21+ Years
- New construction: No
- Year built: 1991
Utilities & green energy
- Sewer: Public Sewer
- Water: Well
- Utilities for property: Cable Available
Community & HOA
Location
- Region: Waterford
- Municipality: Waterford
Financial & listing details
- Price per square foot: $324/sqft
- Tax assessed value: $499,000
- Annual tax amount: $8,921
- Date on market: 10/9/2026
- Exclusions: Bronze Flag Pole, Shelving In Garage Basement, Freezer In Basement, Refrigerator In Garage.
Estimated market value
$1,267,300
$1.20M - $1.33M
$4,834/mo
Price history
| Date | Event | Price |
|---|---|---|
| 10/9/2026 | Listed for sale | $1,295,000+159.5%$324/sqft |
Source:  WIREX MLS #1983889 Report a problem | ||
| 1/2/2019 | Sold | $499,000-5.7%$125/sqft |
Source: Public Record Report a problem | ||
| 8/23/2018 | Price change | $529,000-2.9%$132/sqft |
Source: Keefe Real Estate, Inc. #1602362 Report a problem | ||
| 6/7/2018 | Price change | $544,900-5.2%$136/sqft |
Source: Realty Executives - Integrity #1571164 Report a problem | ||
| 3/27/2018 | Listed for sale | $574,900-7.3%$144/sqft |
Source: Realty Executives - Integrity #1571164 Report a problem | ||
| 3/18/2009 | Listing removed | $619,900$155/sqft |
Source: Z57 #1022549 Report a problem | ||
| 7/4/2008 | Listed for sale | $619,900$155/sqft |
Source: Z57 #1022549 Report a problem | ||
Public tax history
| Year | Property taxes | Tax assessment |
|---|---|---|
| 2025 | $8,921 +7.4% | $499,000 |
| 2024 | $8,306 +2.8% | $499,000 |
| 2023 | $8,076 +2.5% | $499,000 |
| 2022 | $7,877 -4.6% | $499,000 |
| 2021 | $8,260 | $499,000 |
| 2020 | -- | $499,000 |
| 2019 | $8,608 -7.8% | $499,000 -11.9% |
| 2018 | $9,333 -2.4% | $566,500 |
| 2017 | $9,558 -1.3% | $566,500 |
| 2016 | $9,680 | $566,500 |
| 2015 | $9,680 -1.5% | $566,500 |
| 2014 | $9,829 -8.3% | $566,500 |
| 2013 | $10,724 -0.1% | $566,500 |
| 2012 | $10,734 +5.4% | $566,500 |
| 2011 | $10,188 +2.1% | $566,500 |
| 2010 | $9,983 +1.4% | $566,500 |
| 2009 | $9,847 +2.2% | $566,500 |
| 2008 | $9,632 +55.6% | $566,500 +123.9% |
| 2007 | $6,192 -1% | $253,000 |
| 2006 | $6,253 +8.4% | $253,000 |
| 2005 | $5,769 -3.2% | $253,000 |
| 2004 | $5,959 +7.5% | $253,000 |
| 2003 | $5,545 +9.3% | $253,000 |
| 2002 | $5,072 +1.1% | $253,000 |
| 2001 | $5,019 +20.5% | $253,000 +64.3% |
| 2000 | $4,165 | $154,000 |
Find assessor info on the county website
Monthly payment
Est. payment
Payment breakdown
Explore the cost of this home by adjusting the details. Changes won't be saved.Climate risks
Neighborhood: Tichigan
Nearby schools
Schools provided by the listing agent
- Middle: Fox River
- High: Waterford
- District: Waterford Graded J1
Source: WIREX MLS. This data may not be complete. We recommend contacting the local school district to confirm school assignments for this home.
Similar homes
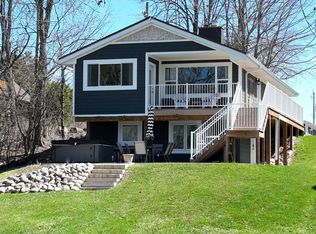
- $799,0004 bd3 ba4.1k sqft29520 June LANE, Waterford, WI 53185Active
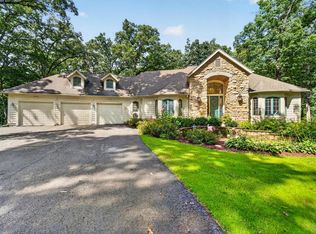 MLS ID #1985589, The Gesteland Team*. WIREX MLS
- $749,9003 bd3 ba3.5k sqft5633 Contour ROAD, Waterford, WI 53185Active
 MLS ID #1974394, Heather Boyd Home Team*. WIREX MLS
- $875,0003 bd3 ba3.3k sqft1541 N English Settlement AVENUE, Burlington, WI 53105Active
 MLS ID #1985057, Meagan Baugher. WIREX MLS
- $1,199,9994 bd3 ba2.9k sqftW323S9616 Beulah ROAD, Mukwonago, WI 53149Active
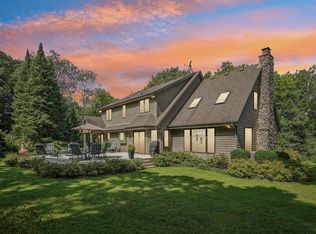 MLS ID #1975533, Karen Reed. WIREX MLS
