BUYER AND AGENT TO VERIFY MEASUREMENTS . THANK YOU FOR SHOWING. CALL FOR TITLE INFORMATION
New construction
$320,000
6723 Windhaven Rd, Liverpool, TX 77577
4beds
1,959sqft
Single Family Residence
Built in 2023
0.29 Acres Lot
$318,300 Zestimate®
$163/sqft
$-- HOA
What's special
- 55 days
- 84
- 1
Zillow last checked:
Listing updated:
Listed by:
Rosa Gallo TREC #0504726 713-410-4852,
Grace Team Realty
Source: HAR,MLS#: 7502756
Facts & features
Interior
Bedrooms & bathrooms
- Bedrooms: 4
- Bathrooms: 4
- Full bathrooms: 3
- 1/2 bathrooms: 1
Rooms
- Room types: Utility Room
Primary bedroom
- Level: First
- Area: 196
- Dimensions: 14x14
Bedroom
- Level: First
- Area: 140
- Dimensions: 14x10
Bedroom
- Level: First
- Area: 154
- Dimensions: 14x11
Bedroom
- Level: First
- Area: 110
- Dimensions: 11x10
Kitchen
- Level: First
- Area: 140
- Dimensions: 14x10
Living room
- Level: First
- Area: 210
- Dimensions: 15x14
Utility room
- Level: First
- Area: 110
- Dimensions: 11x10
Heating
- Electric
Cooling
- Electric
Appliances
- Included: Electric Oven, Freestanding Oven, Microwave, Electric Range, Dishwasher
- Laundry: Electric Dryer Hookup, Washer Hookup
Features
- All Bedrooms Down, Walk-In Closet(s)
- Has fireplace: No
Interior area
- Total structure area: 1,959
- Total interior livable area: 1,959 sqft
Property
Parking
- Parking features: No Garage
Features
- Stories: 1
Lot
- Size: 0.29 Acres
- Features: Other, 0 Up To 1/4 Acre
Details
- Parcel number: 00110007234
Construction
Type & style
- Home type: SingleFamily
- Architectural style: Traditional
- Property subtype: Single Family Residence
Materials
- Brick, Stone, Wood Siding
- Foundation: Slab
- Roof: Composition
Condition
- New construction: Yes
- Year built: 2023
Details
- Builder name: WALLHORSE CONTRUCTION LLC
Utilities & green energy
- Sewer: Septic Tank
- Water: Well
Community & HOA
Community
- Subdivision: Henry Austin
Location
- Region: Liverpool
Financial & listing details
- Price per square foot: $163/sqft
- Tax assessed value: $291,400
- Annual tax amount: $5,242
- Date on market: 7/31/2026
- Listing terms: Cash,Conventional,FHA,VA Loan
- Road surface type: Gravel
Estimated market value
$318,300
$302,000 - $334,000
$2,604/mo
Price history
| Date | Event | Price |
|---|---|---|
| 7/31/2026 | Listed for sale | $320,000$163/sqft |
Source:  HAR #7502756 Report a problem HAR #7502756 Report a problem | ||
Public tax history
| Year | Property taxes | Tax assessment |
|---|---|---|
| 2025 | $5,242 | $291,400 |
Find assessor info on the county website
Monthly payment
Est. payment
Payment breakdown
Explore the cost of this home by adjusting the details. Changes won't be saved.Climate risks
Neighborhood: 77577
Nearby schools
Schools provided by the listing agent
- Elementary: Walt Disney Elementary School
- Middle: Alvin Junior High School
- High: Alvin High School
Source: HAR. This data may not be complete. We recommend contacting the local school district to confirm school assignments for this home.

Similar homes
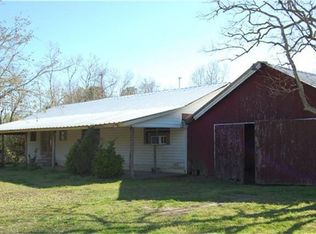
- $299,0004 bd3 ba1.9k sqft2311 8th St, Liverpool, TX 77577For Sale
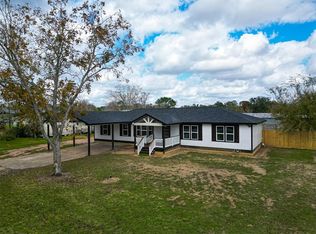 MLS ID #17478227, Adrian Jurado, CENTURY 21 Western Realty, Inc. HAR
 - $195,0003 bd2 ba1.3k sqft202 Snug Harbor Dr, Liverpool, TX 77577For Sale
 MLS ID #70607066, Jessica Morales Cruz, Century 21 Olympian Brazoria. HAR
 - $325,0001 bd2 ba2.7k sqft8417 Los Robles Ave, Alvin, TX 77511For Sale
 MLS ID #3547189, Charlie Zaid, Century Properties Real Estate. HAR
 - $269,9003 bd2 ba1.7k sqft1302 Avenue H, Danbury, TX 77534For Sale
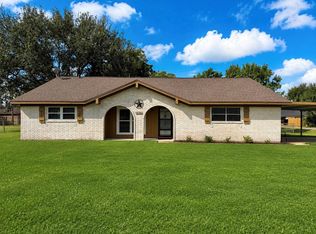 MLS ID #73370298, Sharon Holt, Clark Realty. HAR
 - $330,0003 bd2 ba2k sqft226 EAGLEVILLE DR, Alvin, TX 77511For Sale
 MLS ID #2009532, Cynthia Chavers TREC #558981, Vortex Realty. LERA MLS
