Charming, updated all-brick home situated on approximately 1.91 acres near the end of a dead-end road. This well-maintained, move-in-ready home features 2 bedrooms, 2 full bathrooms, beautiful hardwood floors, and a comfortable one-level floor plan. The primary bedroom includes a custom closet, and the attic provides plenty of extra storage space. Out back, the deck and fire pit offer inviting spots to relax or gather with friends, while the very private backyard has room for enjoying the outdoors. Conveniently located between Springfield and White House, this property offers a peaceful country setting with room to spread out and privacy. Stock tank pool is negotiable. Up to a $3000.00 lender credit with use of preferred lender Taylor Jarrell with Prosperity Mortgage 615.672.8700
Active
$350,000
6724 E Benton Rd, Springfield, TN 37172
2beds
1,060sqft
Single Family Residence, Residential
Built in 1975
1.91 Acres Lot
$-- Zestimate®
$330/sqft
$-- HOA
What's special
All-brick homeVery private backyardComfortable one-level floor planBeautiful hardwood floors
- 7 days
- 218
- 26
Likely to sell faster than
Zillow last checked:
Listing updated:
Listed by:
Dan Adams Jr 615-405-5753,
One Click Realty 615-672-0672
Source: RealTracs MLS as distributed by MLS GRID,MLS#: 3597864
Facts & features
Interior
Bedrooms & bathrooms
- Bedrooms: 2
- Bathrooms: 2
- Full bathrooms: 2
- Main level bedrooms: 2
Bedroom 1
- Features: Full Bath
- Level: Full Bath
- Area: 180 Square Feet
- Dimensions: 15x12
Bedroom 2
- Area: 144 Square Feet
- Dimensions: 12x12
Primary bathroom
- Features: Double Vanity
- Level: Double Vanity
Kitchen
- Features: Eat-in Kitchen
- Level: Eat-in Kitchen
- Area: 144 Square Feet
- Dimensions: 12x12
Living room
- Area: 180 Square Feet
- Dimensions: 15x12
Heating
- Central, Natural Gas
Cooling
- Central Air, Electric
Appliances
- Included: Electric Oven, Electric Range, Dishwasher, Microwave
- Laundry: Electric Dryer Hookup, Washer Hookup
Features
- Flooring: Wood
- Basement: Crawl Space
Interior area
- Total structure area: 1,060
- Total interior livable area: 1,060 sqft
- Finished area above ground: 1,060
Property
Parking
- Total spaces: 6
- Parking features: Circular Driveway, Gravel
- Uncovered spaces: 6
Features
- Levels: One
- Stories: 1
- Patio & porch: Porch, Covered, Deck
- Has view: Yes
Lot
- Size: 1.91 Acres
- Features: Private
- Topography: Private
Details
- Parcel number: 094 17900 000
- Special conditions: Standard
Construction
Type & style
- Home type: SingleFamily
- Architectural style: Ranch
- Property subtype: Single Family Residence, Residential
Materials
- Brick
- Roof: Shingle
Condition
- New construction: No
- Year built: 1975
Utilities & green energy
- Sewer: Septic Tank
- Water: Public
- Utilities for property: Electricity Available, Natural Gas Available, Water Available
Community & HOA
Community
- Subdivision: Private
HOA
- Has HOA: No
Location
- Region: Springfield
Financial & listing details
- Price per square foot: $330/sqft
- Tax assessed value: $152,400
- Annual tax amount: $686
- Date on market: 9/23/2026
- Electric utility on property: Yes
Estimated market value
Not available
Estimated sales range
Not available
Not available
Price history
| Date | Event | Price |
|---|---|---|
| 9/23/2026 | Listed for sale | $350,000+314.2%$330/sqft |
Source:  RealTracs MLS as distributed by MLS GRID #3597864 Report a problem RealTracs MLS as distributed by MLS GRID #3597864 Report a problem | ||
| 5/26/2015 | Sold | $84,500+53.6%$80/sqft |
Source: Public Record Report a problem | ||
| 9/29/2014 | Sold | $55,000-8.3%$52/sqft |
Source: Public Record Report a problem | ||
| 7/31/2014 | Listed for sale | $60,000$57/sqft |
Source: Van McCormack Realty & Auctions #1557620 Report a problem | ||
Public tax history
| Year | Property taxes | Tax assessment |
|---|---|---|
| 2025 | $686 | $38,100 |
| 2024 | $686 | $38,100 |
| 2023 | $686 +42.4% | $38,100 +103.7% |
| 2022 | $482 | $18,700 |
| 2021 | $482 | $18,700 |
| 2020 | $482 | $18,700 |
| 2019 | $482 | $18,700 |
| 2018 | $482 -0.1% | $18,700 +15.1% |
| 2017 | $482 -3.8% | $16,250 |
| 2016 | $501 +4.2% | $16,250 |
| 2015 | $481 -17.3% | $16,250 -17.3% |
| 2014 | $582 | $19,650 |
| 2013 | -- | $19,650 -8.7% |
| 2012 | $667 | $21,525 -6.7% |
| 2011 | $667 +11.3% | $23,075 +0.5% |
| 2010 | $599 | $22,950 |
| 2009 | $599 | $22,950 |
| 2008 | $599 +13.5% | $22,950 |
| 2007 | $528 -13.5% | $22,950 |
| 2006 | $610 | $22,950 |
Find assessor info on the county website
Monthly payment
Est. payment
Payment breakdown
Explore the cost of this home by adjusting the details. Changes won't be saved.Climate risks
Neighborhood: 37172
Nearby schools
Schools provided by the listing agent
- Elementary: White House Heritage Elementary School
- Middle: White House Heritage High School
- High: White House Heritage High School
Source: RealTracs MLS as distributed by MLS GRID. This data may not be complete. We recommend contacting the local school district to confirm school assignments for this home.
Similar homes
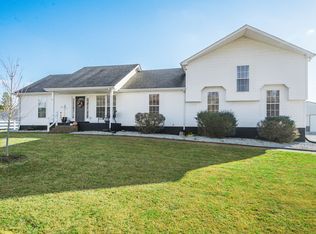
- $339,9003 bd2 ba1.3k sqft3922 Armstrong Rd, Springfield, TN 37172For Sale

 MLS ID #3593005, Jackie D Adams. RealTracs MLS as distributed by MLS GRID
 - $349,9993 bd2 ba1.4k sqft200 Black Patch Dr, Springfield, TN 37172For Sale
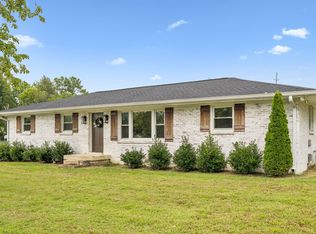 MLS ID #3506099, Lashae Whitley. RealTracs MLS as distributed by MLS GRID
 - $442,0003 bd2 ba1.5k sqft3692 Armstrong Rd, Springfield, TN 37172For Sale
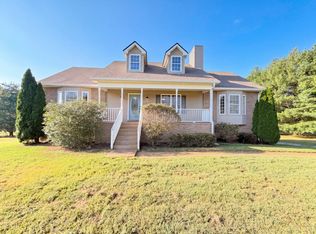 MLS ID #3592466, Karen Albright. RealTracs MLS as distributed by MLS GRID
 - $339,9003 bd2 ba1.5k sqft2706 Driftwood Dr, Springfield, TN 37172For Sale
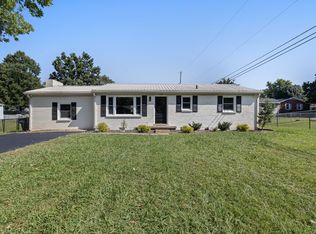 MLS ID #3531711, Melody Royalty. RealTracs MLS as distributed by MLS GRID
 - $315,0003 bd2 ba1.2k sqft306 Corbitt Ln, Springfield, TN 37172For SaleMLS ID #3597800, Kevin Barker. RealTracs MLS as distributed by MLS GRID
- $335,0003 bd2 ba1.2k sqft2029 Sunday Silence Dr, Greenbrier, TN 37073For SaleMLS ID #3602717, Kaylin Mercer. RealTracs MLS as distributed by MLS GRID
- $359,9004 bd2 ba1.4k sqft7563 Bethel Rd, Goodlettsville, TN 37072For SaleMLS ID #3598698, Bob Hoff. RealTracs MLS as distributed by MLS GRID
- $274,9003 bd1 ba1.1k sqft1706 Woodside Dr, Springfield, TN 37172For SaleMLS ID #3597670, Brandon Russell. RealTracs MLS as distributed by MLS GRID
- $289,9003 bd2 ba1.2k sqft2515 Queen Anne Ct, Springfield, TN 37172For SaleMLS ID #3531824, Brenda Campbell. RealTracs MLS as distributed by MLS GRID
- $310,0003 bd2 ba1.2k sqft326 Gallop Ln, Springfield, TN 37172For SaleMLS ID #3513026, Karen Albright. RealTracs MLS as distributed by MLS GRID
- $419,9003 bd2 ba1.4k sqft1807 Nelson Rd, Greenbrier, TN 37073For SaleMLS ID #3599111, Lori Bowling. RealTracs MLS as distributed by MLS GRID
- $349,9003 bd2 ba1.2k sqft205 Rose St, Greenbrier, TN 37073For SaleMLS ID #3546941, Phil Hopewell. RealTracs MLS as distributed by MLS GRID
- $318,7773 bd2 ba1.2k sqft502 Highland Dr, White House, TN 37188For SaleMLS ID #3598983, Shelly Gregory. RealTracs MLS as distributed by MLS GRID
- $315,9993 bd2 ba1.1k sqft2718 Driftwood Dr, Springfield, TN 37172For SaleMLS ID #3193702, Deanna Reyes. RealTracs MLS as distributed by MLS GRID
- $339,9003 bd2 ba1.1k sqft2122 Webster St, Greenbrier, TN 37073For SaleMLS ID #3599070, Jodie Reynolds. RealTracs MLS as distributed by MLS GRID
- $349,9003 bd2 ba1.2k sqft3043 Easy Goer Ln, Greenbrier, TN 37073For SaleMLS ID #3519321, Toni Graves. RealTracs MLS as distributed by MLS GRID
- $351,2343 bd2 ba1.5k sqft565 W Foxrun Lot 27, Springfield, TN 37172New ConstructionMLS ID #3168374, Harrison Williams. RealTracs MLS as distributed by MLS GRID
