A grand all-brick residence offering timeless elegance and old-world charm, this exceptional 3,900-square-foot home is rich in character and craftsmanship. Set on 1.40 picturesque acres, this home showcases exquisite woodwork, beautiful hardwood floors, and a classic slate roof. With five bedrooms, including two on the third-floor, with its own bath, there is gracious space for family and guests alike. The luxurious primary suite is a retreat of its own, featuring an expansive bedroom, elegant bath, private sitting room, and generous closet space. The kitchen is complemented by a distinctive butler’s pantry with copper countertops and sink, adding warmth and timeless character. A rare opportunity to own a home where traditional architecture, enduring materials, and gracious living come together beautifully.
For sale
$474,900
4 W Hannum Blvd, Saginaw, MI 48602
5beds
3,910sqft
Single Family Residence
Built in 1927
1.4 Acres Lot
$457,200 Zestimate®
$121/sqft
$44/mo HOA
What's special
Exquisite woodworkClassic slate roofAll-brick residenceBeautiful hardwood floorsPrivate sitting roomExpansive bedroomFive bedrooms
- 3 days
- 809
- 83
Zillow last checked:
Listing updated:
Listed by:
Jenifer L Rifkin 989-714-7998,
Century 21 Signature Realty 989-921-7000
Source: MiRealSource,MLS#: 50227415 Originating MLS: Saginaw Board of REALTORS
Facts & features
Interior
Bedrooms & bathrooms
- Bedrooms: 5
- Bathrooms: 5
- Full bathrooms: 4
- 1/2 bathrooms: 1
Rooms
- Room types: Breezeway, Entry, Family Room, Living Room, Sun/Florida Room, Master Bedroom, Master Bathroom, First Flr Lavatory, Second Flr Full Bathroom, Dining Room
Bedroom 1
- Level: Second
- Area: 340
- Dimensions: 17 x 20
Bedroom 2
- Level: Second
- Area: 176
- Dimensions: 16 x 11
Bedroom 3
- Level: Second
- Area: 192
- Dimensions: 16 x 12
Bedroom 4
- Level: Third
- Area: 560
- Dimensions: 28 x 20
Bedroom 5
- Level: Third
- Area: 392
- Dimensions: 14 x 28
Bathroom 1
- Level: Second
Bathroom 2
- Level: Second
Bathroom 3
- Level: Second
Bathroom 4
- Level: Third
Dining room
- Area: 255
- Dimensions: 17 x 15
Family room
- Area: 336
- Dimensions: 21 x 16
Kitchen
- Area: 143
- Dimensions: 13 x 11
Living room
- Area: 400
- Dimensions: 25 x 16
Heating
- Boiler, Natural Gas
Cooling
- Central Air
Appliances
- Included: Dishwasher, Dryer, Range/Oven, Refrigerator, Washer, Gas Water Heater
Features
- Sump Pump, Walk-In Closet(s), Eat-in Kitchen
- Flooring: Hardwood
- Windows: Window Treatments
- Basement: Partial,Sump Pump,Unfinished,Crawl Space
- Number of fireplaces: 2
- Fireplace features: Family Room, Living Room
Interior area
- Total structure area: 5,270
- Total interior livable area: 3,910 sqft
- Finished area above ground: 3,910
- Finished area below ground: 0
Video & virtual tour
Property
Parking
- Total spaces: 2
- Parking features: Attached
- Attached garage spaces: 2
Features
- Levels: More than 2 Stories
- Patio & porch: Patio, Porch
- Exterior features: Sidewalks, Street Lights
- Has spa: Yes
- Spa features: Spa/Jetted Tub
- Frontage type: Road
- Frontage length: 246
Lot
- Size: 1.4 Acres
- Dimensions: 246 x 248
- Features: Large Lot - 65+ Ft., Corner Lot, Subdivision
Details
- Parcel number: 23124284127000
- Zoning description: Residential
- Special conditions: Trust
Construction
Type & style
- Home type: SingleFamily
- Architectural style: Traditional
- Property subtype: Single Family Residence
Materials
- Brick
Condition
- Year built: 1927
Utilities & green energy
- Sewer: Public Sanitary
- Water: Public
Community & HOA
Community
- Subdivision: Golfside
HOA
- Has HOA: Yes
- Amenities included: Maintenance Grounds
- HOA fee: $530 annually
Location
- Region: Saginaw
Financial & listing details
- Price per square foot: $121/sqft
- Tax assessed value: $471,400
- Annual tax amount: $7,021
- Date on market: 11/11/2026
- Listing agreement: Exclusive Right To Sell
- Listing terms: Cash,Conventional
- Ownership: Trust
Estimated market value
$457,200
$434,000 - $480,000
$2,443/mo
Price history
| Date | Event | Price |
|---|---|---|
| 11/11/2026 | Listed for sale | $474,900$121/sqft |
Source:  MiRealSource #50227415 Report a problem | ||
Public tax history
| Year | Property taxes | Tax assessment |
|---|---|---|
| 2026 | $6,438 +3.8% | $235,700 +0.1% |
| 2025 | $6,202 +10.9% | $235,400 +4.6% |
| 2024 | $5,591 -6.4% | $225,000 +7.2% |
| 2023 | $5,976 | $209,800 +6.8% |
| 2022 | -- | $196,400 +17.5% |
| 2021 | $6,955 | $167,100 +8.6% |
| 2020 | $6,955 +44.2% | $153,800 -7.3% |
| 2018 | $4,823 +14.6% | $165,900 -0.6% |
| 2017 | $4,209 | $166,900 +3.9% |
| 2016 | $4,209 | $160,700 +20.9% |
| 2014 | $4,209 +14.6% | $132,900 +12.5% |
| 2013 | $3,673 | $118,100 -7.8% |
| 2012 | -- | $128,100 -14.1% |
| 2011 | -- | $149,100 -7.2% |
| 2010 | -- | $160,600 -13.6% |
| 2009 | -- | $185,900 -4.5% |
| 2008 | -- | $194,700 +1% |
| 2007 | -- | $192,800 +0.6% |
| 2006 | -- | $191,700 +10% |
| 2005 | -- | $174,300 +19.4% |
| 2003 | -- | $146,000 |
| 2002 | $1,538 | $146,000 |
| 2001 | -- | $146,000 +10.8% |
| 2000 | $1,333 | $131,800 |
Find assessor info on the county website
Monthly payment
Est. payment
Payment breakdown
Explore the cost of this home by adjusting the details. Changes won't be saved.Climate risks
Neighborhood: 48602
Nearby schools
Schools provided by the listing agent
- District: Saginaw Twp Community School
Source: MiRealSource. This data may not be complete. We recommend contacting the local school district to confirm school assignments for this home.


Similar homes
- $499,9004 bd4 ba3.1k sqft49 Davis Dr, Saginaw, MI 48602For Sale

 MLS ID #50226786, Myles Shephard, Pinnacle Realty. MiRealSource
- $339,9004 bd3 ba2.4k sqft28 E Hannum Blvd, Saginaw, MI 48602For Sale
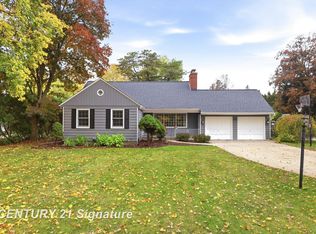 MLS ID #50226964, Jan Hauck, Century 21 Signature Realty. MiRealSource
- $--4 bd3 ba2k sqft4612 Crutchfield Dr, Saginaw, MI 48638Auction
 Auction.com 2
- $382,0003 bd3 ba3.5k sqft1605 E Delta Dr, Saginaw, MI 48638For Sale
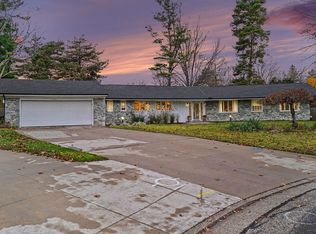 MLS ID #50227671, Angie Muehlfeld, Century 21 Signature - Frankenmuth. MiRealSource
- $324,9003 bd3 ba2.3k sqft303 Superior St, Saginaw, MI 48602For SaleMLS ID #50225258, Sarge Harvey, EXP Realty. MiRealSource
- $419,9005 bd3 ba3.6k sqft4453 Forsythe Rd, Saginaw, MI 48638For SaleMLS ID #50225415, Linda Sarmiento, Berkshire Hathaway HomeServices. MiRealSource
- $399,9004 bd4 ba4k sqft820 Canterbury Dr, Saginaw, MI 48638For SaleMLS ID #50225510, Linda Sarmiento, Berkshire Hathaway HomeServices. MiRealSource
- $399,9003 bd3 ba3.4k sqft5435 W Freeland Rd, Saginaw, MI 48623For SaleMLS ID #50227471, Jan Hauck, Century 21 Signature Realty. MiRealSource
- $465,0004 bd4 ba2.8k sqft4605 E Lakecress Dr, Saginaw, MI 48603For SaleMLS ID #50225888, Christina Reimer, RE/MAX of Midland. MiRealSource
- $464,9004 bd4 ba4k sqft1453 Eagle Crest Ct, Saginaw, MI 48609For SaleMLS ID #50224362, Katherine Arenado, Berkshire Hathaway HomeServices. MiRealSource
- $489,9004 bd2 ba2.5k sqft1266 Freeland Rd, Bay City, MI 48706For SaleMLS ID #50227298, Scott Wilson, Wilson Realty. MiRealSource
- $355,0003 bd3 ba2.2k sqft6106 Willowbrook Dr, Saginaw, MI 48638For SaleMLS ID #50227418, Mark Greskowiak, Century 21 Signature Realty. MiRealSource
- $245,0004 bd3 ba2.2k sqft2780 Dunmore Dr, Saginaw, MI 48603For SaleMLS ID #50227676, Kelly Wolf, Berkshire Hathaway HomeServices. MiRealSource
- $399,9994 bd4 ba3.1k sqft5894 Catberry Dr, Saginaw, MI 48603For SaleMLS ID #50225370, Justin Jamrog, RE/MAX Results. MiRealSource
- $389,9004 bd4 ba3.1k sqft3323 Wintergreen Dr E, Saginaw, MI 48603For SaleMLS ID #50224798, Dean Boivin, RE/MAX New Image. MiRealSource
- $270,0003 bd2 ba2.9k sqft320 Superior St, Saginaw, MI 48602For SaleMLS ID #50211312, Alnisha Jackson, Keller Williams Preferred. MiRealSource
- $449,9005 bd4 ba5.1k sqft11087 Pierce Rd, Freeland, MI 48623For SaleMLS ID #50227059, Nicole Freed, EXP Realty. MiRealSource
- $369,9004 bd3 ba2.7k sqft1690 N Center Rd, Saginaw, MI 48638For Sale
 MLS ID #20261070603, Mahmoud Gasama, EXP Realty Main. Realcomp II
- $349,9004 bd3 ba3.1k sqft1 Center Woods Dr N, Saginaw, MI 48638For SaleMLS ID #50217422, Lindsey Flynn, RE/MAX New Image. MiRealSource
