Welcome to Golfside Subdivision! This spacious 5-bedroom, 2.5-bath home blends classic charm with thoughtful updates and a layout designed for comfortable living and entertaining. Hardwood floors flow throughout, adding warmth and character to the inviting living spaces. The living room features a cozy fireplace and double door walls that open to the patio and private, fenced backyard. A separate family room offers a second fireplace and built-in shelving, while the formal dining room provides the perfect setting for gatherings. The well-appointed kitchen boasts granite countertops, a farmhouse sink, stainless steel appliances, and a charming breakfast nook. Just off the kitchen, a screened porch offers the perfect spot to enjoy your morning coffee or unwind in the evening. A convenient powder room completes the main level. The first-floor primary suite offers a private retreat with a walk-in closet and an updated en-suite bath featuring double sinks and a walk-in shower. Upstairs, four additional bedrooms provide plenty of space for family, guests, or a home office, along with a newly remodeled full bath featuring double sinks and a tub/shower combination. The partially finished basement adds versatile living space, along with a dedicated laundry area and abundant storage. Outside, enjoy the large, private fenced backyard and patio—ideal for outdoor entertaining, relaxing, or simply enjoying your own peaceful retreat. With generous living spaces, a desirable first-floor primary suite, and plenty of room to spread out, this Golfside home is ready to welcome you home!
For sale
$359,900
45 Benton Rd, Saginaw, MI 48602
5beds
3,291sqft
Single Family Residence
Built in 1951
0.45 Acres Lot
$353,600 Zestimate®
$109/sqft
$44/mo HOA
What's special
Hardwood floors flow throughoutDesirable first-floor primary suiteWalk-in closetAbundant storageGenerous living spacesInviting living spacesCharming breakfast nook
- 3 days
- 513
- 62
Zillow last checked:
Listing updated:
Listed by:
Jan Hauck 989-798-5217,
Century 21 Signature Realty 989-921-7000,
Stacy Hauck 989-996-6934,
Century 21 Signature Realty
Source: MiRealSource,MLS#: 50224477 Originating MLS: Saginaw Board of REALTORS
Originating MLS: Saginaw Board of REALTORSFacts & features
Interior
Bedrooms & bathrooms
- Bedrooms: 5
- Bathrooms: 3
- Full bathrooms: 2
- 1/2 bathrooms: 1
Rooms
- Room types: Entry, Family Room, Master Bedroom, Living Room, Laundry, Master Bathroom, First Flr Lavatory, Second Flr Full Bathroom, Breakfast Nook/Room, Dining Room
Primary bedroom
- Level: First
Bedroom 1
- Features: Wood
- Level: First
- Area: 247
- Dimensions: 19 x 13
Bedroom 2
- Features: Wood
- Level: Second
- Area: 306
- Dimensions: 18 x 17
Bedroom 3
- Features: Wood
- Level: Second
- Area: 182
- Dimensions: 14 x 13
Bedroom 4
- Features: Wood
- Level: Second
- Area: 180
- Dimensions: 10 x 18
Bedroom 5
- Features: Wood
- Level: Second
- Area: 189
- Dimensions: 9 x 21
Bathroom 1
- Features: Ceramic
- Level: First
- Area: 99
- Dimensions: 11 x 9
Bathroom 2
- Features: Ceramic
- Level: Second
- Area: 126
- Dimensions: 14 x 9
Dining room
- Features: Wood
- Level: First
- Area: 180
- Dimensions: 15 x 12
Family room
- Features: Wood
- Level: First
- Area: 256
- Dimensions: 16 x 16
Kitchen
- Features: Wood
- Level: First
- Area: 240
- Dimensions: 15 x 16
Living room
- Features: Wood
- Level: First
- Area: 425
- Dimensions: 17 x 25
Heating
- Boiler, Natural Gas
Cooling
- Ceiling Fan(s), Central Air
Appliances
- Included: Dishwasher, Disposal, Dryer, Range/Oven, Refrigerator, Washer, Gas Water Heater
- Laundry: Lower Level
Features
- Walk-In Closet(s)
- Flooring: Ceramic Tile, Hardwood, Wood, Carpet
- Basement: Block,Partially Finished,Partial,Crawl Space
- Number of fireplaces: 2
- Fireplace features: Family Room, Gas, Living Room, Natural Fireplace
Interior area
- Total structure area: 3,534
- Total interior livable area: 3,291 sqft
- Finished area above ground: 2,562
- Finished area below ground: 729
Video & virtual tour
Property
Parking
- Total spaces: 2
- Parking features: Garage, Attached, Electric in Garage, Garage Door Opener
- Attached garage spaces: 2
Features
- Levels: Two
- Stories: 2
- Patio & porch: Patio, Porch
- Exterior features: Sidewalks, Street Lights
- Fencing: Fenced
- Frontage type: Road
- Frontage length: 112
Lot
- Size: 0.45 Acres
- Dimensions: 112 x 175
- Features: Deep Lot - 150+ Ft., Large Lot - 65+ Ft., Sidewalks
Details
- Parcel number: 23124284194000
- Zoning description: Residential
- Special conditions: Private
Construction
Type & style
- Home type: SingleFamily
- Architectural style: Cape Cod
- Property subtype: Single Family Residence
Materials
- Stone, Wood Siding
- Foundation: Basement
Condition
- New construction: No
- Year built: 1951
Utilities & green energy
- Sewer: Public Sanitary
- Water: Public
- Utilities for property: Cable/Internet Avail.
Community & HOA
Community
- Subdivision: Golfside
HOA
- Has HOA: Yes
- Amenities included: Sidewalks, Street Lights
- HOA fee: $530 annually
- HOA name: Golfside
Location
- Region: Saginaw
Financial & listing details
- Price per square foot: $109/sqft
- Tax assessed value: $277,000
- Annual tax amount: $5,485
- Date on market: 10/9/2026
- Cumulative days on market: 4 days
- Listing agreement: Exclusive Right To Sell
- Listing terms: Cash,Conventional
- Road surface type: Paved
Estimated market value
$353,600
$336,000 - $371,000
$2,278/mo
Price history
| Date | Event | Price |
|---|---|---|
| 10/9/2026 | Listed for sale | $359,900+9.1%$109/sqft |
Source:  MiRealSource #50224477 Report a problem MiRealSource #50224477 Report a problem | ||
| 5/25/2022 | Sold | $330,000+13.8%$100/sqft |
Source: MiRealSource #50070079 Report a problem | ||
| 4/11/2022 | Pending sale | $289,900$88/sqft |
Source: MiRealSource #50070079 Report a problem | ||
| 4/7/2022 | Listed for sale | $289,900+41.1%$88/sqft |
Source: MiRealSource #50070079 Report a problem | ||
| 5/8/2018 | Sold | $205,500-6.2%$62/sqft |
Source: MiRealSource #31342867 Report a problem | ||
| 4/5/2018 | Pending sale | $219,000$67/sqft |
Source: Saginaw State Street #31342867 Report a problem | ||
| 3/23/2018 | Listed for sale | $219,000+19.2%$67/sqft |
Source: Saginaw State Street #31342867 Report a problem | ||
| 9/29/2017 | Sold | $183,654-3.3%$56/sqft |
Source: MiRealSource #31312922 Report a problem | ||
| 8/21/2017 | Pending sale | $189,900$58/sqft |
Source: CENTURY 21 Signature Realty #31312922 Report a problem | ||
| 6/17/2017 | Listed for sale | $189,900$58/sqft |
Source: CENTURY 21 Signature Realty #31312922 Report a problem | ||
| 6/8/2017 | Pending sale | $189,900$58/sqft |
Source: CENTURY 21 Signature Realty #31312922 Report a problem | ||
| 4/24/2017 | Listed for sale | $189,900$58/sqft |
Source: CENTURY 21 Signature Realty #31312922 Report a problem | ||
| 4/9/2017 | Pending sale | $189,900$58/sqft |
Source: CENTURY 21 Signature Realty #31312922 Report a problem | ||
| 3/27/2017 | Price change | $189,900-5%$58/sqft |
Source: CENTURY 21 Signature Realty #31312922 Report a problem | ||
| 2/20/2017 | Listed for sale | $199,900$61/sqft |
Source: CENTURY 21 Signature Realty #31312922 Report a problem | ||
Public tax history
| Year | Property taxes | Tax assessment |
|---|---|---|
| 2026 | $5,114 +3.3% | $138,500 -0.3% |
| 2025 | $4,949 +10.9% | $138,900 +4.2% |
| 2024 | $4,462 +22.9% | $133,300 +7.2% |
| 2023 | $3,631 | $124,400 +7.8% |
| 2022 | -- | $115,400 +17.5% |
| 2021 | $4,436 | $98,200 +8.6% |
| 2020 | $4,436 +21.7% | $90,400 -8.3% |
| 2018 | $3,646 +27.3% | $98,600 -0.6% |
| 2017 | $2,864 | $99,200 -0.4% |
| 2016 | $2,864 | $99,600 +10.5% |
| 2014 | $2,864 +7.5% | $90,100 +4.9% |
| 2013 | $2,664 | $85,900 -52.4% |
| 2012 | -- | $180,293 +76.9% |
| 2011 | -- | $101,900 -1.8% |
| 2010 | -- | $103,800 -0.9% |
| 2009 | -- | $104,700 -5.9% |
| 2008 | -- | $111,300 -0.7% |
| 2007 | -- | $112,100 -5.7% |
| 2006 | -- | $118,900 +9.3% |
| 2005 | -- | $108,800 -2.9% |
| 2003 | -- | $112,000 |
| 2002 | $1,383 | $112,000 |
| 2001 | -- | $112,000 +10.8% |
| 2000 | $1,199 | $101,100 |
Find assessor info on the county website
Monthly payment
Est. payment
Payment breakdown
Explore the cost of this home by adjusting the details. Changes won't be saved.Climate risks
Neighborhood: 48602
Nearby schools
Schools provided by the listing agent
- District: Saginaw Twp Community School
Source: MiRealSource. This data may not be complete. We recommend contacting the local school district to confirm school assignments for this home.
Similar homes
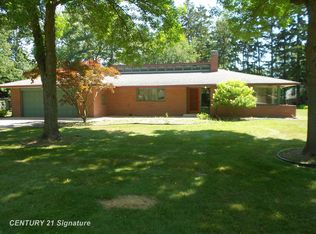
- $269,9004 bd4 ba3.6k sqft6 Ghia Ct, Saginaw, MI 48602For Sale

 MLS ID #50224538, Mark Greskowiak, Century 21 Signature Realty. MiRealSource
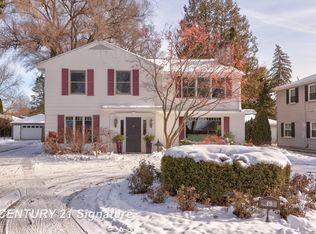
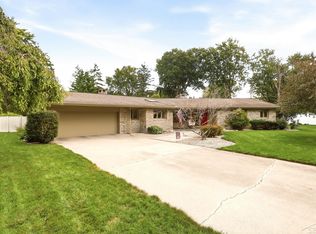
 - $359,9003 bd3 ba2.5k sqft810 Fairway Dr, Saginaw, MI 48638For Sale
 MLS ID #50223312, Abby Enszer, Berkshire Hathaway HomeServices. MiRealSource
 - $365,0006 bd3 ba3.2k sqft3720 N Michigan Ave, Saginaw, MI 48604For Sale
 MLS ID #50223515, Kristine Jamino, Berkshire Hathaway HomeServices. MiRealSource
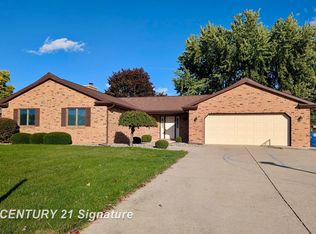
 - $329,9003 bd3 ba2.9k sqft692 Pilgrim Dr E, Saginaw, MI 48638For Sale
 MLS ID #50224209, Mark Greskowiak, Century 21 Signature Realty. MiRealSource
 - $349,9004 bd3 ba3.1k sqft1 Center Woods Dr N, Saginaw, MI 48638For SaleMLS ID #50217422, Lindsey Flynn, RE/MAX New Image. MiRealSource
- $369,9004 bd3 ba2.7k sqft1690 N Center Rd, Saginaw, MI 48638For Sale
 MLS ID #20261070603, Mahmoud Gasama, EXP Realty Main. Realcomp II
 - $204,9003 bd2 ba2k sqft1826 Newberry St, Saginaw, MI 48602For SaleMLS ID #50224688, Jessica Schira, Real Estate One Great Lakes Bay. MiRealSource
- $280,0003 bd2 ba2.9k sqft320 Superior St, Saginaw, MI 48602For SaleMLS ID #50211312, Alnisha Jackson, Keller Williams Preferred. MiRealSource
- $295,0003 bd3 ba2.1k sqft599 Plantation Dr, Saginaw, MI 48638For SaleMLS ID #50224379, Vicky Sowden, RE/MAX New Image. MiRealSource
- $379,5005 bd4 ba2.9k sqft3175 Delevan Dr, Saginaw, MI 48603For SaleMLS ID #50220810, Cris Sears, Century 21 Signature Realty. MiRealSource
- $349,9004 bd3 ba1.8k sqft1180 N River Rd, Saginaw, MI 48609For SaleMLS ID #50215286, Howard R Diefenbach, Century 21 Signature Realty - Bay City. MiRealSource
- $324,9004 bd4 ba2.6k sqft3227 Setting Sun Blvd, Saginaw, MI 48603For SaleMLS ID #50218852, Melody Curry, Berkshire Hathaway HomeServices. MiRealSource
- $339,9004 bd3 ba3.7k sqft2870 Nottingham Dr E, Saginaw, MI 48603For SaleMLS ID #50220262, Marie Glinski, Century 21 Signature Realty (Freeland). MiRealSource
- $395,9004 bd3 ba2.5k sqft3850 Midland Rd, Saginaw, MI 48603For SaleMLS ID #50220975, Justin McGregor, MI Skye Realty LLC. MiRealSource
- $304,9004 bd4 ba2.2k sqft1825 Thunderbird Dr, Saginaw, MI 48609For SaleMLS ID #50223045, Elisabeth Bishop, Keller Williams Preferred. MiRealSource
- $464,9004 bd4 ba4k sqft1453 Eagle Crest Ct, Saginaw, MI 48609For SaleMLS ID #50224362, Katherine Arenado, Berkshire Hathaway HomeServices. MiRealSource
- $355,0004 bd3 ba2.7k sqft2894 Pimlico Ln, Saginaw, MI 48603For SaleMLS ID #50210067, Cecilia Webb, Real Estate One Great Lakes Bay. MiRealSource
- $299,0005 bd3 ba3.2k sqft3198 Columbine Dr, Saginaw, MI 48603For SaleMLS ID #50217634, Mark McKnight, Century 21 Signature Realty. MiRealSource
