Move right into this charming three-bedroom, two-full-bath home on a corner lot, nestled in the Swan Valley school district. Features include hardwood and ceramic floors, a cozy sunroom off the dining room, a primary bedroom with an en suite, first-floor laundry, a built-in fire ring on the back patio, and a fully fenced backyard. The property also boasts a two-car attached garage alongside an extra-large second detached garage with a lean-to for additional storage. Enjoy a relaxing evening with the family fireside in your spacious family room. Schedule your viewing appointment today to start enjoying suburban life!
For sale
$269,900
7740 Luann St, Saginaw, MI 48609
3beds
1,456sqft
Single Family Residence
Built in 1965
0.3 Acres Lot
$265,400 Zestimate®
$185/sqft
$-- HOA
What's special
Fully fenced backyardTwo-car attached garageThree-bedroom two-full-bath homeCorner lotSpacious family roomFirst-floor laundryHardwood and ceramic floors
- 4 days
- 377
- 25
Zillow last checked:
Listing updated:
Listed by:
Jonny P Mydock 989-262-4078,
REMAX Prime Properties 989-652-7653
Source: MiRealSource,MLS#: 50224304 Originating MLS: East Central Association of REALTORS
Originating MLS: East Central Association of REALTORSFacts & features
Interior
Bedrooms & bathrooms
- Bedrooms: 3
- Bathrooms: 2
- Full bathrooms: 2
Rooms
- Room types: Family Room, Bedroom, Laundry, Master Bedroom, Living Room, Sun/Florida Room
Primary bedroom
- Level: First
Bedroom 1
- Features: Wood
- Level: Entry
- Area: 180
- Dimensions: 15 x 12
Bedroom 2
- Features: Wood
- Level: Entry
- Area: 120
- Dimensions: 12 x 10
Bedroom 3
- Features: Wood
- Level: Entry
- Area: 120
- Dimensions: 12 x 10
Bathroom 1
- Features: Vinyl
- Level: Entry
- Area: 48
- Dimensions: 8 x 6
Bathroom 2
- Features: Tile
- Level: Entry
- Area: 40
- Dimensions: 8 x 5
Dining room
- Level: Entry
- Area: 140
- Dimensions: 14 x 10
Family room
- Features: Laminate
- Level: Entry
- Area: 170
- Dimensions: 17 x 10
Kitchen
- Level: Entry
- Area: 100
- Dimensions: 10 x 10
Living room
- Features: Wood
- Level: Entry
- Area: 266
- Dimensions: 19 x 14
Heating
- Forced Air, Natural Gas
Cooling
- Ceiling Fan(s), Central Air
Appliances
- Included: Dishwasher, Dryer, Microwave, Range/Oven, Refrigerator, Washer, Gas Water Heater
- Laundry: First Floor Laundry
Features
- Flooring: Ceramic Tile, Hardwood, Wood, Laminate, Vinyl
- Basement: Crawl Space
- Number of fireplaces: 1
- Fireplace features: Living Room
Interior area
- Total structure area: 1,456
- Total interior livable area: 1,456 sqft
- Finished area above ground: 1,456
- Finished area below ground: 0
Property
Parking
- Total spaces: 3
- Parking features: 3 or More Spaces, Covered, Garage, Driveway, Attached, Electric in Garage, Garage Door Opener, Garage Faces Side
- Attached garage spaces: 2.5
Features
- Levels: One
- Stories: 1
- Patio & porch: Deck
- Fencing: Fenced
- Frontage type: Road
- Frontage length: 132
Lot
- Size: 0.3 Acres
- Dimensions: 132 x 112 x 132 x 112
- Features: Large Lot - 65+ Ft., Subdivision, Cleared
Details
- Additional structures: Barn(s)
- Parcel number: 28123242585000
- Zoning description: Residential
- Special conditions: Private
Construction
Type & style
- Home type: SingleFamily
- Architectural style: Ranch
- Property subtype: Single Family Residence
Materials
- Wood Siding
- Foundation: Slab
Condition
- New construction: No
- Year built: 1965
Utilities & green energy
- Sewer: Public Sanitary
- Water: Public
- Utilities for property: Cable/Internet Avail.
Community & HOA
Community
- Subdivision: Rambling Acres
HOA
- Has HOA: No
Location
- Region: Saginaw
Financial & listing details
- Price per square foot: $185/sqft
- Tax assessed value: $186,200
- Annual tax amount: $2,593
- Date on market: 10/8/2026
- Listing agreement: Exclusive Right To Sell
- Listing terms: Cash,Conventional,FHA,VA Loan,USDA Loan
- Road surface type: Paved
Estimated market value
$265,400
$252,000 - $279,000
$1,725/mo
Price history
| Date | Event | Price |
|---|---|---|
| 10/8/2026 | Listed for sale | $269,900+124.9%$185/sqft |
Source:  MiRealSource #50224304 Report a problem MiRealSource #50224304 Report a problem | ||
| 6/18/2008 | Sold | $120,000$82/sqft |
Source: Agent Provided Report a problem | ||
| 4/25/2008 | Price change | $120,000-7.6%$82/sqft |
Source: Keller Williams Realty #075861 Report a problem | ||
| 3/9/2008 | Listed for sale | $129,900+47.6%$89/sqft |
Source: Keller Williams Realty #075861 Report a problem | ||
| 7/27/1996 | Sold | $88,000$60/sqft |
Source: Agent Provided Report a problem | ||
Public tax history
| Year | Property taxes | Tax assessment |
|---|---|---|
| 2026 | $2,333 +3.5% | $93,100 +8.3% |
| 2025 | $2,255 +11.7% | $86,000 +13% |
| 2024 | $2,019 -15.6% | $76,100 +18.9% |
| 2023 | $2,391 | $64,000 +7.9% |
| 2022 | -- | $59,300 +9.2% |
| 2021 | $2,014 | $54,300 -1.5% |
| 2020 | $2,014 +6.9% | $55,100 +2.8% |
| 2018 | $1,885 +16.8% | $53,600 +2.3% |
| 2017 | $1,613 | $52,400 +8.9% |
| 2016 | $1,613 | $48,100 -2.4% |
| 2014 | $1,613 | $49,300 +2.7% |
| 2013 | -- | $48,000 +0.6% |
| 2012 | -- | $47,700 -3.6% |
| 2011 | -- | $49,500 -2.8% |
| 2010 | -- | $50,900 -4.7% |
| 2009 | -- | $53,400 -5.7% |
| 2008 | -- | $56,600 |
| 2007 | -- | $56,600 +0.2% |
| 2006 | -- | $56,500 +4.2% |
| 2005 | -- | $54,200 +3.4% |
| 2003 | -- | $52,400 +0.8% |
| 2002 | -- | $52,000 +8.8% |
| 2001 | -- | $47,800 +6.7% |
| 2000 | -- | $44,800 |
Find assessor info on the county website
Monthly payment
Est. payment
Payment breakdown
Explore the cost of this home by adjusting the details. Changes won't be saved.Climate risks
Neighborhood: 48609
Nearby schools
Schools provided by the listing agent
- District: Swan Valley School District
Source: MiRealSource. This data may not be complete. We recommend contacting the local school district to confirm school assignments for this home.

Similar homes
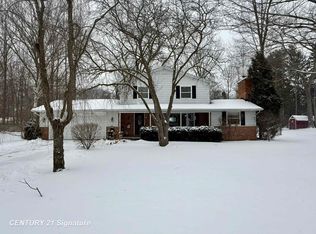
- $254,9003 bd2 ba1.1k sqft9949 Kessler Dr, Saginaw, MI 48609For Sale

 MLS ID #50219967, Brenna Ashton, Mid-Mitten Realty. MiRealSource
 - $295,0003 bd3 ba2.1k sqft599 Plantation Dr, Saginaw, MI 48638For Sale
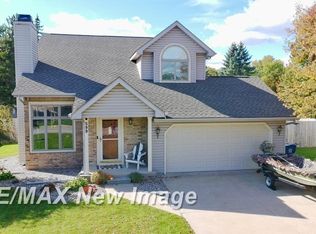 MLS ID #50224379, Vicky Sowden, RE/MAX New Image. MiRealSource
 - $299,9003 bd2 ba1.6k sqft4110 W Crossings, Saginaw, MI 48603For Sale
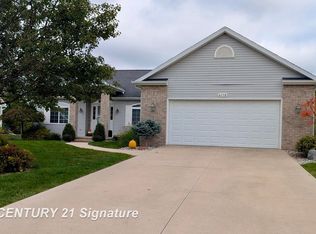 MLS ID #50224574, Mark Greskowiak, Century 21 Signature Realty. MiRealSource
 - $265,0003 bd2 ba1.6k sqft4925 Century Dr, Saginaw, MI 48638For Sale
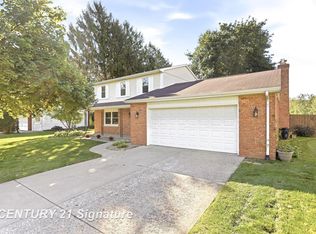 MLS ID #50222835, Spencer Webb, Century 21 Signature Realty. MiRealSource
 - $239,9003 bd2 ba1.6k sqft4304 Meadowbrook Dr, Freeland, MI 48623For SaleMLS ID #50224612, Justin Ferullo, Keller Williams Preferred. MiRealSource
- $304,9003 bd3 ba2.1k sqft9561 Swan Valley Dr, Saginaw, MI 48609For SaleMLS ID #50217495, Gavin Wilson, Wilson Realty. MiRealSource
- $225,9003 bd2 ba1.4k sqft6490 Stroebel Rd, Saginaw, MI 48609For SaleMLS ID #50210272, Diana Smith, Berkshire Hathaway HomeServices. MiRealSource
- $239,0003 bd2 ba1.3k sqft2530 Sierra Dr, Saginaw, MI 48609For SaleMLS ID #50213974, Annie Houlihan, Berkshire Hathaway HomeServices. MiRealSource
- $185,0004 bd2 ba1.9k sqft247 Sparling Dr, Saginaw, MI 48609For SaleMLS ID #50220805, Dean Boivin, RE/MAX New Image. MiRealSource
- $189,0003 bd2 ba1.5k sqft2637 Julianne Dr, Saginaw, MI 48603For SaleMLS ID #50224682, Karen Antal, RE/MAX New Image. MiRealSource
- $299,0004 bd3 ba1.6k sqft5264 S Glen Oak Dr, Saginaw, MI 48603For SaleMLS ID #50222804, Alicia Sheridan, RE/MAX Results. MiRealSource
- $255,0003 bd2 ba1.5k sqft2640 Shattuck Rd, Saginaw, MI 48603For Sale
 MLS ID #20261073778, Spencer Hoffmann, Knockout Real Estate. Realcomp II
 - $260,0003 bd3 ba1.8k sqft1383 Cranbrook Dr, Saginaw, MI 48638For SaleMLS ID #50215094, Joy Schneller, Berkshire Hathaway HomeServices. MiRealSource
- $349,9004 bd3 ba1.8k sqft1180 N River Rd, Saginaw, MI 48609For SaleMLS ID #50215286, Howard R Diefenbach, Century 21 Signature Realty - Bay City. MiRealSource
- $229,9004 bd2 ba1.7k sqft3095 Midland Rd, Saginaw, MI 48603For SaleMLS ID #50221049, Jennette Lewis, NextHome Greater Tri-cities. MiRealSource
- $234,9003 bd2 ba1.3k sqft5311 Heritage Dr, Saginaw, MI 48603For SaleMLS ID #50222552, Linda Sarmiento, Berkshire Hathaway HomeServices. MiRealSource
- $155,0003 bd3 ba2.1k sqft405 Alice St, Saginaw, MI 48602For SaleMLS ID #50224267, Jennifer Horton, RE/MAX of Midland. MiRealSource
- $199,9004 bd2 ba1.8k sqft2442 N Kearney Dr, Saginaw, MI 48603For SaleMLS ID #20261076760, Crystal L Ritter, Red Fox Realty LLC. Realcomp II
- $215,0003 bd2 ba1.7k sqft40 Shadyside Ct, Saginaw, MI 48638For SaleMLS ID #50223414, Connie Reppuhn, Century 21 Signature Realty. MiRealSource
