Farmhouse charm. Room to roam. Nearly 20 acres of possibility.
Enjoy the peace and privacy of country living while being just minutes from downtown Morganton. This distinctive property offers over 20 acres total, complete with a classic barn, powered outbuilding, and additional creekside acreage across Kirksey Drive.
The home sits on 6.13 acres and features 2 bedrooms, 2 bathrooms, and additional finished space upstairs (that isn't included in heated square footage due to ceiling height being under 7ft); perfect for a home office or bonus room.
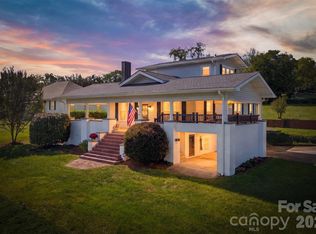
Start your mornings on the front porch, spend your evenings on the back deck, and enjoy the freedom of having room to make this property your own.
Homestead dreams, hobby farm plans, or simply more space to breathe; this one brings the possibilities.
Schedule your private tour and see how country living and convenience come together.
Active
Price cut: $10K (9/26)
$365,000
116 Amherst Rd, Morganton, NC 28655
2beds
1,348sqft
Single Family Residence
Built in 1932
20.8 Acres Lot
$351,900 Zestimate®
$271/sqft
$-- HOA
What's special
Classic barnFront porchBack deckPowered outbuildingAdditional finished space upstairsCreekside acreage
- 46 days
- 3,183
- 336
Zillow last checked:
Listing updated:
Listed by:
Jonisha Vance jonishavancerealestate@gmail.com,
RE/MAX Prestige Legacy
Source: Canopy MLS as distributed by MLS GRID,MLS#: 4418711
Facts & features
Interior
Bedrooms & bathrooms
- Bedrooms: 2
- Bathrooms: 2
- Full bathrooms: 2
- Main level bedrooms: 2
Primary bedroom
- Level: Main
Bedroom s
- Level: Main
Bathroom full
- Level: Main
Dining area
- Level: Main
Kitchen
- Level: Main
Laundry
- Level: Main
Living room
- Level: Main
Heating
- Natural Gas
Cooling
- Central Air
Appliances
- Included: Dishwasher, Electric Range, Gas Oven, Refrigerator with Ice Maker
- Laundry: Laundry Room, Main Level
Features
- Flooring: Wood
- Doors: Insulated Door(s)
- Windows: Insulated Windows
- Basement: Storage Space,Unfinished,Walk-Out Access,Walk-Up Access
- Fireplace features: Living Room
Interior area
- Total structure area: 1,348
- Total interior livable area: 1,348 sqft
- Finished area above ground: 1,348
- Finished area below ground: 0
Property
Parking
- Parking features: Circular Driveway
- Has uncovered spaces: Yes
Accessibility
- Accessibility features: Two or More Access Exits
Features
- Levels: One and One Half
- Stories: 1.5
- Patio & porch: Covered, Deck, Front Porch, Patio
- Exterior features: Fire Pit
Lot
- Size: 20.8 Acres
- Features: Cleared, Open Lot, Rolling Slope, Wooded, Views
Details
- Additional structures: Barn(s), Outbuilding, Workshop
- Additional parcels included: 2714106710
- Parcel number: 2714009490
- Zoning: EID
- Special conditions: Standard
Construction
Type & style
- Home type: SingleFamily
- Architectural style: Farmhouse
- Property subtype: Single Family Residence
Materials
- Wood
- Roof: Metal
Condition
- New construction: No
- Year built: 1932
Utilities & green energy
- Sewer: Septic Installed
- Water: City
Community & HOA
Community
- Subdivision: None
Location
- Region: Morganton
- Elevation: 1000 Feet
Financial & listing details
- Price per square foot: $271/sqft
- Tax assessed value: $280,409
- Annual tax amount: $1,467
- Date on market: 8/28/2026
- Cumulative days on market: 46 days
- Listing terms: Cash,Conventional
- Road surface type: Asphalt, Paved
Estimated market value
$351,900
$334,000 - $369,000
$1,576/mo
Price history
| Date | Event | Price |
|---|---|---|
| 9/26/2026 | Price change | $365,000-2.7%$271/sqft |
Source:  Canopy MLS as distributed by MLS GRID #4418711 Report a problem Canopy MLS as distributed by MLS GRID #4418711 Report a problem | ||
| 9/9/2026 | Price change | $375,000-1.3%$278/sqft |
Source: Canopy MLS as distributed by MLS GRID #4418711 Report a problem | ||
| 8/28/2026 | Listed for sale | $379,900+1.3%$282/sqft |
Source: Canopy MLS as distributed by MLS GRID #4418711 Report a problem | ||
| 10/28/2025 | Sold | $375,000+7.1%$278/sqft |
Source: Canopy MLS as distributed by MLS GRID #4305610 Report a problem | ||
| 10/7/2025 | Pending sale | $350,000$260/sqft |
Source: Canopy MLS as distributed by MLS GRID #4305610 Report a problem | ||
| 9/25/2025 | Listed for sale | $350,000+87.2%$260/sqft |
Source: Canopy MLS as distributed by MLS GRID #4305610 Report a problem | ||
| 8/6/2020 | Sold | $187,000$139/sqft |
Source: Public Record Report a problem | ||
Public tax history
| Year | Property taxes | Tax assessment |
|---|---|---|
| 2025 | $1,467 -0.6% | $246,803 |
| 2024 | $1,475 +0.3% | $246,803 |
| 2023 | $1,470 +10.7% | $246,803 +37.6% |
| 2022 | $1,328 +0.5% | $179,312 |
| 2021 | $1,322 -0.9% | $179,312 -1.3% |
| 2020 | $1,335 -11.2% | $181,702 |
| 2019 | $1,503 +44.6% | $181,702 -1.4% |
| 2018 | $1,039 +2.8% | $184,200 |
| 2017 | $1,012 | $184,200 |
| 2016 | $1,012 +0.3% | $184,200 |
| 2015 | $1,009 | $184,200 |
Find assessor info on the county website
Monthly payment
Est. payment
Payment breakdown
Explore the cost of this home by adjusting the details. Changes won't be saved.Climate risks
Neighborhood: 28655
Nearby schools
Schools provided by the listing agent
- Elementary: Hillcrest
- Middle: Walter Johnson
- High: Freedom
Source: Canopy MLS as distributed by MLS GRID. This data may not be complete. We recommend contacting the local school district to confirm school assignments for this home.
Similar homes
- $375,0003 bd2 ba1.8k sqft110 Burkemont Ave, Morganton, NC 28655For Sale
 MLS ID #4427830, Bailey Breen, True North Realty. Canopy MLS as distributed by MLS GRID
 - $350,0003 bd3 ba1.8k sqft1414 Bethel Rd, Morganton, NC 28655For Sale
 MLS ID #4412973, Blythe Walker, Nest Realty Morganton. Canopy MLS as distributed by MLS GRID
 - $299,9002 bd1 ba1.4k sqft316 Drexel Rd, Morganton, NC 28655For Sale
 MLS ID #4414904, Sandra Walker, RE/MAX Southern Lifestyles. Canopy MLS as distributed by MLS GRID
 - $315,0003 bd2 ba1.3k sqft106 Cascade St, Morganton, NC 28655For Sale
 MLS ID #4422549, Jamie Maiella, Horizon Realty Associates LLC. Canopy MLS as distributed by MLS GRID
 - $329,0003 bd2 ba1.4k sqft4879 Joe Powell Rd, Morganton, NC 28655For SaleMLS ID #4408038, April Tyner, RE/MAX Legendary. Canopy MLS as distributed by MLS GRID
- $330,0003 bd2 ba1.8k sqft211 Lenoir St, Morganton, NC 28655For SaleMLS ID #4408095, Starla Hoke, McCombs & Hoke Real Estate. Canopy MLS as distributed by MLS GRID
- $315,0004 bd2 ba1.5k sqft705 W Union St, Morganton, NC 28655For SaleMLS ID #4397775, Sara Black, RE/MAX Southern Lifestyles. Canopy MLS as distributed by MLS GRID
- $399,9994 bd3 ba2k sqft3517 Crestwood Dr, Morganton, NC 28655For SaleMLS ID #4412373, Tara Smith, Howard Hanna Allen Tate Statesville. Canopy MLS as distributed by MLS GRID
- $379,9003 bd2 ba1.7k sqft1395 Robinhood Dr, Morganton, NC 28655For SaleMLS ID #4395636, Kevin Castro, RE/MAX Prestige Legacy. Canopy MLS as distributed by MLS GRID
- $249,0004 bd2 ba1.2k sqft113 Mountain View St, Morganton, NC 28655For SaleMLS ID #4427591, Hannah Fox, The Pinnacle Property Group NC. Canopy MLS as distributed by MLS GRID
- $279,0003 bd2 ba1.6k sqft2174 Chester Ave, Morganton, NC 28655For SaleMLS ID #4377623, Jonisha Vance, RE/MAX Prestige Legacy. Canopy MLS as distributed by MLS GRID
- $485,0003 bd2 ba1.1k sqft4500 Windy Hill Ln, Morganton, NC 28655For SaleMLS ID #4410613, Starla Hoke, McCombs & Hoke Real Estate. Canopy MLS as distributed by MLS GRID
- $232,0003 bd2 ba1k sqft1063 Allman Ct, Morganton, NC 28655For SaleMLS ID #4431704, Robert McClure Jr, McClure Group Realty LLC. Canopy MLS as distributed by MLS GRID
- $295,0003 bd1 ba1k sqft122 Whitley Rd, Morganton, NC 28655For SaleMLS ID #4389485, Dale Sharpe, RE/MAX Legendary. Canopy MLS as distributed by MLS GRID
- $325,0003 bd2 ba1.6k sqft1500 Ivy Ln NW, Valdese, NC 28690For SaleMLS ID #4430692, Chase Rickman, Yancey Realty LLC. Canopy MLS as distributed by MLS GRID
- $195,0002 bd1 ba956 sqft2287 Us Highway 70 E, Morganton, NC 28655For SaleMLS ID #4425084, Joel Vasquez Arias, Western Piedmont Real Estate, LLC. Canopy MLS as distributed by MLS GRID
- $259,9002 bd2 ba1k sqft103 Regina Dr, Morganton, NC 28655For SaleMLS ID #4365364, Dennis Whitson, Whitson Realty. Canopy MLS as distributed by MLS GRID
- $224,9003 bd1 ba1.5k sqft101 Harris Dr #8, Morganton, NC 28655For SaleMLS ID #4405527, Tori Smith, True North Realty. Canopy MLS as distributed by MLS GRID
- $259,9992 bd2 ba1.3k sqft3803 Cook Rd, Valdese, NC 28690For SaleMLS ID #4416950, Aidan Cox, True North Realty. Canopy MLS as distributed by MLS GRID
- $344,9003 bd2 ba1.5k sqft142 Azalea Dr, Connelly Springs, NC 28612For SaleMLS ID #4404282, Will Poteat, RE/MAX Crossroads. Canopy MLS as distributed by MLS GRID
