Skip main navigation
Under contract
  • $2,699,995

    673 Cambridge Rd, Paramus, NJ 07652

    6beds
    --sqft
    : 
    Loading
    Get pre-qualified
    Single Family Residence
    Built in ----
    -- sqft lot
    $-- Zestimate®
    $--/sqft
    $-- HOA

    What's special

    Private backyardMovie theaterGlass stair railingsOversized custom walk-in closetConvenient laundry roomCustom modern cabinetryDining room
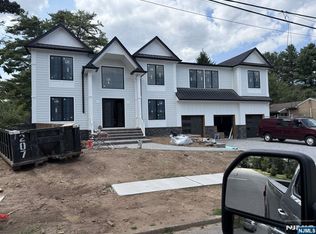
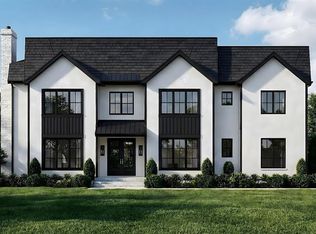
    Brand new oversized construction masterpiece in the heart of Paramus, built by Avant showcasing exceptional craftsmanship and designer finishes. This residence features 6 bedrooms, 6 full bathrooms, and 2 half bathrooms, offering the perfect blend of luxury, scale, and everyday functionality. A large 20-foot, 2-story foyer with double tray ceilings, leading into an open concept floor plan designed for modern living. The first floor features a dining room, butler's kitchen, guest suite with a full bath, mud room, and a spacious great room with a gas fireplace. The gourmet chef's kitchen is appointed with custom modern cabinetry, a large quartz waterfall island, and a premium Sub-Zero and Wolf appliance package. Upstairs, the luxurious primary suite features an oversized custom walk-in closet and a spa bath. Three additional oversized bedrooms each with their own full bath, and a convenient laundry room complete the second level. Additional highlights include glass stair railings, extensive custom millwork and accent walls, and integrated speakers throughout the first-floor living areas and primary suite. The fully finished 9-foot walkout lower level is an entertainer's dream, offering a movie theater, wet bar, rec rm, gym, full bath, and an additional bedroom. Complete with a 2-car garage and private backyard, this home offers elevated living in one of Paramus' most desirable locations, close to top rated schools, shopping, dining, and major transportation. EST Comp 60
    28 days
    |
    1,258
    |
    70
    |

    Zillow last checked:

    Listing updated:

    Listed by:

    Taylor Lucyk 201-360-1292,

    The Agency One Rock-Paramus

    Source: NJMLS,MLS#: 26022980MLS Logo

      Facts & features

      Interior

      Bedrooms & bathrooms
      • Bedrooms: 6
      • Bathrooms: 8
      • Full bathrooms: 6
      • 1/2 bathrooms: 2
      Heating
      • Natural Gas, Forced Air
      Cooling
      • Central Air
      Features
      • Central Vacuum
      • Flooring: Hardwood
      • Basement: Finished
      • Number of fireplaces: 1
      • Fireplace features: 1 Fireplace, Gas

      Property

      Parking
      • Total spaces: 6
      • Parking features: Garage
      • Garage spaces: 2
      • Details: Attached
      Features
      • Patio & porch: Deck / Patio
      • Pool features: None
      • Has view: Yes
      • View description: None
      • Waterfront features: None
      Lot
      • Features: Corner Lot
      Details
      • Parcel number: 4607004000000004

      Construction

      Type & style
      • Home type: SingleFamily
      • Property subtype: Single Family Residence
      Materials
      • Stucco

      Community & HOA

      Community
      • Features: Close/Parks, Close/School, Close/Shopg, Close/Trans, Close/Wrshp
      Location
      • Region: Paramus

      Financial & listing details

      • Tax assessed value: $647,200
      • Annual tax amount: $9,799
      • Date on market: 6/23/2026
      • Listing agreement: Exclusive Right To Sell
      • Ownership: Private

        Estimated market value

        Not available

        Estimated sales range

        Not available

        Not available

        Price history

        DateEventPrice
        7/13/2026Pending sale$2,699,995
        Source: NJMLS #26022980 Report a problem
        6/23/2026Listed for sale$2,699,995+237.5%
        Source: NJMLS #26022980 Report a problem
        5/12/2025Sold$800,000
        Source: Public Record Report a problem

        Public tax history

        YearProperty taxesTax assessment
        2025$9,799 +6.9%$647,200 +6.9%
        2024$9,169 +3%$605,600 +4.4%
        2023$8,900 +5.1%$580,200 +6.7%
        2022$8,467 +2.9%$543,800 +9.4%
        2021$8,225 +9.3%$497,300 +1.5%
        2020$7,524 +1.3%$490,000 +20.9%
        2019$7,431 $405,400
        2018$7,431 +4.6%$405,400
        2017$7,103 +1%$405,400
        2016$7,030 +0.9%$405,400
        2015$6,969 -0.4%$405,400
        2014$6,997 +3.7%$405,400
        2013$6,750 $405,400
        2012$6,750 +1.7%$405,400
        2011$6,636 +6%$405,400
        2010$6,263 +4.3%$405,400
        2009$6,008 $405,400 +9.4%
        2007-- $370,700
        2006-- $370,700
        2005-- $370,700
        2004-- $370,700 +111.3%
        2003-- $175,400
        2002-- $175,400
        2001-- $175,400
        Find assessor info on the county website

        Monthly payment

        Est. payment

        Payment breakdown

        Explore the cost of this home by adjusting the details. Changes won't be saved.
        All calculations are estimates and provided by Zillow, Inc. for informational purposes only. Actual amounts may vary.
        HOA fees may include property taxes on listings classified as Co-Ops. Contact the listing agent and/or owner for fee details.
        Mortgage interest rates are dependent on a number of factors, including credit score, down payment, and repayment length. Interest rate data provided by Zillow Group Marketplace, Inc. as of 1/1/1970 from various mortgage lenders with which we have lead or other similar arrangements; the Estimated Payment is an average of those rates.
        See how much you could borrow to make a competitive offer.

        Climate risks

        Neighborhood: 07652

        Getting around

        30 / 100
        Car-Dependent
        51 / 100
        Good Transit
        33 / 100
        Somewhat Bikeable

        Nearby schools

        GreatSchools rating

        A local agent can set up tours, give advice and negotiate with sellers.

        A local lender can help you make sure your offer is ready when you are.

        Browse local experts

        Similar homes