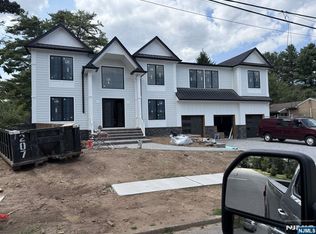
Experience refined living in this Brand New Construction masterpiece, crafted by Tru Habitat Builders with architectural design by Robert Zampolin. Set on a 14,054 sq ft lot, the home showcases a masonry stucco exterior & an attached 3-car garage. Outdoor features include paver hardscaping, a vinyl privacy fence, multi-zone sprinklers, lush landscaping, and a covered patio with fireplace. Spanning approx. 8,425 sq ft across 3 finished levels, the home offers 7 bedrooms, 6 full baths, and a powder room. Inside, wide-plank white oak floors elevate the main and upper levels, with luxury vinyl plank in the lower level. The chef's kitchen features premium cabinetry, quartz counters and backsplash, a pot filler, large island, and SUB-ZERO/WOLF/COVE/XO appliances, plus a butler's pantry. Additional highlights include 10' ceilings, a two-story foyer, formal dining room, great room, office, mudroom, and first-floor guest suite. Upstairs, 9' ceilings and tray-ceiling bedrooms frame a luxe primary suite with dual WICs and a spa bath with heated floors. The lower level includes a rec lounge with wet bar, home theater, gym, guest suite, and storage. Modern comforts include 5-zone HVAC, 200-amp electric, a 75-gallon water heater, pre-wiring for audio, finished closets, Kohler fixtures, and a 10-Year New Home Warranty, an exceptional blend of craftsmanship and design.
Under contract
$2,950,000
672 Rutgers Place, Paramus, NJ 07652
7beds
--sqft
Single Family Residence
Built in ----
-- sqft lot
$-- Zestimate®
$--/sqft
$-- HOA
What's special
Paver hardscapingVinyl privacy fenceGuest suiteHome theaterLarge islandFirst-floor guest suiteWide-plank white oak floors
- 324 days
- 77
- 0
Zillow last checked:
Listing updated:
Listed by:
Taylor Lucyk 201-360-1292,
The Agency One Rock-Paramus
Source: NJMLS,MLS#: 25041898
Facts & features
Interior
Bedrooms & bathrooms
- Bedrooms: 7
- Bathrooms: 7
- Full bathrooms: 6
- 1/2 bathrooms: 1
Heating
- Natural Gas, Forced Air, Zoned
Cooling
- Central Air
Features
- Flooring: Hardwood
- Basement: Finished,Full
- Number of fireplaces: 1
- Fireplace features: 1 Fireplace, Gas
Property
Parking
- Total spaces: 7
- Parking features: Garage
- Garage spaces: 3
- Details: Attached
Features
- Patio & porch: Deck / Patio
- Pool features: None
- View description: None
- Waterfront features: None
Lot
- Features: Corner Lot
Details
- Parcel number: 4607004000000005
Construction
Type & style
- Home type: SingleFamily
- Property subtype: Single Family Residence
Materials
- Stucco
Community & HOA
Community
- Features: Close/Parks, Close/School, Close/Shopg, Close/Trans, Close/Wrshp
Location
- Region: Paramus
Financial & listing details
- Tax assessed value: $1,261,100
- Annual tax amount: $10,378
- Date on market: 11/10/2025
- Listing agreement: Exclusive Right To Sell
- Ownership: Private
Estimated market value
Not available
Estimated sales range
Not available
Not available
Price history
| Date | Event | Price |
|---|---|---|
| 12/8/2025 | Pending sale | $2,950,000 |
Source:  NJMLS #25041898 Report a problem NJMLS #25041898 Report a problem | ||
| 12/1/2025 | Listed for sale | $2,950,000+257.6% |
Source: NJMLS #25041898 Report a problem | ||
| 6/16/2025 | Sold | $825,000+37.5% |
Source: Public Record Report a problem | ||
| 5/20/2008 | Sold | $600,000-8.4% |
Source: Public Record Report a problem | ||
| 2/1/2008 | Listed for sale | $655,000+107.9% |
Source: NCI Report a problem | ||
| 7/28/2000 | Sold | $315,000 |
Source: Public Record Report a problem | ||
Public tax history
| Year | Property taxes | Tax assessment |
|---|---|---|
| 2026 | $10,378 -1% | $1,261,100 +82.2% |
| 2025 | $10,481 +6.7% | $692,300 +6.7% |
| 2024 | $9,821 +3% | $648,700 +4.3% |
| 2023 | $9,537 +5.1% | $621,700 +6.7% |
| 2022 | $9,074 +2.9% | $582,800 +9.3% |
| 2021 | $8,821 +0.4% | $533,300 +1.5% |
| 2020 | $8,788 +1.3% | $525,600 +11% |
| 2019 | $8,679 | $473,500 |
| 2018 | $8,679 +4.6% | $473,500 |
| 2017 | $8,296 +1% | $473,500 |
| 2016 | $8,210 +0.9% | $473,500 |
| 2015 | $8,139 -0.4% | $473,500 |
| 2014 | $8,173 +3.7% | $473,500 |
| 2013 | $7,884 | $473,500 |
| 2012 | $7,884 +1.7% | $473,500 |
| 2011 | $7,751 +6% | $473,500 |
| 2010 | $7,316 +6.3% | $473,500 +1.9% |
| 2009 | $6,884 | $464,500 +9.5% |
| 2007 | -- | $424,200 |
| 2006 | -- | $424,200 |
| 2005 | -- | $424,200 |
| 2004 | -- | $424,200 +89.9% |
| 2003 | -- | $223,400 |
| 2002 | -- | $223,400 |
| 2001 | -- | $223,400 |
Find assessor info on the county website
Monthly payment
Est. payment
Payment breakdown
Explore the cost of this home by adjusting the details. Changes won't be saved.Climate risks
Neighborhood: 07652

Similar homes
- $2,695,0007 bd7 ba-- sqft134 Morningside Road, Paramus, NJ 07652For Sale

 MLS ID #26037315, Taylor Lucyk, The Agency One Rock-Paramus. NJMLS
 - $2,674,0006 bd7 ba-- sqft648 Falmouth Avenue, Paramus, NJ 07652For Sale
 MLS ID #26036330, Tony Nabhan, Keller Williams City Views Realty. NJMLS
 - $2,385,0006 bd7 ba-- sqft260 Virginia Court, Paramus, NJ 07652For Sale
 MLS ID #26037689, Jamie Oakley, Prominent Properties Sotheby's International Realty-Franklin Lakes. NJMLS
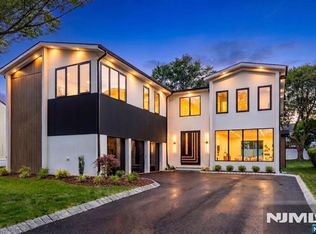
 - $2,550,0006 bd6 ba-- sqft210 Hillcrest Drive, Paramus, NJ 07652For Sale
 MLS ID #26036749, Tony Nabhan, Keller Williams City Views Realty. NJMLS
 - $2,599,0006 bd6 ba-- sqft331 Lockwood Drive, Paramus, NJ 07652For SaleMLS ID #26011600, Jason Pierce, Prominent Properties Sotheby's International Realty-Tenafly. NJMLS
- $2,399,9956 bd7 ba-- sqft190 Denver Road, Paramus, NJ 07652For SaleMLS ID #26031599, Taylor Lucyk, The Agency One Rock-Paramus. NJMLS
- $1,999,9995 bd7 ba-- sqft85 Oliver Road, Paramus, NJ 07652For SaleMLS ID #26034458, Roi Klipper, Corcoran Infinity Properties, Ridgewood. NJMLS
- $2,199,0005 bd5 ba-- sqft2 Churchill Court, Paramus, NJ 07652For SaleMLS ID #26032729, Linda Rowe, The Agency One Rock-Ridgewood. NJMLS
- $2,895,0006 bd6 ba-- sqft64 Prescott Street, Demarest, NJ 07627For SaleMLS ID #26035629, John Poggiogalle, New and Modern Group. NJMLS
- $2,895,0005 bd5 ba-- sqft589 Piermont Road, Demarest, NJ 07627For SaleMLS ID #26038471, Rotem Lindenberg, Keller Williams Town Life. NJMLS
- $2,795,0005 bd7 ba-- sqft61 Ross Avenue, Demarest, NJ 07627For SaleMLS ID #26033209, Tony Nabhan, Keller Williams City Views Realty. NJMLS
- $2,690,0005 bd6 ba-- sqft110 Blauvelt Avenue, Ho-Ho-Kus, NJ 07423For SaleMLS ID #26038990, Megan Fox, Compass New Jersey, LLC-Ridgewood. NJMLS
- $2,399,0007 bd6 ba-- sqft27 Crestwood Drive, Glen Rock, NJ 07452For SaleMLS ID #26037471, Roi Klipper, Corcoran Infinity Properties, Ridgewood. NJMLS
- $2,899,9008 bd8 ba-- sqft266 Johnson Avenue, Teaneck, NJ 07666For SaleMLS ID #26023146, Eric Wein, Wein Agency Real Estate. NJMLS
- $2,750,0006 bd5 ba-- sqft65 Lenox Avenue, Demarest, NJ 07627For SaleMLS ID #26028380, Aharon Cohen, Keller Williams Town Life. NJMLS
- $3,290,0006 bd7 ba-- sqft29 John Street, Demarest, NJ 07627For SaleMLS ID #26037541, Edward An, RE/MAX Signature Homes. NJMLS
