A rare gem in Buckhead's sought-after Castlewood neighborhood! This charming mid-century home offers beautifully updated interiors and an extraordinary one-acre wooded setting. Light-filled living spaces, hardwood floors, and wonderful indoor-outdoor connections make this home especially inviting. The sunny living room and sunroom complement a cozy step-down den with wood paneling and a brick fireplace. The updated kitchen features white cabinetry, granite counters, a charming window seat, and a breakfast area. Two spacious bedrooms and an updated bath are on the main level, while the upstairs primary suite offers vaulted ceilings, abundant natural light, a walk-in closet, and bath. The finished terrace level includes a recreation room, fourth bedroom, and full bath. But the true treasure is outdoors! Lovingly maintained gardens, mature trees, azaleas, and winding paths create an enchanting retreat, with a fenced backyard and wooded property extending to a creek. Enjoy the best of Castlewood living, just a short walk to Brandon Elementary and minutes from Buckhead's shopping, dining, and private schools. A truly special place to call home!
Zillow Preview
$1,000,000
673 Edinboro Rd NW, Atlanta, GA 30327
4beds
2,806sqft
Single Family Residence
Built in 1949
0.99 Acres Lot
$1,000,900 Zestimate®
$356/sqft
$-- HOA
What's special
Fenced backyardHardwood floorsLight-filled living spacesBreakfast areaCharming window seatWalk-in closetExtraordinary one-acre wooded setting
- 14 minutes
- 71
- 8
Zillow last checked:
Listed by
Cathy LaMon • 162835 • 404-805-2273
KW - Atlanta-Buckhead (261) • 404-604-3800
Source: Zillow
Facts & features
Interior
Bedrooms & bathrooms
- Bedrooms: 4
- Bathrooms: 4
- Full bathrooms: 3
- 1/2 bathrooms: 1
Heating
- Central
Cooling
- Central Air
Appliances
- Included: Dishwasher, Disposal, Gas Cooktop, Gas Water Heater, Microwave, Oven, Refrigerator, Self Cleaning Oven
- Laundry: In Hall, Laundry Room, Main Level
Features
- Vaulted Ceiling(s), Bookcases, Crown Molding, Double Vanity, Entrance Foyer, Granite Counters, High Ceilings, His and Hers Closets, Stone Counters, Track Lighting
- Flooring: Carpet, Hardwood
- Windows: Double Pane Windows, Insulated Windows
- Basement: Daylight,Exterior Entry,Finished,Interior Entry,Walk-Out Access
- Number of fireplaces: 2
- Fireplace features: Den, Factory Built
Interior area
- Total interior livable area: 2,806 sqft
Property
Parking
- Total spaces: 1
- Parking features: Garage
- Garage spaces: 1
Features
- Stories: 2
- Exterior features: Private Yard
- Has view: Yes
- View description: Neighborhood, Trees/Woods
Lot
- Size: 0.99 Acres
Details
- Parcel number: 17015600010187
- Special conditions: Standard
Construction
Type & style
- Home type: SingleFamily
- Architectural style: Mid-Century Modern
- Property subtype: Single Family Residence
Materials
- Brick, Wood Siding
- Roof: Composition
Condition
- New construction: No
- Year built: 1949
Utilities & green energy
- Sewer: Public Sewer
- Water: Public
- Utilities for property: Natural Gas Available, Water Available, Electricity Available
Community & HOA
Community
- Features: Restaurant
- Subdivision: Castlewood Estates
Location
- Region: Atlanta
Financial & listing details
- Price per square foot: $356/sqft
- Tax assessed value: $840,400
- Annual tax amount: $9,980
- Date on market: 11/11/2026
Estimated market value
$1,000,900
$871,000 - $1.15M
$4,488/mo
Price history
| Date | Event | Price |
|---|---|---|
| 7/17/1996 | Sold | $309,100$110/sqft |
Source: Public Record Report a problem | ||
Public tax history
| Year | Property taxes | Tax assessment |
|---|---|---|
| 2025 | $9,981 +18.7% | $336,160 -7.4% |
| 2024 | $8,410 +40.8% | $363,200 +37.6% |
| 2023 | $5,974 -26.3% | $264,000 |
| 2022 | $8,108 +1% | $264,000 -7.9% |
| 2021 | $8,031 -13.4% | $286,680 +28% |
| 2020 | $9,274 +40.8% | $224,000 |
| 2019 | $6,586 | $224,000 -5% |
| 2018 | $6,586 | $235,840 +35.3% |
| 2017 | $6,586 -3.6% | $174,320 |
| 2016 | $6,833 +8.1% | $174,320 |
| 2015 | $6,321 -4.1% | $174,320 |
| 2014 | $6,594 +2.7% | $174,320 |
| 2013 | $6,419 -0.7% | $174,320 |
| 2012 | $6,465 | $174,320 |
| 2011 | -- | $174,320 |
| 2010 | $6,632 | $174,320 -7% |
| 2009 | -- | $187,440 |
| 2008 | -- | $187,440 |
| 2007 | $1,439 | $187,440 |
| 2005 | -- | $187,440 |
| 2004 | $1,627 -78% | $187,440 |
| 2003 | $7,384 +312.6% | $187,440 |
| 2002 | $1,790 -65.4% | $187,440 +34.3% |
| 2001 | $5,170 | $139,600 |
Find assessor info on the county website
Monthly payment
Est. payment
Payment breakdown
Explore the cost of this home by adjusting the details. Changes won't be saved.Climate risks
Neighborhood: Castlewood
Nearby schools
Schools provided by the listing agent
- Elementary: Morris Brandon
- Middle: Willis A Sutton
- High: North Atlanta
Source: Zillow. This data may not be complete. We recommend contacting the local school district to confirm school assignments for this home.


Similar homes
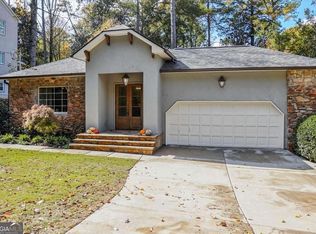
- $1,150,0004 bd3 ba2.4k sqft3272 Pinestream Rd NW, Atlanta, GA 30327Active
 MLS ID #10887188, Devita Maxwell, Real Broker, LLC. GAMLS
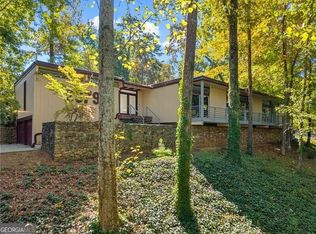
- $965,0004 bd4 ba3k sqft2979 Ridge Valley Rd NW, Atlanta, GA 30327Active
 MLS ID #10877183, Shanna Bradley, Ansley RE | Christie's Int'l RE. GAMLS
- $979,0004 bd3 ba3.4k sqft1403 Moores Mill Rd NW, Atlanta, GA 30327Active
 MLS ID #10875046, Shanna Bradley, Ansley RE | Christie's Int'l RE. GAMLS
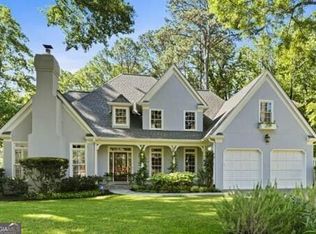
- $1,395,0004 bd4 ba3.7k sqft1314 Battle View Dr NW, Atlanta, GA 30327Active
 MLS ID #10886216, Comer Jennings, Ansley RE | Christie's Int'l RE. GAMLS
- $959,9004 bd4 ba3.3k sqft2 Paces West Ter NW, Atlanta, GA 30327ActiveMLS ID #10886199, Andrew Chiu, Harry Norman Realtors. GAMLS
- $1,175,0005 bd4 ba4.1k sqft2875 Margaret Mitchell Dr NW, Atlanta, GA 30327For Sale
 MLS ID #7858160, Carrie Anne Rillo, Coast Properties, LLC. FMLS GA
- $1,150,0005 bd4 ba4k sqft3700 Cloudland Dr NW, Atlanta, GA 30327For SaleMLS ID #7780231, Ben Hirsh, Hirsh Real Estate Buckhead.com. FMLS GA
- $765,0004 bd3 ba2.1k sqft1356 Peachtree Battle Ave NW, Atlanta, GA 30327ActiveMLS ID #10843169, Katherine Urquhart, Bolst. GAMLS
- $1,300,0004 bd4 ba2.8k sqft2760 Northside Dr NW, Atlanta, GA 30305Active Under ContractMLS ID #10873211, Anna Callaway, Compass. GAMLS
- $950,0004 bd3 ba2.5k sqft656 Channing Dr NW, Atlanta, GA 30318ActiveMLS ID #10848358, Shanna Bradley, Ansley RE | Christie's Int'l RE. GAMLS
- $949,0003 bd4 ba2.1k sqft2422 Sagamore Dr NW, Atlanta, GA 30305ActiveMLS ID #10851875, Juli St George, Keller Williams Realty. GAMLS
- $735,0003 bd3 ba2.1k sqft3 Paces West Ter NW, Atlanta, GA 30327For SaleMLS ID #7865782, A Fran Booth, Dorsey Alston Realtors. FMLS GA
- $1,180,0003 bd4 ba3.1k sqft2881 Peachtree Rd NE APT 1701, Atlanta, GA 30305ActiveMLS ID #10887945, Bobbie Schmitt, Ansley RE | Christie's Int'l RE. GAMLS
- $1,050,0004 bd4 ba4k sqft2059 Howell Mill Rd NW, Atlanta, GA 30318ActiveMLS ID #10687717, Matthew Proveaux, Beacham & Company. GAMLS
- $1,425,0004 bd4 ba3.1k sqft2810 Northside Dr NW, Atlanta, GA 30305ActiveMLS ID #10792867, Ola Osunneye, BHGRE Metro Brokers. GAMLS
- $800,0004 bd3 ba2.2k sqft681 Upton Rd NW, Atlanta, GA 30318ActiveMLS ID #10773040, Darrell Card Harper, Keller Williams Realty. GAMLS
- $925,0003 bd2 ba1.9k sqft2070 Fairhaven Cir NE, Atlanta, GA 30305Active Under ContractMLS ID #10874543, Margaret Jones, Ansley RE|Christie's Int'l RE. GAMLS
- $850,0003 bd3 ba2.9k sqft2900 Lookout Pl NE, Atlanta, GA 30305ActiveMLS ID #10767306, Patty Webb, Compass. GAMLS
- $849,5002 bd3 ba2.7k sqft1912 Northside Dr NW, Atlanta, GA 30318ActiveMLS ID #10881099, Ashton Lewis, Compass. GAMLS
