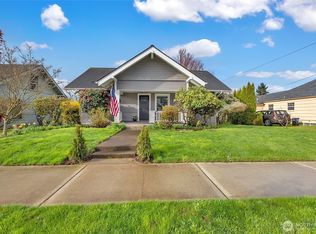
PRICE REDUCED by $20K ! Timeless elegance and modern comfort in this beautifully maintained 1918 home on over 2 acres. This charming 3-bedroom, 1.75-bath residence seamlessly blends original character with thoughtful upgrades, including new wiring and a brand-new roof. Wood floors flow throughout the spacious living & dining areas, complemented by a cozy woodstove for relaxing evenings. The kitchen features newer appliances, an inviting eat-in space, & a separate utility room for added convenience. Enjoy the flexibility of a main-floor bedroom, a full bath, while upstairs offers two generously sized bedrooms and a stylish 3/4 bath, plus abundant attic storage. Step outside to a meticulously landscaped yard with a dedicated gardening area, a large carport with power,perfect for vehicles & hobbies, a private deck ideal for enjoying the serene natural habitat that surrounds most of the property. This home is a rare opportunity to own a piece of history, lovingly cared for and ready to welcome its next chapter. Eazy access to I-5 and city center
Active
Listed by: Windermere Prof Partners • Mark Kitabayashi • 360-888-2210
Price cut: $20K (8/6)
$459,000
673 SW Chehalis Avenue, Chehalis, WA 98532
3beds
1,572sqft
Single Family Residence
Built in 1918
2.48 Acres Lot
$453,400 Zestimate®
$292/sqft
$-- HOA
What's special
Meticulously landscaped yardKitchen features newer appliancesMain-floor bedroomDedicated gardening areaAbundant attic storageInviting eat-in space
- --
- on Zillow
- 336
- views
- 15
- saves
Zillow last checked:
Listing updated:
Listed by:
Mark Kitabayashi 360-888-2210 mark@windermere.com,
Windermere Prof Partners
Source: NWMLS as distributed by MLS GRID,MLS#: 2544411
Facts & features
Interior
Bedrooms & bathrooms
- Bedrooms: 3
- Bathrooms: 2
- Full bathrooms: 1
- 3/4 bathrooms: 1
- Main level bathrooms: 1
- Main level bedrooms: 1
Bedroom
- Level: Second
Bedroom
- Level: Second
Bathroom full
- Level: Main
Bathroom three quarter
- Level: Second
Dining room
- Level: Main
Entry hall
- Level: Main
Kitchen with eating space
- Level: Main
Living room
- Level: Main
Utility room
- Level: Main
Heating
- Fireplace, Ductless, Stove/Free Standing, Electric, Wood
Cooling
- Ductless
Appliances
- Included: Dishwasher, Dryer, Refrigerator, Stove(s)/Range(s), Washer, Dishwasher(s), Dryer(s), Refrigerator(s), Washer(s), Water Heater: Electric, Water Heater Location: Utility
Features
- Dining Room
- Flooring: Hardwood, Softwood, Carpet
- Windows: Dbl Pane/Storm Window
- Basement: Unfinished
- Number of fireplaces: 1
- Fireplace features: Wood Burning, Main Level: 1, Fireplace
Interior area
- Total structure area: 1,572
- Total interior livable area: 1,572 sqft
Property
Parking
- Total spaces: 3
- Parking features: Detached Carport, Driveway, Off Street, RV Parking
- Has carport: Yes
- Covered spaces: 3
Features
- Levels: Two
- Stories: 2
- Entry location: Main
- Patio & porch: Dbl Pane/Storm Window, Dining Room, Fireplace, Water Heater
- Has view: Yes
- View description: See Remarks, Territorial
Lot
- Size: 2.48 Acres
- Features: Open Lot, Paved, Sidewalk, Cable TV, Deck, Fenced-Partially, Outbuildings, Outdoor Fireplace, RV Parking, Shop
- Topography: Level,Partial Slope,Sloped
- Residential vegetation: Brush, Fruit Trees, Wooded
Details
- Parcel number: 005263002000
- Zoning description: Jurisdiction: City
- Special conditions: Standard
Construction
Type & style
- Home type: SingleFamily
- Architectural style: 2 Story
- Property subtype: Single Family Residence
Materials
- Wood Siding
- Foundation: Poured Concrete
- Roof: Composition
Condition
- Year built: 1918
- Major remodel year: 1965
Utilities & green energy
- Electric: Company: Lewis Co PUD
- Sewer: Sewer Connected, Company: City of Chehalis
- Water: Public, Company: City of Chehalis
- Utilities for property: Comcast/Xfinity, Comcast/Xfinity
Community & HOA
Community
- Subdivision: Chehalis
Location
- Region: Chehalis
Financial & listing details
- Price per square foot: $292/sqft
- Tax assessed value: $395,300
- Annual tax amount: $3,396
- Date on market: 6/25/2026
- Listing terms: Conventional
- Inclusions: Dishwasher(s), Dryer(s), Refrigerator(s), Stove(s)/Range(s), Washer(s)
Estimated market value
$453,400
$431,000 - $476,000
$2,245/mo
Price history
| Date | Event | Price |
|---|---|---|
| 8/6/2026 | Price change | $459,000-4.2%$292/sqft |
Source:  NWMLS as distributed by MLS GRID #2544411 Report a problem NWMLS as distributed by MLS GRID #2544411 Report a problem | ||
| 6/25/2026 | Listed for sale | $479,000+199.4%$305/sqft |
Source: NWMLS as distributed by MLS GRID #2544411 Report a problem | ||
| 10/29/2004 | Sold | $160,000$102/sqft |
Source: NWMLS as distributed by MLS GRID #24101594 Report a problem | ||
Public tax history
| Year | Property taxes | Tax assessment |
|---|---|---|
| 2025 | $3,387 +9.9% | $395,300 +2.7% |
| 2024 | $3,081 -7.4% | $385,000 -13.4% |
| 2023 | $3,328 +38.3% | $444,400 +76.2% |
| 2021 | $2,407 +5% | $252,200 +14.5% |
| 2020 | $2,292 +10.1% | $220,300 +17.4% |
| 2019 | $2,082 +4.9% | $187,600 +4.6% |
| 2018 | $1,984 | $179,400 +2.5% |
| 2017 | $1,984 +17% | $175,100 +20.5% |
| 2016 | $1,697 +4.9% | $145,300 +4.9% |
| 2015 | $1,617 +9.1% | $138,500 +0.9% |
| 2013 | $1,482 | $137,300 -11.4% |
| 2011 | -- | $154,900 -1.7% |
| 2010 | -- | $157,500 |
Find assessor info on the county website
Monthly payment
Est. payment
Payment breakdown
Explore the cost of this home by adjusting the details. Changes won't be saved.Climate risks
Neighborhood: 98532
Nearby schools
Schools provided by the listing agent
- Middle: Chehalis Mid
- High: W F West High
Source: NWMLS as distributed by MLS GRID. This data may not be complete. We recommend contacting the local school district to confirm school assignments for this home.
Similar homes
- $423,2653 bd2 ba1.3k sqft1656 Bishop Road, Chehalis, WA 98532Active
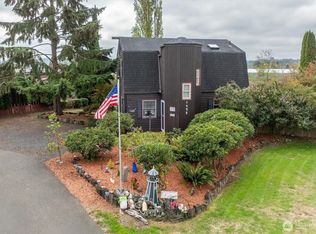 MLS ID #2591177, Robin Moore Schierscher. NWMLS as distributed by MLS GRID
 - $450,0003 bd2 ba1.8k sqft1251 S Yew Street, Centralia, WA 98531Active
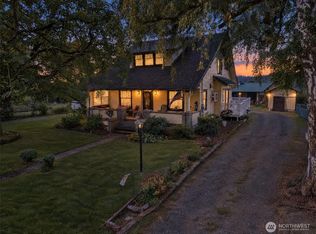 MLS ID #2569521, Leslee Owen. NWMLS as distributed by MLS GRID
 - $399,9003 bd2 ba1.3k sqft1424 Kelly Avenue SW, Chehalis, WA 98532Active
 MLS ID #2581438, Jody L. Hill. NWMLS as distributed by MLS GRID
 - $378,0003 bd2 ba1.6k sqft1261 SW Elzina Street, Chehalis, WA 98532Active
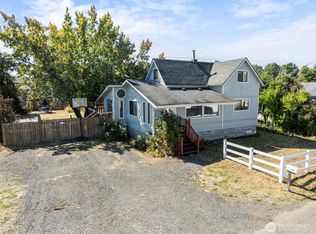 MLS ID #2578785, Seth Sharp. NWMLS as distributed by MLS GRID
