Welcome to this inviting 4 bedroom 3 bath home offering 2,023 sq ft of comfortable living space, including a desirable mini suite. Designed for easy living and entertaining, this is an all tile home features an abundance of kitchen cabinetry and generous counter space, complimented by upgraded lighting in the kitchen and dining area. French doors from both the dining room and primary bedroom open to a huge covered patio 55 x 9 feet, creating a wonderful indoor-outdoor connection and the perfect space to relax or entertain. The spacious backyard is north-east facing to give you shaded enjoyment in the afternoon. Also included is a12x10 shed for added convenience, adding even more value, the home includes 20 solar panels, to be paid off by the seller at closing. Conveniently located with easy access to I-70 and White Sands Missile Range, this home is also in the desirable Organ Mountain High School District. Comfortable , inviting, and thoughtfully designed , this home is ready to welcome you.
For sale
$370,000
5936 Star View Dr, Las Cruces, NM 88012
4beds
2,023sqft
Single Family Residence, Residential
Built in 2005
8,712 Square Feet Lot
$-- Zestimate®
$183/sqft
$-- HOA
What's special
Desirable mini suiteAll tile homeAbundance of kitchen cabinetryGenerous counter space
- 3 days |
- 347 |
- 8 |
Likely to sell faster than
Zillow last checked:
Listing updated:
Listed by:
Julia Ruth Ketsaa 575-343-6688,
RE/MAX Classic Realty 575-524-8788
Source: SNMMLS as distributed by MLS GRID,MLS#: 2602544
Facts & features
Interior
Bedrooms & bathrooms
- Bedrooms: 4
- Bathrooms: 3
- Full bathrooms: 2
- 3/4 bathrooms: 1
Primary bedroom
- Area: 304 Square Feet
- Dimensions: 16 x 19
Bedroom 2
- Area: 132 Square Feet
- Dimensions: 11 x 12
Bedroom 3
- Area: 132 Square Feet
- Dimensions: 11 x 12
Bedroom 4
- Area: 180 Square Feet
- Dimensions: 15 x 12
Dining room
- Area: 130 Square Feet
- Dimensions: 13 x 10
Kitchen
- Area: 100 Square Feet
- Dimensions: 10 x 10
Living room
- Area: 320 Square Feet
- Dimensions: 20 x 16
Heating
- Active Solar, Forced Air, Natural Gas Available
Cooling
- Central Air
Appliances
- Laundry: In Hall
Features
- Flooring: Flooring Foundation: Slab
- Windows: Double Pane Windows
Interior area
- Total structure area: 2,023
- Total interior livable area: 2,023 sqft
Property
Parking
- Total spaces: 2
- Parking features: Garage
- Garage spaces: 2
Features
- Levels: One
- Stories: 1
- Patio & porch: Covered
- Fencing: Rock
Lot
- Size: 8,712 Square Feet
- Dimensions: 0 to .24 AC
- Features: Landscaping: Front Desert Landscaping, Landscaping: Back Rock, Landscaping: Trees, Amenities: High Speed Internet
Details
- Additional structures: Shed(s)
- Parcel number: 4012129098059
Construction
Type & style
- Home type: SingleFamily
- Architectural style: Ranch,Solar
- Property subtype: Single Family Residence, Residential
Materials
- Frame, Stucco
- Roof: Pitched,Shingle
Condition
- New construction: No
- Year built: 2005
Utilities & green energy
- Water: Public
- Utilities for property: City Gas, El Paso Electric
Green energy
- Energy generation: Solar
Community & HOA
Community
- Subdivision: Vista De La Luna Phase 2
HOA
- Has HOA: No
Location
- Region: Las Cruces
Financial & listing details
- Price per square foot: $183/sqft
- Tax assessed value: $242,000
- Annual tax amount: $2,443
- Date on market: 8/11/2026
- Electric utility on property: Yes
Estimated market value
Not available
Estimated sales range
Not available
Not available
Price history
| Date | Event | Price |
|---|---|---|
| 8/11/2026 | Listed for sale | $370,000+175.1%$183/sqft |
Source: SNMMLS as distributed by MLS GRID #2602544 Report a problem | ||
| 9/28/2015 | Sold | -- |
Source: Public Record Report a problem | ||
| 6/18/2015 | Pending sale | $134,500$66/sqft |
Source: CENTURY 21 Haggerty Co., Realtor #1500928 Report a problem | ||
| 6/5/2015 | Price change | $134,500-9.7%$66/sqft |
Source: CENTURY 21 Haggerty Co., Realtor #1500928 Report a problem | ||
| 4/14/2015 | Price change | $148,900-4.9%$74/sqft |
Source: CENTURY 21 Haggerty Co., Realtor #1500928 Report a problem | ||
| 3/26/2015 | Listed for sale | $156,500$77/sqft |
Source: Century 21 Haggerty Co., Realtor #1500928 Report a problem | ||
| 3/10/2015 | Sold | -- |
Source: Public Record Report a problem | ||
| 5/16/2014 | Listing removed | $1,250$1/sqft |
Source: Stull Real Estate, LLC. Report a problem | ||
| 1/19/2014 | Listed for rent | $1,250$1/sqft |
Source: Stull Real Estate, LLC. Report a problem | ||
Public tax history
| Year | Property taxes | Tax assessment |
|---|---|---|
| 2025 | $2,443 -0.6% | $80,667 |
| 2024 | $2,457 -1.5% | $80,667 |
| 2023 | $2,495 -1.4% | $80,667 |
| 2022 | $2,530 +32.9% | $80,667 +32.4% |
| 2021 | $1,904 +0.9% | $60,923 +1.4% |
| 2020 | $1,888 -0.9% | $60,073 -0.6% |
| 2019 | $1,905 +2.7% | $60,458 +2% |
| 2018 | $1,856 | $59,258 -2.4% |
| 2017 | $1,856 +6.4% | $60,690 -6% |
| 2016 | $1,744 -7.2% | $64,534 -62.8% |
| 2015 | $1,880 +10.9% | $173,700 |
| 2014 | $1,695 -3.4% | $173,700 |
| 2013 | $1,755 | $173,700 -5% |
| 2012 | $1,755 +1.5% | $182,800 |
| 2011 | $1,729 -10.3% | $182,800 -12% |
| 2010 | $1,929 +9.6% | $207,655 +3% |
| 2009 | $1,761 | $201,608 +3% |
| 2008 | $1,761 +3.7% | $195,735 +3% |
| 2007 | $1,698 +589.8% | $190,035 +3% |
| 2005 | $246 | $184,500 |
Find assessor info on the county website
Monthly payment
Est. payment
Payment breakdown
Explore the cost of this home by adjusting the details. Changes won't be saved.Climate risks
Neighborhood: 88012
Nearby schools
GreatSchools rating
- 2/10Cesar Chavez Elementary SchoolGrades: PK-2Distance: 0.9 mi
- 5/10Mesa Middle SchoolGrades: 6-8Distance: 1.8 mi
- 6/10Onate High SchoolGrades: 9-12Distance: 1.7 mi
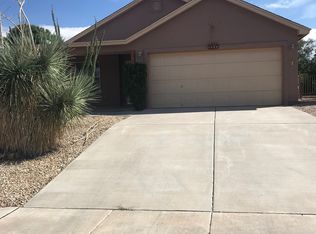
- $291,6004 bd2 ba1.8k sqft5932 Star View Dr, Las Cruces, NM 88012Off Market
- $238,9003 bd2 ba1.2k sqft5940 Star View Dr, Las Cruces, NM 88012Off Market
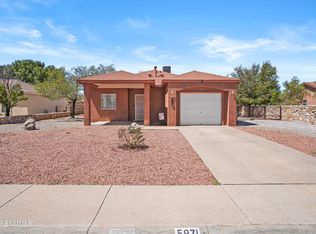
- $255,0003 bd2 ba1.2k sqft5971 Moon View Dr, Las Cruces, NM 88012Off Market
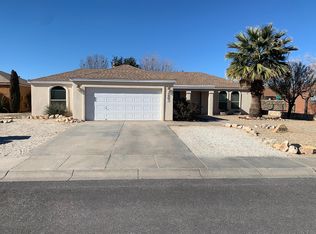
- $305,2004 bd3 ba2k sqft5967 Moon View Dr, Las Cruces, NM 88012Off Market
- $250,3003 bd2 ba1.5k sqft5975 Moon View Dr, Las Cruces, NM 88012Off Market
- $298,8004 bd2 ba2.2k sqft6141 High Desert Dr, Las Cruces, NM 88012Off Market
- $295,1004 bd2 ba2.3k sqft6142 Blue Mountain Dr, Las Cruces, NM 88012Off Market
- $310,8004 bd3 ba2k sqft5928 Star View Dr, Las Cruces, NM 88012Off Market
A local agent can set up tours, give advice and negotiate with sellers.
A local lender can help you make sure your offer is ready when you are.
Similar homes
- $340,0003 bd3 ba2k sqft3910 Agua De Vida Dr, Las Cruces, NM 88012For Sale
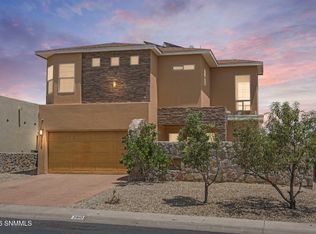 MLS ID #2602543, Anela Borrego-Flores, Keller Williams Realty. SNMMLS as distributed by MLS GRID
 - $299,0004 bd3 ba2.3k sqft6199 Cloud Dance Dr, Las Cruces, NM 88012For Sale
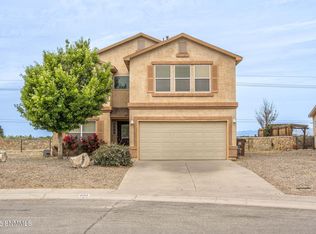 MLS ID #2601109, Emmanuel Richard Ortega, Azurite Realty LLC. SNMMLS as distributed by MLS GRID
 - $295,0004 bd3 ba2.3k sqft6118 Blue Mountain Dr, Las Cruces, NM 88012For Sale
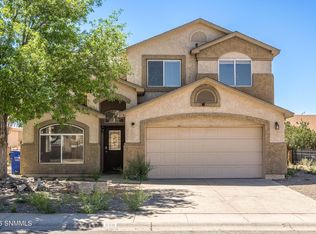 MLS ID #2601164, Patricia Olson, EXIT Realty Horizons. SNMMLS as distributed by MLS GRID
 - $359,9005 bd3 ba2.6k sqft5058 Arena Dr, Las Cruces, NM 88012For Sale
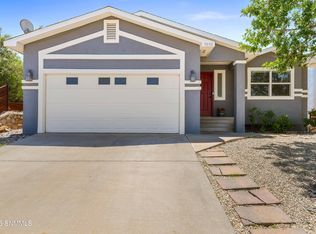 MLS ID #2602440, Luke Gabriel Johnson, The Palms Realty. SNMMLS as distributed by MLS GRID
 - $287,0003 bd3 ba2k sqft5926 Moon View Dr, Las Cruces, NM 88012For SaleMLS ID #2602217, Olivia A Rodriguez, Realty One of New Mexico, LLC - Albuquerque. SNMMLS as distributed by MLS GRID
- $320,0003 bd2 ba1.5k sqft3860 Calle Arriba, Las Cruces, NM 88012For SaleMLS ID #2602592, Lisa Crissi Rivera, EXIT Realty Horizons. SNMMLS as distributed by MLS GRID
- $349,9504 bd2 ba1.9k sqft4612 Mesa Central Dr, Las Cruces, NM 88011For SaleMLS ID #2602399, Curtis O Hale, RE/MAX Classic Realty. SNMMLS as distributed by MLS GRID
- $329,9004 bd3 ba2.1k sqft3748 Piedras Negras Dr, Las Cruces, NM 88012For SaleMLS ID #2602385, Lindsay Trejo, Select Realty Group, LLC. SNMMLS as distributed by MLS GRID
- $390,0003 bd2 ba1.7k sqft1616 Via Rubi, Las Cruces, NM 88007For SaleMLS ID #2602546, Luis R Quiterio, Select Realty Group, LLC. SNMMLS as distributed by MLS GRID
- $382,0003 bd2 ba1.7k sqft2505 Silver Sage Dr, Las Cruces, NM 88011For SaleMLS ID #2602357, Yadira Chavez, Home Pros Real Estate Group New Mexico. SNMMLS as distributed by MLS GRID
- $299,0004 bd3 ba2.1k sqft4821 Calle Bella Ave, Las Cruces, NM 88012For SaleMLS ID #2600251, Christina Melendrez, EXIT Realty Horizons. SNMMLS as distributed by MLS GRID
- $364,0005 bd4 ba2.5k sqft4640 Salado Creek St, Las Cruces, NM 88012For SaleMLS ID #2502733, Steve Barrett, Steve Barrett Real Estate, Inc. SNMMLS as distributed by MLS GRID
- $327,5004 bd3 ba2.3k sqft3640 Ascencion Cir, Las Cruces, NM 88012For SaleMLS ID #2601400, Amy K Cardoza, Keller Williams Realty. SNMMLS as distributed by MLS GRID
- $325,0004 bd2 ba1.8k sqft4066 Monte Sombra Ave, Las Cruces, NM 88012For SaleMLS ID #2600570, Monica M Escamilla, Keller Williams Realty. SNMMLS as distributed by MLS GRID
- $374,9003 bd2 ba1.7k sqft4627 Brighton Cir, Las Cruces, NM 88011For SaleMLS ID #2601869, Wen Li, EXIT Realty Horizons. SNMMLS as distributed by MLS GRID
- $469,0003 bd3 ba2k sqft1900 Desert Ridge Rise Rd, Las Cruces, NM 88012For SaleMLS ID #2602405, Jeffrey S Stevens, Berkshire Hathaway Homeservices - NM Properties. SNMMLS as distributed by MLS GRID
- $340,0003 bd2 ba1.6k sqft3962 Agua Caliente Dr, Las Cruces, NM 88012For SaleMLS ID #2601659, Michael D Carvlin, BHGRE Steinborn & Associates. SNMMLS as distributed by MLS GRID
- $410,0003 bd2 ba2.2k sqft4035 Pepper Post Ave, Las Cruces, NM 88011For SaleMLS ID #2602338, Robin G Courreges-Blalock, BHGRE Steinborn & Associates. SNMMLS as distributed by MLS GRID
- $299,9004 bd3 ba1.7k sqft6271 Whitetail Rd, Las Cruces, NM 88012For SaleMLS ID #2601582, Adrianna J Hernandez, Prosper Real Estate. SNMMLS as distributed by MLS GRID
- $359,9003 bd2 ba1.8k sqft4051 Bella Sierra Ct, Las Cruces, NM 88011For SaleMLS ID #2601777, Thomas C Davis, Prosper Real Estate. SNMMLS as distributed by MLS GRID
