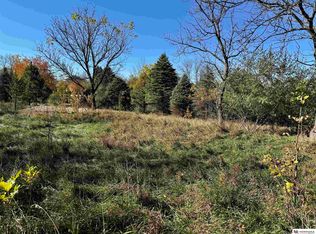
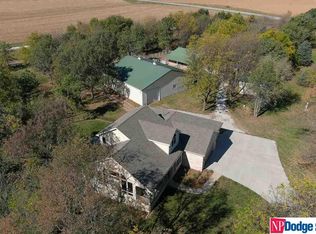
Contract Pending. On the market for backup offers. 5 Acre, Custom Built meticulous attention to detail by world renown craftsmen, tree-lined acreage provides quiet countryside minutes from metro. Private circular drive, Hi-tech Geothermal system reduces utility costs, back-up power. High-end Kitchen , living room, den, office with high ceilings and beautiful crown molding. Walk-in closets in every spacious bedroom. Primary Suite on main floor with sitting room w/ fireplace, double sinks, tile and 2 walk-in closets. 3 large bedrooms on 2nd floor w/ back staircase. Lower Level has Bar, game room, Exercise room, golf room & Theater. Walks out to nice patio with 2 water features in private garden & nice deck with beautiful views. New roof and newer 24 X 30 Pole barn. So peaceful but close to the city. House and 5 Acre parcel sold together. 6711 Platteview Road
Sold for $1,375,000
$1,375,000
6733 Platteview Rd, Papillion, NE 68133
4beds
7,082sqft
Single Family Residence
Built in 2001
5.28 Acres Lot
$1,753,900 Zestimate®
$194/sqft
$4,844 Estimated rent
Home value
$1,753,900
$1.67M - $1.84M
$4,844/mo
Zestimate® history
Loading...
Owner options
List your home for rent
$4,844/mo
Rent Zestimate®
Find your next renter with Zillow Rental Manager. Plus, with online applications, you can quickly screen prospective tenants – for free.
Learn more$4,844/mo
Rent Zestimate®
Refinance and save
$7,784/mo
Est. payment
Refinancing to a lower rate could help reduce your monthly payments and save thousands over the life of the loan.
See today's rates$7,784/mo
Est. payment
Explore your selling options
Work with a Zillow partner agent
Leverage their expertise and Zillow's premium Showcase listings to get your home seen by more buyers.
Get startedList with your own agent
Get your home in front of millions of buyers by listing it on Zillow.
Learn how to do itSell it yourself
Take full control of how buyers see your home on Zillow by listing For Sale by Owner (FSBO).
List your homeWhat's special
Private circular driveHigh-end kitchenDouble sinksBack staircaseNew roof
Zillow last checked:
Listing updated:
Listed by:
Kathy Wickstrom 402-208-4617,
Nebraska Realty
Bought with:
Silvia Poutre, 20180274
Better Homes and Gardens R.E.
Source: GPRMLS,MLS#: 22532114
Facts & features
Interior
Bedrooms & bathrooms
- Bedrooms: 4
- Bathrooms: 5
- Full bathrooms: 3
- 3/4 bathrooms: 1
- 1/2 bathrooms: 1
- Main level bathrooms: 2
Primary bedroom
- Features: Wall/Wall Carpeting, Window Covering, Bay/Bow Windows, Fireplace, 9'+ Ceiling, Ceiling Fan(s), Walk-In Closet(s)
- Level: Main
- Area: 285
- Dimensions: 19 x 15
Bedroom 2
- Features: Wall/Wall Carpeting, Window Covering, Bay/Bow Windows, Walk-In Closet(s)
- Level: Second
- Area: 219.04
- Dimensions: 14.8 x 14.8
Bedroom 3
- Features: Wall/Wall Carpeting, Window Covering, Walk-In Closet(s)
- Level: Second
- Area: 217.14
- Dimensions: 15.4 x 14.1
Bedroom 4
- Features: Wall/Wall Carpeting, Window Covering, Walk-In Closet(s)
- Level: Second
- Area: 152.4
- Dimensions: 12.7 x 12
Primary bathroom
- Features: Full, Shower, Whirlpool, Double Sinks
Dining room
- Features: Wood Floor, Window Covering, 9'+ Ceiling
- Level: Main
- Area: 212.16
- Dimensions: 15.6 x 13.6
Family room
- Features: Wood Floor, 9'+ Ceiling, Balcony/Deck
- Level: Main
- Area: 246.49
- Dimensions: 15.7 x 15.7
Kitchen
- Features: Ceramic Tile Floor, Bay/Bow Windows, 9'+ Ceiling, Dining Area, Pantry, Balcony/Deck, Sliding Glass Door
- Level: Main
- Area: 551
- Dimensions: 29 x 19
Living room
- Features: Wood Floor, Bay/Bow Windows, Fireplace, 9'+ Ceiling
- Level: Main
- Area: 357.24
- Dimensions: 22.9 x 15.6
Basement
- Area: 3183
Office
- Features: Wood Floor, 9'+ Ceiling
- Level: Main
- Area: 256
- Dimensions: 16 x 16
Heating
- Natural Gas, Electric, Geothermal
Cooling
- Central Air
Appliances
- Included: Range, Oven, Refrigerator, Washer, Dishwasher, Dryer, Disposal, Microwave, Double Oven, Cooktop
- Laundry: Ceramic Tile Floor
Features
- Central Vacuum, High Ceilings, Exercise Room, Two Story Entry, Ceiling Fan(s), Drain Tile, Formal Dining Room, Pantry
- Flooring: Carpet, Wood
- Doors: Sliding Doors
- Windows: Bay Window(s), Window Coverings
- Basement: Daylight,Walk-Out Access,Full,Finished
- Number of fireplaces: 3
- Fireplace features: Living Room, Gas Log, Master Bedroom
Interior area
- Total structure area: 7,082
- Total interior livable area: 7,082 sqft
- Finished area above ground: 4,799
- Finished area below ground: 2,283
Property
Parking
- Total spaces: 9
- Parking features: Attached
- Attached garage spaces: 9
Features
- Levels: One and One Half
- Patio & porch: Porch, Patio, Deck
- Fencing: None
- Waterfront features: Stream
Lot
- Size: 5.28 Acres
- Dimensions: 750 x 231.4 x 749 x 752
- Features: Over 5 up to 10 Acres, Subdivided, Level, Pond on Lot, Wooded, Paved, Private Roadway
Details
- Additional structures: Outbuilding
- Parcel number: 011288027
Construction
Type & style
- Home type: SingleFamily
- Architectural style: Traditional
- Property subtype: Single Family Residence
Materials
- Brick/Other
- Foundation: Concrete Perimeter
- Roof: Composition
Condition
- Not New and NOT a Model
- New construction: No
- Year built: 2001
Utilities & green energy
- Sewer: Septic Tank
- Water: Well
- Utilities for property: Cable Available, Electricity Available, Natural Gas Available, Water Available
Community & neighborhood
Security
- Security features: Security System
Location
- Region: Papillion
- Subdivision: WEMHOFF
Other
Other facts
- Listing terms: Conventional,Cash
- Ownership: Fee Simple
- Road surface type: Paved
Price history
| Date | Event | Price |
|---|---|---|
| 5/1/2026 | Sold | $1,375,000-8%$194/sqft |
Source:  GPRMLS #22532114 Report a problem GPRMLS #22532114 Report a problem | ||
| 4/30/2026 | Pending sale | $1,495,000$211/sqft |
Source: GPRMLS #22532114 Report a problem | ||
| 11/7/2025 | Listed for sale | $1,495,000+67%$211/sqft |
Source: GPRMLS #22532114 Report a problem | ||
| 2/27/2015 | Sold | $895,000-5.7%$126/sqft |
Source: GPRMLS #21500916 Report a problem | ||
| 1/20/2015 | Listed for sale | $949,000$134/sqft |
Source: NP Dodge Real Estate #21500916 Report a problem | ||
| 12/17/2014 | Listing removed | $949,000$134/sqft |
Source: NP Dodge Real Estate #21418082 Report a problem | ||
| 9/26/2014 | Price change | $949,000-2.1%$134/sqft |
Source: NP Dodge Real Estate #21418082 Report a problem | ||
| 6/11/2014 | Listed for sale | $969,000-19.3%$137/sqft |
Source: NP Dodge Real Estate #21410957 Report a problem | ||
| 12/1/2013 | Listing removed | $1,200,000$169/sqft |
Source: CBSHOME Real Estate #21308307 Report a problem | ||
| 5/7/2013 | Listed for sale | $1,200,000$169/sqft |
Source: CBSHOME Real Estate #21308307 Report a problem | ||
| 11/1/2011 | Listing removed | $1,200,000$169/sqft |
Source: CBSHOME Real Estate #21108586 Report a problem | ||
| 5/8/2011 | Listed for sale | $1,200,000-7.7%$169/sqft |
Source: CBSHOME Real Estate #21108586 Report a problem | ||
| 8/7/2010 | Listing removed | $1,300,000$184/sqft |
Source: NP Dodge Real Estate Sales, Inc #20914221 Report a problem | ||
| 8/8/2009 | Listed for sale | $1,300,000+1429.4%$184/sqft |
Source: NP Dodge Real Estate Sales, Inc #20914221 Report a problem | ||
| 6/20/2000 | Sold | $85,000$12/sqft |
Source: Public Record Report a problem | ||
Public tax history
| Year | Property taxes | Tax assessment |
|---|---|---|
| 2025 | $11,813 +6.3% | $1,419,169 +6.7% |
| 2024 | $11,115 -17.3% | $1,329,800 +0.7% |
| 2023 | $13,448 +5.5% | $1,320,321 +31% |
| 2022 | $12,745 +2.7% | $1,008,042 |
| 2021 | $12,412 -8% | $1,008,042 +12.6% |
| 2020 | $13,486 -2.4% | $895,150 -0.3% |
| 2019 | $13,823 +7.2% | $898,260 +7.2% |
| 2018 | $12,899 -0.3% | $838,211 +1.1% |
| 2017 | $12,940 +1.5% | $829,323 +3.3% |
| 2016 | $12,743 | $802,884 -5.4% |
| 2015 | $12,743 -6.5% | $848,815 -0.3% |
| 2014 | $13,634 | $850,948 +3.7% |
| 2012 | $13,634 +17.3% | $820,370 -0.8% |
| 2011 | $11,621 -1.5% | $827,220 +12.7% |
| 2010 | $11,793 +4.5% | $733,749 -2% |
| 2009 | $11,290 +1.4% | $748,384 +0.9% |
| 2008 | $11,131 +5.2% | $741,596 +0.3% |
| 2007 | $10,577 +2.4% | $739,739 +9.7% |
| 2006 | $10,327 +1.2% | $674,437 +2.1% |
| 2005 | $10,200 | $660,413 +2% |
| 2004 | $10,200 +1.9% | $647,494 +1.4% |
| 2003 | $10,008 -2.4% | $638,641 -3.4% |
| 2002 | $10,257 +895.1% | $661,032 +839% |
| 2001 | $1,031 +68.1% | $70,400 +64.3% |
| 2000 | $613 | $42,839 |
| 1999 | -- | $42,839 |
Find assessor info on the county website
Neighborhood: 68133
Nearby schools
GreatSchools rating
- 7/10Westmont Elementary SchoolGrades: PK-6Distance: 6.6 mi
- 7/10Platteview Central Jr Hi SchoolGrades: 7-8Distance: 3.3 mi
- 9/10Platteview Senior High SchoolGrades: 9-12Distance: 3.3 mi
Schools provided by the listing agent
- Elementary: Springfield
- Middle: Platteview Central
- High: Platteview
- District: Springfield Platteview
Source: GPRMLS. This data may not be complete. We recommend contacting the local school district to confirm school assignments for this home.


Get pre-qualified for a loan
At Zillow Home Loans, we can pre-qualify you in as little as 5 minutes with no impact to your credit score.An equal housing lender. NMLS #10287.
Sell for more on Zillow
Get a Zillow Showcase℠ listing at no additional cost and you could sell for .
$1,753,900
2% more
+$35,078
With Zillow Showcase(estimated)
$1,788,978
- Nebraska
- Sarpy County
- Papillion
- 68133
- 6733 Platteview Rd