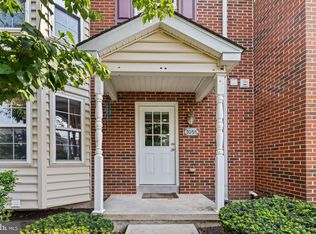
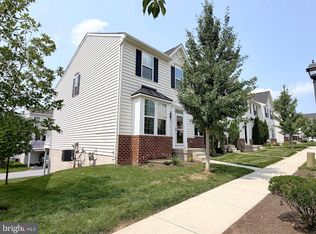
Welcome to this stunning three-bedroom, three-and-a half bath townhome offering the perfect blend of comfort, style, and location! Nestled in the very desirable community, in a cul-de-sac at "The Court at the Ledges", just a short walk from Downtown Phoenixville. Enjoy unparalleled access to dozens of restaurants, vibrant breweries, unique boutiques, local entertainment and a newer state-of-the-art Phoenixville Recreation Center. Situated on one of the most desirable lots in the neighborhood, this home backs to "protected" space that will remain undeveloped, offering serene views and a peaceful setting filled with wildlife. Enjoy the beautiful surrounds from the oversized deck-perfect for relaxing, entertaining, enjoying the Phoenixville Fourth of July fireworks, or simply enjoying your morning coffee. Step inside to a freshly painted interior featuring recessed lighting, engineered flooring throughout the main and upper levels, and a spacious, inviting floor plan. The living room features a gas fireplace, creating a warm and welcoming atmosphere. The beautifully updated kitchen boasts white cabinetry, granite counters, stainless steel appliances, and a subway tile backsplash. A stylish first-floor powder room features an upgraded marble-top vanity. Upstairs, the spacious primary suite is a true retreat with a completely renovated en-suite bath featuring an oversized soaking tub, elegant wainscoting, a brand-new shower, and a linen closet. Two additional generously sized bedrooms with ample closet space share another completely updated hall bath. The finished lower level with another full bath, provides even more living space with flexibility for family, guests, or a home office to suit your individual needs. This home also offers an epoxy-coated garage floor with built-in shelving, a new interior railing, second floor laundry, new windows throughout in 2022, a new hvac system in 2022, newer dryer, brand new washer, and dishwasher. Walk to town, enjoy the open space, embrace the community, and experience the lifestyle you've been waiting for. This exceptional Phoenixville townhome truly has it all-and it will not disappoint!
For sale
$479,900
1057 Almond Dr, Phoenixville, PA 19460
3beds
2,188sqft
Townhouse
Built in 2004
1,018 Square Feet Lot
$473,600 Zestimate®
$219/sqft
$145/mo HOA
What's special
Second floor laundryCompletely updated hall bathBeautifully updated kitchenFreshly painted interiorRecessed lightingSubway tile backsplashWhite cabinetry
- 1 day |
- 229 |
- 21 |
Zillow last checked:
Listing updated:
Listed by:
Gwenn Castellucci Murphy 215-327-7776,
Keller Williams Main Line 6105200100
Source: Bright MLS,MLS#: PACT2133300
Facts & features
Interior
Bedrooms & bathrooms
- Bedrooms: 3
- Bathrooms: 4
- Full bathrooms: 3
- 1/2 bathrooms: 1
- Main level bathrooms: 1
Basement
- Area: 450
Heating
- Forced Air, Natural Gas
Cooling
- Central Air, Electric
Appliances
- Included: Microwave, Dishwasher, Oven/Range - Electric, Refrigerator, Stainless Steel Appliance(s), Washer, Dryer, Gas Water Heater
- Laundry: Upper Level
Features
- Ceiling Fan(s), Recessed Lighting
- Flooring: Wood, Carpet, Ceramic Tile
- Doors: Sliding Glass
- Basement: Full,Finished
- Number of fireplaces: 1
- Fireplace features: Gas/Propane
Interior area
- Total structure area: 2,188
- Total interior livable area: 2,188 sqft
- Finished area above ground: 1,738
- Finished area below ground: 450
Property
Parking
- Total spaces: 2
- Parking features: Garage Faces Front, Inside Entrance, Attached, Driveway
- Attached garage spaces: 1
- Uncovered spaces: 1
Accessibility
- Accessibility features: None
Features
- Levels: Two
- Stories: 2
- Patio & porch: Deck
- Exterior features: Sidewalks, Street Lights
- Pool features: None
Lot
- Size: 1,018 Square Feet
Details
- Additional structures: Above Grade, Below Grade
- Parcel number: 1502 0002.0500
- Zoning: RES
- Special conditions: Standard
Construction
Type & style
- Home type: Townhouse
- Architectural style: Colonial,Other
- Property subtype: Townhouse
Materials
- Aluminum Siding, Vinyl Siding
- Foundation: Concrete Perimeter
Condition
- New construction: No
- Year built: 2004
Utilities & green energy
- Sewer: Public Sewer
- Water: Public
Community & HOA
Community
- Subdivision: Court At The Ledges
HOA
- Has HOA: Yes
- Services included: Common Area Maintenance, Maintenance Grounds, Snow Removal, Trash
- HOA fee: $145 monthly
- HOA name: COURT AT THE LEDGES
Location
- Region: Phoenixville
- Municipality: PHOENIXVILLE BORO
Financial & listing details
- Price per square foot: $219/sqft
- Tax assessed value: $105,060
- Annual tax amount: $5,267
- Date on market: 8/15/2026
- Listing agreement: Exclusive Right To Sell
- Listing terms: Cash,Conventional,FHA,VA Loan
- Inclusions: Refrigerator, Washer / Dryer, All In As-is Condition At No Monetary Value
- Ownership: Fee Simple
Estimated market value
$473,600
$450,000 - $497,000
$2,725/mo
Price history
| Date | Event | Price |
|---|---|---|
| 8/15/2026 | Listed for sale | $479,900+88.9%$219/sqft |
Source:  Bright MLS #PACT2133300 Report a problem Bright MLS #PACT2133300 Report a problem | ||
| 5/19/2016 | Sold | $254,000-1.4%$116/sqft |
Source: Public Record Report a problem | ||
| 4/3/2016 | Pending sale | $257,500$118/sqft |
Source: EveryHome Realty #6748067 Report a problem | ||
| 3/13/2016 | Listed for sale | $257,500+8.2%$118/sqft |
Source: EveryHome Realty #6748067 Report a problem | ||
| 1/1/2015 | Sold | $238,000$109/sqft |
Source:  Long & Foster Broker Feed #1003474272_100 Report a problem Long & Foster Broker Feed #1003474272_100 Report a problem | ||
| 11/18/2013 | Sold | $238,000-0.8%$109/sqft |
Source: Public Record Report a problem | ||
| 8/21/2013 | Price change | $239,900-2%$110/sqft |
Source: Long & Foster Real Estate Inc Report a problem | ||
| 6/28/2013 | Price change | $244,900-2%$112/sqft |
Source: Long & Foster Real Estate Inc Report a problem | ||
| 6/25/2013 | Listed for sale | $249,900-1%$114/sqft |
Source: Long & Foster Real Estate Inc Report a problem | ||
| 2/7/2007 | Sold | $252,500+14.1%$115/sqft |
Source: Public Record Report a problem | ||
| 4/1/2005 | Sold | $221,290$101/sqft |
Source: Public Record Report a problem | ||
Public tax history
| Year | Property taxes | Tax assessment |
|---|---|---|
| 2025 | $4,988 +1.6% | $105,060 |
| 2024 | $4,908 +3.2% | $105,060 |
| 2023 | $4,756 +1.7% | $105,060 |
| 2022 | $4,677 +1% | $105,060 |
| 2021 | $4,630 +201.5% | $105,060 |
| 2020 | $1,536 -64.2% | $105,060 |
| 2019 | $4,286 +2.8% | $105,060 |
| 2018 | $4,168 +9899.1% | $105,060 |
| 2017 | $42 -90% | $105,060 |
| 2016 | $417 | $105,060 |
| 2015 | $417 | $105,060 |
| 2014 | $417 | $105,060 |
| 2013 | -- | $105,060 |
| 2012 | -- | $105,060 |
| 2011 | -- | $105,060 |
| 2010 | -- | $105,060 |
| 2009 | -- | $105,060 |
| 2008 | -- | $105,060 |
| 2007 | -- | $105,060 |
| 2006 | -- | $105,060 |
Find assessor info on the county website
Monthly payment
Est. payment
Payment breakdown
Explore the cost of this home by adjusting the details. Changes won't be saved.Climate risks
Neighborhood: 19460
Nearby schools
GreatSchools rating
- 7/10Barkley El SchoolGrades: 2-5Distance: 1.3 mi
- 6/10Phoenixville Area Middle SchoolGrades: 6-8Distance: 1.9 mi
- 8/10Phoenixville Area High SchoolGrades: 9-12Distance: 1.9 mi
Schools provided by the listing agent
- Elementary: Barkley
- Middle: Phoenixville
- High: Phoenixville
- District: Phoenixville Area
Source: Bright MLS. This data may not be complete. We recommend contacting the local school district to confirm school assignments for this home.
- $461,3003 bd4 ba2.2k sqft1059 Almond Dr, Phoenixville, PA 19460Off Market

- $421,5003 bd3 ba1.6k sqft1055 Almond Dr, Phoenixville, PA 19460Off Market
- $490,0003 bd2 ba1.6k sqft1053 Almond Dr, Phoenixville, PA 19460Sold

- $490,0003 bd3 ba1.6k sqft1053 Almond Dr #3, Phoenixville, PA 19460Sold
- $433,1003 bd3 ba1.7k sqft1051 Almond Dr, Phoenixville, PA 19460Off Market
- $445,2003 bd3 ba1.7k sqft1049 Almond Dr, Phoenixville, PA 19460Off Market
- $466,2003 bd3 ba2.4k sqft1056 Almond Dr, Phoenixville, PA 19460Off Market
- $465,8003 bd3 ba2.4k sqft1054 Almond Dr, Phoenixville, PA 19460Off Market
A local agent can set up tours, give advice and negotiate with sellers.
Similar homes
- $525,0003 bd4 ba2.2k sqft1051 Square Dr #3, Phoenixville, PA 19460For Sale
 MLS ID #PACT2130442, Linda Kennedy, RE/MAX Ace Realty. Bright MLS
 - $474,9003 bd3 ba2k sqft516 Groat Aly, Phoenixville, PA 19460For Sale
 MLS ID #PACT2133330, Steve Illg, RE/MAX Keystone. Bright MLS
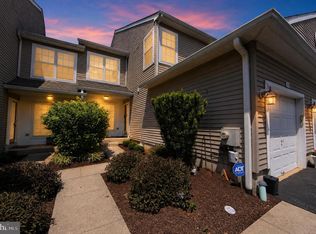
 - $479,0003 bd3 ba2.1k sqft165 Lewisville Ct, Phoenixville, PA 19460For Sale
 MLS ID #PACT2132924, Carol Lizell, Homestarr Realty. Bright MLS
 - $470,0003 bd3 ba2.1k sqft635 Onward Ave, Phoenixville, PA 19460For Sale
 MLS ID #PACT2131968, Amy DeNardo, Tesla Realty Group, LLC. Bright MLS
 - $499,9004 bd3 ba1.8k sqft336 1st Ave, Phoenixville, PA 19460For SaleMLS ID #PACT2132172, Joymarie DeFruscio, Keller Williams Realty Group. Bright MLS
- $465,0003 bd4 ba2k sqft325 Schmidt Rd, Phoenixville, PA 19460For SaleMLS ID #PACT2127926, Ed Sudol, RE/MAX Main Line-Kimberton. Bright MLS
- $449,9003 bd3 ba1.7k sqft1103 Utley Aly, Phoenixville, PA 19460For SaleMLS ID #PACT2124274, Dave Cary, Prime Real Estate Team. Bright MLS
- $369,9003 bd3 ba1.6k sqft1303 Black Walnut Dr #1303, Phoenixville, PA 19460For SaleMLS ID #PACT2129584, Ann Fonash, Four Oaks Real Estate LLC. Bright MLS
- $514,9003 bd3 ba1.9k sqft933 Anvil Ct, Phoenixville, PA 19460For SaleMLS ID #PACT2127458, VenkaReddy SUNKARA, Tesla Realty Group, LLC. Bright MLS
- $590,0004 bd2 ba2.1k sqft705 Hollow Rd, Phoenixville, PA 19460For SaleMLS ID #PAMC2190764, Mariellen Weaver, Compass RE. Bright MLS
- $360,0003 bd1 ba1.2k sqft321 4th Ave, Phoenixville, PA 19460For SaleMLS ID #PACT2133308, CAYDEN KOYSANI, Keller Williams Main Line. Bright MLS
- $500,0003 bd-- ba2k sqft153 Washington Ave, Phoenixville, PA 19460For SaleMLS ID #PACT2132380, Janel Loughin, Real Broker, LLC. Bright MLS
- $500,0003 bd-- ba2k sqft155 Washington Ave, Phoenixville, PA 19460For SaleMLS ID #PACT2132382, Janel Loughin, Real Broker, LLC. Bright MLS
- $695,0003 bd4 ba2.4k sqft521 Rhoades St, Phoenixville, PA 19460For SaleMLS ID #PACT2132714, Michael Ciunci, KW Greater West Chester. Bright MLS
- $425,0003 bd3 ba1.7k sqft237 Georgetowne Ct, Royersford, PA 19468For SaleMLS ID #PAMC2190670, Adrienne Hutson, Springer Realty Group. Bright MLS
- $475,0004 bd2 ba2k sqft70 Ridge Rd, Phoenixville, PA 19460For SaleMLS ID #PACT2131900, Christopher Holt, Iron Valley Real Estate Exton. Bright MLS
- $449,7503 bd3 ba1.8k sqft235 Bronze St, Phoenixville, PA 19460New ConstructionMLS ID #PACT2131488, John Kuester, Fusion PHL Realty, LLC. Bright MLS
- $476,7803 bd3 ba1.8k sqft18 Zinc Ln, Phoenixville, PA 19460New ConstructionLennar Homes
- $515,0003 bd2 ba1.8k sqft176 Lattice Ln, Collegeville, PA 19426For SaleMLS ID #PAMC2190810, Maria Hadfield, Coldwell Banker Hearthside Realtors-Collegeville. Bright MLS
- from $493,9903 bd3 ba1.8k sqftPiper Plan, Phoenixville Heights : Phoenixville Heights Contemporary Tow, Phoenixville, PA 19460New ConstructionLennar Homes
