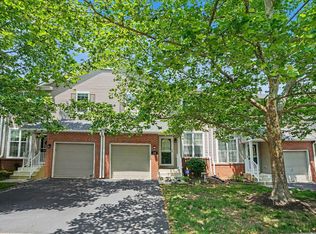
Welcome to this beautifully maintained end-unit home in the highly sought-after Courtyards at Collegeville, an active 55+ community in Lower Providence Township. Lovingly cared for by its original owner, this special residence is in a wonderful location in the community with tree-lined views. A bright and airy floor plan featuring 2 spacious bedrooms with 2 full baths on the main floor, plus a 2nd floor loft space offering plenty of room for guests with a half bath. The entry walkway has a railing that was installed to make things safer for guests. Sunroom with newer slider door is a wonderful location to unwind and take in the views. The slider leads to the back patio which overlooks the garden out back, one of the few in the neighborhood that was added by current owner. Never worry about space again with a large attached 2-car garage and a large, unfinished basement ready for all your storage needs. The community clubhouse features a nicely equipped workout room and gathering space. The association handles the heavy lifting—lawns, shrubs, and common areas are professionally maintained - while leaving you space to plant your favorite flowers and personalize your space if you want to. Community has all new roofing as of 2025! Newer( 2020) HVAC. Ideally situated with easy access to Route 422, Ridge Pike, and Germantown Pike, the property provides effortless connectivity to everyday necessities and leisure destinations. Enjoy close proximity to grocery stores, shopping, and dining in Skippack and Providence Town Center, as well as the local library, nearby parks, and scenic walking trails. This exceptional home combines low-maintenance living with an unbeatable location in one of Collegeville’s most desirable active adult communities. The end unit models in this development are highly desired with wonderful natural light. This home is waiting for the next owner who will enjoy a wonderful layout, with low-maintenance living. Set your appointment today.
Coming soon 08/17
$525,000
140 Lattice Ln, Collegeville, PA 19426
2beds
1,971sqft
Townhouse
Built in 2003
2,400 Square Feet Lot
$491,100 Zestimate®
$266/sqft
$365/mo HOA
What's special
- 4 days |
- 244 |
- 13 |
Zillow last checked:
Listing updated:
Listed by:
Harry Green 215-219-8227,
Keller Williams Real Estate-Blue Bell 2156462900
Source: Bright MLS,MLS#: PAMC2190568
Facts & features
Interior
Bedrooms & bathrooms
- Bedrooms: 2
- Bathrooms: 3
- Full bathrooms: 2
- 1/2 bathrooms: 1
- Main level bathrooms: 2
- Main level bedrooms: 2
Basement
- Area: 0
Heating
- Central, Propane
Cooling
- Central Air, Electric
Appliances
- Included: Microwave, Dishwasher, Disposal, Water Heater, Washer, Refrigerator, Self Cleaning Oven, Built-In Range
- Laundry: Main Level
Features
- Bathroom - Tub Shower, Bathroom - Walk-In Shower, Breakfast Area, Ceiling Fan(s), Combination Dining/Living, Dining Area, Entry Level Bedroom, Open Floorplan, Eat-in Kitchen, Pantry, Primary Bath(s), Walk-In Closet(s)
- Flooring: Carpet, Hardwood, Tile/Brick, Vinyl
- Doors: Sliding Glass
- Windows: Window Treatments
- Basement: Full,Unfinished,Sump Pump
- Number of fireplaces: 1
- Fireplace features: Gas/Propane
Interior area
- Total structure area: 1,971
- Total interior livable area: 1,971 sqft
- Finished area above ground: 1,971
- Finished area below ground: 0
Property
Parking
- Total spaces: 4
- Parking features: Garage Faces Front, Garage Door Opener, Inside Entrance, Public, Attached, Driveway
- Attached garage spaces: 2
- Uncovered spaces: 2
Accessibility
- Accessibility features: Doors - Lever Handle(s), Grip-Accessible Features, Mobility Improvements
Features
- Levels: Two
- Stories: 2
- Pool features: None
- Has view: Yes
- View description: Trees/Woods
Lot
- Size: 2,400 Square Feet
- Dimensions: 40.00 x 0.00
- Features: Suburban
Details
- Additional structures: Above Grade, Below Grade
- Parcel number: 430008156234
- Zoning: RESIDENTIAL
- Special conditions: Standard
Construction
Type & style
- Home type: Townhouse
- Architectural style: Carriage House
- Property subtype: Townhouse
Materials
- Vinyl Siding, Stone
- Foundation: Concrete Perimeter
- Roof: Pitched,Shingle
Condition
- Excellent
- New construction: No
- Year built: 2003
Utilities & green energy
- Electric: Circuit Breakers
- Sewer: Public Sewer
- Water: Public
- Utilities for property: Cable
Community & HOA
Community
- Senior community: Yes
- Subdivision: Courtyards
HOA
- Has HOA: Yes
- Amenities included: Clubhouse
- Services included: Common Area Maintenance, Maintenance Grounds, Road Maintenance, Snow Removal, Trash
- HOA fee: $365 monthly
- HOA name: THE COURTYARDS AT COLLEGEVILLE BY MID-ATLANTIC MGT
Location
- Region: Collegeville
- Municipality: LOWER PROVIDENCE TWP
Financial & listing details
- Price per square foot: $266/sqft
- Tax assessed value: $169,660
- Annual tax amount: $8,112
- Date on market: 8/17/2026
- Listing agreement: Exclusive Right To Sell
- Listing terms: Cash,Conventional
- Inclusions: Washer / Dryer / Kitchen Refrigerator / All Window Treatments( All As-is With No Monetary Value)
- Ownership: Fee Simple
Estimated market value
$491,100
$462,000 - $521,000
$2,972/mo
Price history
| Date | Event | Price |
|---|---|---|
| 2/6/2004 | Sold | $266,105$135/sqft |
Source: Public Record Report a problem | ||
Public tax history
| Year | Property taxes | Tax assessment |
|---|---|---|
| 2025 | $7,270 +6.5% | $169,660 |
| 2024 | $6,826 | $169,660 |
| 2023 | $6,826 +5.4% | $169,660 |
| 2022 | $6,475 +3.3% | $169,660 |
| 2021 | $6,271 +1.8% | $169,660 |
| 2020 | $6,161 +0.9% | $169,660 |
| 2019 | $6,104 +2.6% | $169,660 |
| 2018 | $5,951 +3.3% | $169,660 |
| 2017 | $5,763 +2.5% | $169,660 |
| 2016 | $5,621 +1.5% | $169,660 |
| 2015 | $5,539 +2% | $169,660 |
| 2014 | $5,429 +1.6% | $169,660 |
| 2013 | $5,344 +1.7% | $169,660 |
| 2012 | $5,257 +4% | $169,660 |
| 2011 | $5,054 +4.7% | $169,660 |
| 2010 | $4,827 +3.3% | $169,660 |
| 2009 | $4,672 +3.3% | $169,660 |
| 2008 | $4,523 +2.1% | -- |
| 2007 | $4,431 +1.8% | -- |
| 2006 | $4,354 +2.4% | -- |
| 2005 | $4,251 +2914.9% | -- |
| 2004 | $141 | -- |
Find assessor info on the county website
Monthly payment
Est. payment
Payment breakdown
Explore the cost of this home by adjusting the details. Changes won't be saved.Climate risks
Neighborhood: 19426
Nearby schools
GreatSchools rating
- 9/10Arrowhead El SchoolGrades: K-4Distance: 1.1 mi
- 8/10Arcola Intermediate SchoolGrades: 7-8Distance: 2.1 mi
- 9/10Methacton High SchoolGrades: 9-12Distance: 2.2 mi
Schools provided by the listing agent
- District: Methacton
Source: Bright MLS. This data may not be complete. We recommend contacting the local school district to confirm school assignments for this home.
- $496,0002 bd2 ba2.1k sqft138 Lattice Ln, Collegeville, PA 19426Sold

- $470,7002 bd2 ba1.9k sqft142 Lattice Ln, Collegeville, PA 19426Off Market
- $474,6002 bd2 ba1.8k sqft136 Lattice Ln, Collegeville, PA 19426Off Market
- $499,8003 bd2 ba2.6k sqft144 Lattice Ln, Collegeville, PA 19426Off Market
- $504,1002 bd2 ba2.1k sqft141 Lattice Ln, Collegeville, PA 19426Off Market
- $531,9003 bd3 ba1.9k sqft146 Lattice Ln, Collegeville, PA 19426Off Market
- $498,0002 bd2 ba2.1k sqft134 Lattice Ln, Collegeville, PA 19426Sold
- $484,2002 bd2 ba2k sqft143 Lattice Ln, Collegeville, PA 19426Off Market
A local agent can set up tours, give advice and negotiate with sellers.
Similar homes
- $465,0003 bd3 ba2.2k sqft74 Hunt Club Dr, Collegeville, PA 19426For Sale

 MLS ID #PAMC2190438, Mr. Maharshi Patel, Keller Williams Real Estate-Blue Bell. Bright MLS
 - $564,9003 bd3 ba2.1k sqft219 Brandywine Rd, Collegeville, PA 19426For Sale
 MLS ID #PAMC2185906, Joymarie DeFruscio, Keller Williams Realty Group. Bright MLS
 - $469,0003 bd3 ba2.2k sqft418 Nottingham Ln, Collegeville, PA 19426For Sale
 MLS ID #PAMC2185540, Stephanie Newcomb, Morgan Francis Realty. Bright MLS
 - $422,9003 bd3 ba2k sqft43 Hampton Ct, Norristown, PA 19403For Sale
 MLS ID #PAMC2186450, gina aiello, Keller Williams Realty Group. Bright MLS
 - $425,0003 bd3 ba1.7k sqft237 Georgetowne Ct, Royersford, PA 19468For SaleMLS ID #PAMC2190670, Adrienne Hutson, Springer Realty Group. Bright MLS
- $359,9003 bd3 ba1.6k sqftHeritage Park, Trappe, PA 19426For SaleMLS ID #PAMC2189494, JEANINE BRIERLEY, Keller Williams Main Line. Bright MLS
- $560,0004 bd3 ba2.4k sqft2429 Oakland Dr W, Norristown, PA 19403For SaleMLS ID #PAMC2188984, Ginger Childs, RE/MAX Main Line-Kimberton. Bright MLS
- $614,9002 bd2 ba1.9k sqft757 Wisteria Way, Collegeville, PA 19426For SaleMLS ID #PAMC2186090, Maryann Matteo, BHHS Fox & Roach-Blue Bell. Bright MLS
- $629,0004 bd3 ba2.2k sqft322 Johnson Rd, Collegeville, PA 19426For SaleMLS ID #PAMC2188004, Donna Pearson, Coldwell Banker Hearthside Realtors-Collegeville. Bright MLS
- $385,0003 bd3 ba2.1k sqft1617 Countryside Ln, Norristown, PA 19403For SaleMLS ID #PAMC2190662, Cassidee Curran, Compass RE. Bright MLS
- $455,0003 bd3 ba1.7k sqft81 Chadwick Cir, Norristown, PA 19403For SaleMLS ID #PAMC2189608, Kimberly Chadwick, Keller Williams Realty Group. Bright MLS
- $425,0003 bd3 ba1.5k sqftProvidence View, Collegeville, PA 19426For SaleMLS ID #PAMC2189316, Michael Rapp, Redfin Corporation. Bright MLS
- $524,9002 bd3 ba1.7k sqft45 Westhampton Way, Lansdale, PA 19446For SaleMLS ID #PAMC2190226, Liz Alexander, Quinn & Wilson, Inc.. Bright MLS
- $635,0004 bd3 ba2k sqft721 S Park Ave, Norristown, PA 19403For SaleMLS ID #PAMC2190746, Andrew Himes, BHHS Fox & Roach-Collegeville. Bright MLS
- $535,0003 bd4 ba2.3k sqft129 Madison Way, Downingtown, PA 19335For SaleMLS ID #PACT2133030, Stacey Morrison, Keller Williams Real Estate -Exton. Bright MLS
- $525,0002 bd3 ba2.2k sqft125 Evergreen Ct, Blue Bell, PA 19422For SaleMLS ID #PAMC2167020, Keri Bernstein, KW Empower. Bright MLS
- $475,0003 bd3 ba2.8k sqft301 Fox Run, Exton, PA 19341For SaleMLS ID #PACT2132746, Brad Hutchinson, VRA Realty. Bright MLS
- $525,0003 bd3 ba1.5k sqft303 Hanover Ct, Chesterbrook, PA 19087For SaleMLS ID #PACT2129302, Susan Mangigian, RE/MAX Preferred - Newtown Square. Bright MLS
- $549,0003 bd3 ba2k sqft53 Cricket Dr, Conshohocken, PA 19428For SaleMLS ID #PAMC2186700, Andrew Wulk, Times Real Estate, Inc.. Bright MLS
- $545,0002 bd3 ba1.6k sqft471 Eaton Way #471, West Chester, PA 19380For SaleMLS ID #PACT2132046, Ryan DeVitis, Compass RE. Bright MLS
