Welcome home to this inviting one-level home offering 3 bedrooms and 2 bathrooms in a comfortable, thoughtfully designed layout. The spacious open floor plan creates an easy flow between the living, dining, and kitchen areas--perfect for everyday living and entertaining.
Enjoy the convenience of single-level living, with well-proportioned bedrooms and two full bathrooms providing plenty of space for family, guests, or a home office. Outside, the nice lot offers room to relax, garden, play, or simply enjoy the surrounding outdoor space.
Whether you're a first-time buyer, downsizing, or looking for a home with a practical layout, this property offers comfort, functionality, and plenty of potential. Come see all this lovely home has to offer!
For sale
$374,800
142 Mystic Ln, Jonesborough, TN 37659
3beds
1,400sqft
Single Family Residence, Residential
Built in 2021
0.48 Acres Lot
$367,600 Zestimate®
$268/sqft
$-- HOA
What's special
Inviting one-level homeSpacious open floor planSingle-level livingNice lotWell-proportioned bedroomsComfortable thoughtfully designed layout
- 1 day |
- 406 |
- 40 |
Zillow last checked:
Listing updated:
Listed by:
Amanda Westbrook 423-384-5040,
Westbrook Legacy Realty 423-518-2060
Source: TVRMLS,MLS#: 9999552
Facts & features
Interior
Bedrooms & bathrooms
- Bedrooms: 3
- Bathrooms: 2
- Full bathrooms: 2
Heating
- Heat Pump
Cooling
- Ceiling Fan(s), Central Air
Appliances
- Included: Dishwasher, Dryer, Microwave, Range, Refrigerator, Washer
- Laundry: Electric Dryer Hookup, Washer Hookup
Features
- Granite Counters, Kitchen/Dining Combo, Open Floorplan, Walk-In Closet(s)
- Flooring: Ceramic Tile, Vinyl
- Windows: Insulated Windows
Interior area
- Total structure area: 1,400
- Total interior livable area: 1,400 sqft
Property
Parking
- Total spaces: 2
- Parking features: Attached
- Attached garage spaces: 2
Features
- Levels: One
- Stories: 1
- Patio & porch: Back, Deck
Lot
- Size: 0.48 Acres
- Dimensions: 128 x 156.81 IRR
- Topography: Level
Details
- Parcel number: 027i C 007.00
- Zoning: RES
Construction
Type & style
- Home type: SingleFamily
- Architectural style: Ranch
- Property subtype: Single Family Residence, Residential
Materials
- Brick, Vinyl Siding
- Roof: Shingle
Condition
- Above Average
- New construction: No
- Year built: 2021
Utilities & green energy
- Sewer: Septic Tank
- Water: Public
Community & HOA
Community
- Subdivision: Mystic Meadows
HOA
- Has HOA: No
Location
- Region: Jonesborough
Financial & listing details
- Price per square foot: $268/sqft
- Tax assessed value: $321,500
- Annual tax amount: $1,374
- Date on market: 8/14/2026
- Listing terms: Cash,Conventional,FHA,VA Loan
Estimated market value
$367,600
$349,000 - $386,000
$2,178/mo
Price history
| Date | Event | Price |
|---|---|---|
| 8/14/2026 | Listed for sale | $374,800+44.2%$268/sqft |
Source: TVRMLS #9999552 Report a problem | ||
| 4/15/2021 | Sold | $260,000+8.3%$186/sqft |
Source: TVRMLS #9919554 Report a problem | ||
| 4/1/2021 | Listed for sale | $240,000+4.3%$171/sqft |
Source:  RE/MAX International #9919554 Report a problem RE/MAX International #9919554 Report a problem | ||
| 3/24/2021 | Listing removed | -- |
Source: RE/MAX International Report a problem | ||
| 3/14/2021 | Listed for sale | $230,000+607.7%$164/sqft |
Source: RE/MAX International #9919554 Report a problem | ||
| 9/18/2020 | Listing removed | $32,500$23/sqft |
Source: Owner Report a problem | ||
| 6/20/2020 | Listed for sale | $32,500$23/sqft |
Source: Owner Report a problem | ||
| 5/8/2020 | Listing removed | $32,500$23/sqft |
Source: Owner Report a problem | ||
| 9/1/2019 | Listed for sale | $32,500$23/sqft |
Source: Owner Report a problem | ||
Public tax history
| Year | Property taxes | Tax assessment |
|---|---|---|
| 2025 | $1,374 | $80,375 |
| 2024 | $1,374 +34.7% | $80,375 +69.4% |
| 2023 | $1,020 | $47,450 |
| 2022 | $1,020 | $47,450 |
| 2021 | $1,020 +371% | $47,450 +371% |
| 2020 | $217 | $10,075 |
| 2019 | $217 | $10,075 +55.6% |
| 2018 | -- | $6,475 |
| 2017 | $154 | $6,475 |
| 2016 | $154 +20.2% | $6,475 |
| 2015 | $128 | $6,475 |
| 2014 | $128 | $6,475 |
| 2013 | -- | $6,475 |
| 2011 | $124 | $6,475 |
| 2010 | $124 | $6,475 |
| 2009 | $124 | $6,475 |
| 2008 | -- | $6,475 +22.7% |
| 2007 | $124 +17.5% | $5,275 |
| 2006 | $106 +7% | $5,275 |
| 2005 | $99 -27.5% | $5,275 -25.2% |
| 2003 | $136 | $7,050 +19.1% |
| 2001 | -- | $5,920 |
Find assessor info on the county website
Monthly payment
Est. payment
Payment breakdown
Explore the cost of this home by adjusting the details. Changes won't be saved.Climate risks
Neighborhood: 37659
Nearby schools
GreatSchools rating
- 7/10Ridgeview Elementary SchoolGrades: PK-8Distance: 1.8 mi
- 6/10Daniel Boone High SchoolGrades: 9-12Distance: 1.3 mi
Schools provided by the listing agent
- Elementary: Ridgeview
- Middle: Ridgeview
- High: Daniel Boone
Source: TVRMLS. This data may not be complete. We recommend contacting the local school district to confirm school assignments for this home.
- $450,0004 bd2 ba3k sqft136 Mystic Ln, Jonesborough, TN 37659Sold

- $470,500-- bd2 ba1.7k sqft148 Mystic Ln, Jonesborough, TN 37659Off Market
- $46,100-- bd-- ba-- sqft145 Mystic Ln, Jonesborough, TN 37659Off Market
- $378,600-- bd2 ba1.7k sqft139 Mystic Ln, Jonesborough, TN 37659Off Market
- $378,6003 bd2 ba1.7k sqft130 Mystic Ln, Jonesborough, TN 37659Off Market
- $608,1004 bd4 ba4.5k sqft154 Mystic Ln, Jonesborough, TN 37659Off Market
- $406,9003 bd2 ba1.7k sqft151 Mystic Ln, Jonesborough, TN 37659Off Market
- $46,100-- bd-- ba-- sqft133 Mystic Ln, Jonesborough, TN 37659Off Market
A local agent can set up tours, give advice and negotiate with sellers.
A local lender can help you make sure your offer is ready when you are.
Similar homes
- $385,0003 bd3 ba1.8k sqft256 Cambridge Grove Way, Jonesborough, TN 37659For Sale
 MLS ID #9999453, Lauren Martin. TVRMLS
 - $399,0003 bd2 ba1.7k sqft302 Maple Ridge Dr, Jonesborough, TN 37659For Sale
 MLS ID #9999578, Brian Givens. TVRMLS
 - $365,0003 bd3 ba1.9k sqft1208 W College St, Jonesborough, TN 37659For Sale
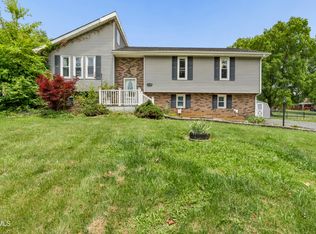 MLS ID #9999126, Kayla Absher. TVRMLS
 - $350,0003 bd3 ba1.9k sqft105 Winchester Dr, Kingsport, TN 37663For Sale
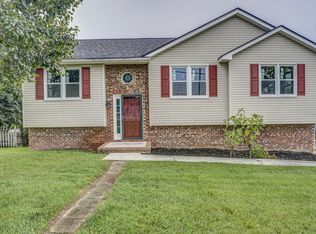 MLS ID #9999503, Andy Baxter. TVRMLS
 - $425,0004 bd3 ba2k sqft109 Keeland Dr, Gray, TN 37615For SaleMLS ID #9999451, Michael Mansy. TVRMLS
- $359,9003 bd2 ba1.7k sqft155 Thelma Hannabas Ln, Jonesborough, TN 37659For SaleMLS ID #9994826, Patricia Hurd. TVRMLS
- $425,0003 bd2 ba1.5k sqft511 Headtown Rd, Jonesborough, TN 37659For SaleMLS ID #9999239, Aubrey Talarico. TVRMLS
- $349,9004 bd3 ba1.9k sqft317 Chestnut Grove Church Rd, Jonesborough, TN 37659For SaleMLS ID #9995675, James Smith. TVRMLS
- $379,9003 bd3 ba2k sqft331 Gray Station Rd, Johnson City, TN 37615For SaleMLS ID #9999555, Mark Falls. TVRMLS
- $345,0003 bd2 ba1.9k sqft30 Thelma Hannabas Ln, Jonesborough, TN 37659For SaleMLS ID #9995167, Laura Champouillon. TVRMLS
- $340,0003 bd3 ba2k sqft135 Elm Hill Dr, Jonesborough, TN 37659For Sale By Owner
- $369,9003 bd2 ba1.3k sqft653 Cherry Marie Dr, Jonesborough, TN 37659New ConstructionMLS ID #9998803, Whitney Riddle. TVRMLS
- $219,9002 bd1 ba1k sqft1408 W College St, Jonesborough, TN 37659For SaleMLS ID #9999481, Jacob Force. TVRMLS
- $475,0003 bd2 ba1.6k sqft625 E Main St, Jonesborough, TN 37659New ConstructionMLS ID #9999473, Dylan Holly. TVRMLS
- $429,9003 bd3 ba1.7k sqft1013 Creasy Rd, Jonesborough, TN 37659For SaleMLS ID #9996404, Nathaniel Trott. TVRMLS
- $424,9993 bd2 ba1.8k sqft2954 Southbridge Rd, Kingsport, TN 37664For SaleMLS ID #9999322, Candice Heath. TVRMLS
- $419,9603 bd2 ba1.6k sqft1120 Miller Dr #201, Jonesborough, TN 37659For SaleMLS ID #9998136, Beau Hicks. TVRMLS
- $399,9003 bd2 ba1.6k sqft661 Cherry Marie Dr, Jonesborough, TN 37659New ConstructionTVRMLS
- $430,0003 bd2 ba1.6k sqft1476 Prospects Way, Johnson City, TN 37615For SaleMLS ID #9999477, Jennifer Reed. TVRMLS
- $399,9003 bd2 ba1.6k sqft657 Cherry Marie Dr, Jonesborough, TN 37659New ConstructionTVRMLS
