Country Living at Its Best!
Enjoy peaceful country living in this charming 3-bedroom, 2-bath ranch home situated on approximately 1 acre. The spacious covered front porch offers plenty of room to relax and enjoy the surroundings.
Inside, you'll find a large great room featuring a cozy gas fireplace. The kitchen offers updated appliances, with the refrigerator remaining, and opens to a nice-sized eating area. An additional room just off the kitchen provides flexible space for a breakfast nook, small home office or whatever best fits your needs. Washer and dryer hookups are also conveniently located nearby.
The primary suite features private access to the back deck, a walk-in closet and an ensuite bath with double vanities and a separate shower. The desirable split-bedroom floor plan offers two additional bedrooms and a full hall bath.
Step outside to the back deck overlooking the spacious backyard--perfect for relaxing, entertaining or simply enjoying the peaceful setting. A storage building will remain with the property, providing additional storage space. A 2-car garage completes this wonderful country home.
Primary bedroom curtains, Blink doorbell and two exterior cameras do not remain.
Active
$325,000
6276 Bates Pike SE, Cleveland, TN 37323
3beds
1,566sqft
Single Family Residence, Residential
Built in 2004
0.98 Acres Lot
$-- Zestimate®
$208/sqft
$-- HOA
What's special
Cozy gas fireplaceDesirable split-bedroom floor planLarge great roomSpacious covered front porchTwo additional bedroomsFull hall bathNice-sized eating area
- 1 day |
- 318 |
- 47 |
Zillow last checked:
Listing updated:
Listed by:
Rhonda Vest McClure 423-303-1200,
Keller Williams Cleveland 423-303-1200,
Victoria Tilley,
Keller Williams Cleveland
Source: RealTracs MLS as distributed by MLS GRID,MLS#: 3513218
Facts & features
Interior
Bedrooms & bathrooms
- Bedrooms: 3
- Bathrooms: 2
- Full bathrooms: 2
Heating
- Electric
Cooling
- Other, Central Air
Appliances
- Included: Electric Range, Dishwasher, Refrigerator, Disposal, Microwave
Features
- Ceiling Fan(s), Walk-In Closet(s), High Speed Internet
- Flooring: Carpet, Laminate, Luxury Vinyl
- Basement: None
- Number of fireplaces: 1
- Fireplace features: Gas
Interior area
- Total structure area: 1,566
- Total interior livable area: 1,566 sqft
Property
Parking
- Total spaces: 2
- Parking features: Garage Door Opener, Attached, Concrete, Driveway
- Attached garage spaces: 2
- Has uncovered spaces: Yes
Features
- Levels: Three Or More
- Stories: 1
- Patio & porch: Deck, Porch
Lot
- Size: 0.98 Acres
- Features: Level
- Topography: Level
Details
- Parcel number: 076 01008 000
- Special conditions: Standard
Construction
Type & style
- Home type: SingleFamily
- Architectural style: Ranch
- Property subtype: Single Family Residence, Residential
Materials
- Vinyl Siding
- Roof: Shingle
Condition
- New construction: No
- Year built: 2004
Utilities & green energy
- Sewer: Septic Tank
- Water: Public
- Utilities for property: Electricity Available, Water Available
Community & HOA
Community
- Security: Smoke Detector(s)
HOA
- Has HOA: No
Location
- Region: Cleveland
Financial & listing details
- Price per square foot: $208/sqft
- Tax assessed value: $318,100
- Annual tax amount: $981
- Date on market: 8/14/2026
- Electric utility on property: Yes
Estimated market value
Not available
Estimated sales range
Not available
Not available
Price history
| Date | Event | Price |
|---|---|---|
| 8/14/2026 | Listed for sale | $325,000+282.7%$208/sqft |
Source:  RealTracs MLS as distributed by MLS GRID #3513218 Report a problem RealTracs MLS as distributed by MLS GRID #3513218 Report a problem | ||
| 9/11/2008 | Sold | $84,915+69.8%$54/sqft |
Source: Public Record Report a problem | ||
| 2/9/2001 | Sold | $50,000$32/sqft |
Source: Public Record Report a problem | ||
Public tax history
| Year | Property taxes | Tax assessment |
|---|---|---|
| 2025 | -- | $79,525 +56.7% |
| 2024 | $910 | $50,750 |
| 2023 | $910 | $50,750 |
| 2022 | $910 | $50,750 |
| 2021 | $910 +7.4% | $50,750 +33.1% |
| 2019 | $847 +5.9% | $38,125 |
| 2018 | $800 +0% | -- |
| 2017 | $800 -4.1% | -- |
| 2016 | $834 | -- |
| 2015 | $834 +3.5% | -- |
| 2014 | $806 | -- |
| 2013 | -- | -- |
| 2011 | $824 | $38,725 |
| 2009 | $824 | $38,725 |
| 2008 | -- | $38,725 +14.5% |
| 2007 | $815 +12.6% | $33,825 |
| 2006 | $724 | $33,825 |
| 2005 | $724 +55.3% | $33,825 +67.7% |
| 2004 | $466 | $20,175 |
Find assessor info on the county website
Monthly payment
Est. payment
Payment breakdown
Explore the cost of this home by adjusting the details. Changes won't be saved.Climate risks
Neighborhood: 37323
Nearby schools
GreatSchools rating
- 5/10Taylor Elementary SchoolGrades: PK-5Distance: 1.7 mi
- 4/10Lake Forest Middle SchoolGrades: 6-8Distance: 4.6 mi
- 4/10Bradley Central High SchoolGrades: 9-12Distance: 8.1 mi
Schools provided by the listing agent
- Elementary: Taylor Elementary School
- Middle: Lake Forest Middle School
- High: Bradley Central High School
Source: RealTracs MLS as distributed by MLS GRID. This data may not be complete. We recommend contacting the local school district to confirm school assignments for this home.
- $263,300-- bd1 ba1.5k sqft6256 Bates Pike SE, Cleveland, TN 37323Off Market
- $444,0003 bd2 ba1.8k sqft6208 Bates Pike SE, Cleveland, TN 37323Off Market
- $322,600-- bd2 ba1.6k sqft6296 Bates Pike SE, Cleveland, TN 37323Off Market
- $1,200,00051.22 acres6373 Bates Pike SE, Cleveland, TN 37323Lot/Land
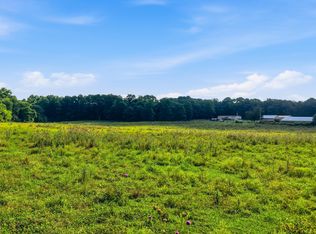
- $35,5003 bd2 ba2k sqft6208 Bates Pike SE, Cleveland, TN 37323Off Market
- $735,0004 bd3 ba2.8k sqft6192 Bates Pike SE, Cleveland, TN 37323Off Market
- $173,100-- bd-- ba2k sqft6369 Bates Pike SE, Cleveland, TN 37323Off Market
- $775,500-- bd2 ba1.5k sqft6098 Bates Pike SE, Cleveland, TN 37323Off Market
A local agent can set up tours, give advice and negotiate with sellers.
A local lender can help you make sure your offer is ready when you are.
Similar homes
- $280,0003 bd2 ba1.7k sqft138 Burl Oaks Dr NE, Cleveland, TN 37323For Sale
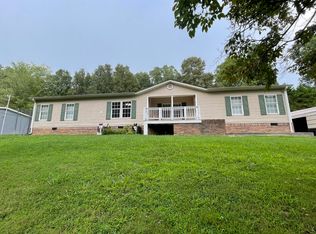 MLS ID #1540535, Loni Marcus. Greater Chattanooga Realtors
 - $345,0003 bd1 ba2.1k sqft511 Osment Rd SE, Cleveland, TN 37323For Sale
 MLS ID #1539505, David Stephenson. Greater Chattanooga Realtors
 - $359,5003 bd2 ba1.7k sqft126 Lakeview Dr SE, Cleveland, TN 37323For Sale
 MLS ID #1540363, Amy Wagner. Greater Chattanooga Realtors
 - $339,9003 bd2 ba1.2k sqft242 Thorne Cir SE, Cleveland, TN 37323For Sale
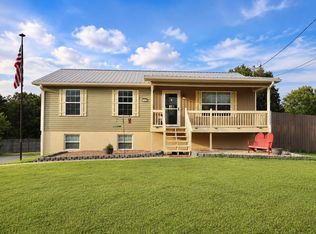 MLS ID #1538311, Shelby Dottore. Greater Chattanooga Realtors
 - $225,0003 bd2 ba1.2k sqft275 Durkee Rd SE, Cleveland, TN 37323For Sale
 MLS ID #3510868, Rhonda Vest McClure. RealTracs MLS as distributed by MLS GRID
 - $325,0003 bd2 ba1.4k sqft111 Cora Dr SE, Cleveland, TN 37323For SaleMLS ID #3268470, Michelle McRee. RealTracs MLS as distributed by MLS GRID
- $340,0003 bd2 ba1.4k sqft2025 Hawk St SE, Cleveland, TN 37323For SaleMLS ID #3298475, Paula Wilcox. RealTracs MLS as distributed by MLS GRID
- $280,0003 bd2 ba1.4k sqft340 Matt Cir SE, Cleveland, TN 37323For SaleMLS ID #3316053, Haitham Alda. RealTracs MLS as distributed by MLS GRID
- $--3 bd1 ba1.1k sqft150 Kile Lake Rd SE, Cleveland, TN 37323AuctionAuction.com 2
- $279,9004 bd2 ba1.3k sqft1620 Zale Dr SE, Cleveland, TN 37323For SaleMLS ID #3336456, Darrell Gilbert. RealTracs MLS as distributed by MLS GRID
- $314,9003 bd1 ba1.4k sqft147 Norwood Dr SE, Cleveland, TN 37323For SaleMLS ID #1538954, Katherine Stevens. Greater Chattanooga Realtors
- $280,0003 bd2 ba1.4k sqft1214 Ladd Springs Rd SE, Cleveland, TN 37323For SaleMLS ID #1534719, Kurt Olson. Greater Chattanooga Realtors
- $362,0003 bd2 ba1.8k sqft230 Lyles Rd SE, Cleveland, TN 37323For SaleMLS ID #3234269, Dottie M Sneed. RealTracs MLS as distributed by MLS GRID
- $325,9004 bd3 ba1.8k sqft1218 Leyland Pass #76, Cleveland, TN 37323New ConstructionMLS ID #1540770, Cyndi Burge. Greater Chattanooga Realtors
- $359,0003 bd2 ba2.3k sqft3309 Carmen Ln SE, Cleveland, TN 37323For SaleMLS ID #1539671, Dusty Elliott. Greater Chattanooga Realtors
- $300,0002 bd2 ba1.1k sqft4500 Waterlevel Hwy, Cleveland, TN 37323For SaleMLS ID #1539293, Darren Miller. Greater Chattanooga Realtors
- $269,0004 bd2 ba1.4k sqft618 Carter Rd SE, Cleveland, TN 37323For SaleMLS ID #1537417, Kimberly Lewis. Greater Chattanooga Realtors
- $339,9003 bd2 ba2k sqft200 Starlet Cir NE, Cleveland, TN 37323For SaleMLS ID #1537816, Diana Johnson. Greater Chattanooga Realtors
- $385,9003 bd2 ba1.5k sqft360 Webb Ln NE, Cleveland, TN 37323For SaleMLS ID #1528944, Darren Miller. Greater Chattanooga Realtors
- $375,0003 bd2 ba1.6k sqft1762 Autumn Dr NE, Cleveland, TN 37323For SaleMLS ID #1540180, Darren Miller. Greater Chattanooga Realtors
