Welcome to the epitome of luxury living in the most sought-after location of lower mission. This stunning property boasts a thoughtfully designed open concept first floor, seamlessly blending of elegance and functionality for a truly captivating living experience. The moment you step inside, you'll be greeted by an abundance of natural light that illuminates the spacious living area, dining room, and gourmet kitchen overlooking Wilson creek. The main living area showcases a half-bathroom and a walk-in laundry room. The second level features 2 spacious bedrooms and full 4-pc bathroom. The primary suite on the second floor is a true sanctuary, featuring a magnificent mountain and city views. Including a luxurious ensuite bathroom, complete with modern fixtures, a glass shower. Additional bonus: new insulation in crawl and attic, Hot Water on Demand, new windows, all new light fixtures with bedroom fans, new kitchen, Gas fireplace, all new flooring, new full bath upstairs, new landscaping, new appliances and new ensuite.
For sale
C$1,035,000
674 Cook Rd, Kelowna, BC V1W 3G7
3beds
1,872sqft
Single Family Residence
Built in 1989
6,534 Square Feet Lot
$-- Zestimate®
C$553/sqft
C$-- HOA
What's special
- 118 days
- 55
- 3
Zillow last checked:
Listing updated:
Listed by:
Kyle B. Janzen,
Oakwyn Realty Okanagan
Source: Association of Interior REALTORS,MLS®#: 10386425Originating MLS®#: Association of Interior REALTORS
Facts & features
Interior
Bedrooms & bathrooms
- Bedrooms: 3
- Bathrooms: 3
- Full bathrooms: 2
- 1/2 bathrooms: 1
Primary bedroom
- Level: Second
- Dimensions: 13.00x13.00
Bedroom
- Level: Second
- Dimensions: 10.75x9.75
Bedroom
- Level: Second
- Dimensions: 11.50x9.92
Other
- Level: Second
- Dimensions: 0 x 0
Dining room
- Level: Main
- Dimensions: 13.42x11.00
Family room
- Level: Main
- Dimensions: 18.00x11.75
Other
- Level: Second
- Dimensions: 0 x 0
Half bath
- Level: Main
- Dimensions: 0 x 0
Kitchen
- Level: Main
- Dimensions: 13.25x10.08
Living room
- Level: Main
- Dimensions: 18.25x14.00
Heating
- Forced Air, Natural Gas
Cooling
- Central Air
Appliances
- Included: Dryer, Dishwasher, Gas Range, Refrigerator, Washer
Features
- Basement: Crawl Space
- Number of fireplaces: 2
- Fireplace features: Insert, Gas
Interior area
- Total interior livable area: 1,872 sqft
- Finished area above ground: 1,872
- Finished area below ground: 0
Property
Parking
- Total spaces: 4
- Parking features: Attached, Garage
- Attached garage spaces: 2
- Uncovered spaces: 2
Features
- Levels: Two
- Stories: 2
- Exterior features: Sprinkler/Irrigation, Private Yard
- Pool features: None
- Fencing: Fenced
- Has view: Yes
- View description: Mountain(s), River
- Has water view: Yes
- Water view: River
- Waterfront features: Stream
Lot
- Size: 6,534 Square Feet
- Features: Central Business District, Near Golf Course, Landscaped, Level, Sprinklers In Ground
Details
- Parcel number: 013576356
- Zoning: MF1
- Special conditions: Standard
Construction
Type & style
- Home type: SingleFamily
- Architectural style: Two Story
- Property subtype: Single Family Residence
Materials
- Vinyl Siding, Wood Frame
- Foundation: Concrete Perimeter
- Roof: Asphalt,Shingle
Condition
- New construction: No
- Year built: 1989
Utilities & green energy
- Sewer: Public Sewer
- Water: Public
- Utilities for property: High Speed Internet Available
Community & HOA
Community
- Features: Near Schools, Shopping
HOA
- Has HOA: No
Location
- Region: Kelowna
Financial & listing details
- Price per square foot: C$553/sqft
- Tax assessed value: C$940,000
- Annual tax amount: C$4,488
- Date on market: 5/7/2026
- Cumulative days on market: 233 days
- Listing terms: Cash
- Ownership: Freehold,Fee Simple
Price history
Price history is unavailable.
Public tax history
Tax history is unavailable.
Climate risks
Neighborhood: Pandosy
Nearby schools
GreatSchools rating
No schools nearby
We couldn't find any schools near this home.

Similar homes
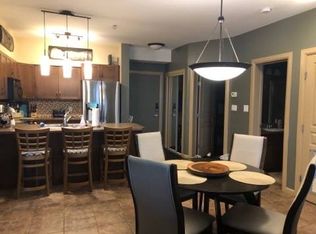
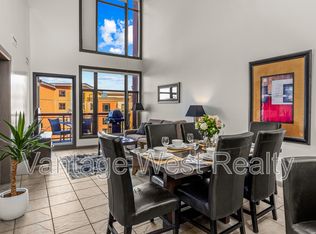
- C$899,8003 bd3 ba1.6k sqft665 Cook Rd Unit 112, Kelowna, BC V1W 4T4For Sale
 MLS ID #10393686, Kyle B. Janzen. Association of Interior REALTORS
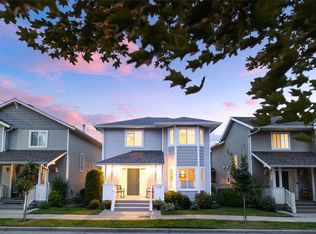
 - C$899,5003 bd3 ba2.3k sqft756 Springrose Way, Kelowna, BC V1W 3M2For Sale
 MLS ID #10390048, Krista Johnstone. Association of Interior REALTORS
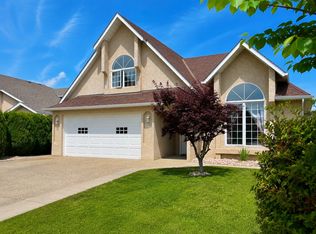
 - C$1,043,8005 bd3 ba2.5k sqft2420 Tallus Heights Dr, West Kelowna, BC V4T 3M2For Sale
 MLS ID #10399507, Michael Singleton. Association of Interior REALTORS
 - C$779,0002 bd2 ba1.4k sqft3788 Bird Pl Unit 125, Kelowna, BC V1W 4T3For Sale
 MLS ID #10393288, Jamie W. Spall. Association of Interior REALTORS
