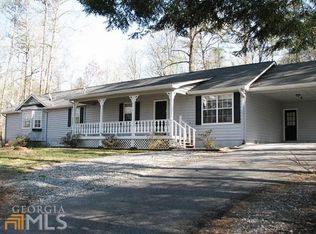
Welcome to 674 Gold Ridge Road, a single-level ranch home on 1.25 wooded acres in the Yellow Creek Estates community of Dahlonega, located in a USDA-eligible area where qualified buyers may be able to finance with zero down through a USDA Rural Development loan. Built in 1992, this three-bedroom, two-bath home offers 1,295 square feet of easy one-level living, with every bedroom on the main floor. The heart of the home is the family room, more than 22 feet across and anchored by a floor-to-ceiling stone fireplace, with wood-look flooring that carries into the dining area and kitchen. The kitchen features warm wood cabinetry, stainless steel appliances, and a double sink beneath a window that looks out to the trees. From the dining area, step straight out to the 11' x 21' screened porch with a ceiling fan overhead, and an open deck adds even more room to grill and gather outside. The primary bedroom includes a private full bath and two closets, while two additional bedrooms share a full hall bath. A covered front porch welcomes you home, and a paved driveway and storage shed add everyday practicality. The property sits outside the Dahlonega city limits in unincorporated Lumpkin County, is served by well water and a septic system, and has open pastureland nearby. Whether you're searching for a full-time residence, a second home, or a North Georgia getaway with room to breathe, 674 Gold Ridge Road offers comfortable one-level living in a quiet wooded setting, plus the rare opportunity of zero-down USDA financing that can make North Georgia mountain living more attainable than you might expect. Disclaimer: All information deemed reliable but not guaranteed and should be independently verified. USDA financing is subject to buyer income limits and lender approval. Photos & lot lines may be virtually staged to assist buyers in visualizing the property's potential. For any questions or to schedule a private showing, please contact the listing broker at Gold Peach Realty.
Active
$349,000
674 Gold Ridge Rd, Dahlonega, GA 30533
3beds
1,295sqft
Single Family Residence
Built in 1992
1.25 Acres Lot
$335,900 Zestimate®
$269/sqft
$-- HOA
What's special
Floor-to-ceiling stone fireplaceStorage shedThree-bedroom two-bath homeCovered front porchStainless steel appliancesQuiet wooded settingSingle-level ranch home
- 2 days
- 391
- 25
Likely to sell faster than
Zillow last checked:
Listing updated:
Listed by:
Nicole Van den Bergh 770-283-1223,
Gold Peach Realty LLC
Source: GAMLS,MLS#: 10879129
Facts & features
Interior
Bedrooms & bathrooms
- Bedrooms: 3
- Bathrooms: 2
- Full bathrooms: 2
- Main level bathrooms: 2
- Main level bedrooms: 3
Rooms
- Room types: Family Room
Heating
- Central
Cooling
- Ceiling Fan(s), Central Air
Appliances
- Included: Dishwasher, Oven/Range (Combo), Stainless Steel Appliance(s)
- Laundry: Laundry Closet
Features
- Master On Main Level
- Flooring: Carpet, Other, Tile
- Basement: Crawl Space
- Number of fireplaces: 1
- Fireplace features: Family Room
- Common walls with other units/homes: No Common Walls
Interior area
- Total structure area: 1,295
- Total interior livable area: 1,295 sqft
- Finished area above ground: 1,295
- Finished area below ground: 0
Video & virtual tour
Property
Parking
- Parking features: Off Street
Features
- Levels: One
- Stories: 1
- Patio & porch: Deck, Porch, Screened
Lot
- Size: 1.25 Acres
- Features: Level
- Residential vegetation: Wooded
Details
- Additional structures: Shed(s)
- Parcel number: 099 067
Construction
Type & style
- Home type: SingleFamily
- Architectural style: Ranch
- Property subtype: Single Family Residence
Materials
- Press Board
- Foundation: Block
- Roof: Composition
Condition
- Resale
- New construction: No
- Year built: 1992
Utilities & green energy
- Sewer: Septic Tank
- Water: Well
- Utilities for property: Electricity Available, Propane
Community & HOA
Community
- Features: None
- Subdivision: Yellow Creek Estates
HOA
- Has HOA: No
- Services included: None
Location
- Region: Dahlonega
Financial & listing details
- Price per square foot: $269/sqft
- Tax assessed value: $199,529
- Annual tax amount: $1,772
- Date on market: 10/26/2026
- Listing agreement: Exclusive Right To Sell
- Listing terms: USDA Loan
- Electric utility on property: Yes
Estimated market value
$335,900
$319,000 - $353,000
$1,878/mo
Price history
| Date | Event | Price |
|---|---|---|
| 10/26/2026 | Listed for sale | $349,000+179.4%$269/sqft |
Source:  GAMLS #10879129 Report a problem | ||
| 10/8/2015 | Listing removed | $124,900$96/sqft |
Source: Keller Williams - Atlanta - North Forsyth #5549201 Report a problem | ||
| 6/5/2015 | Listed for sale | $124,900+95.2%$96/sqft |
Source: KELLER WILLIAMS COMMUNITY PTN #07466389 Report a problem | ||
| 3/9/2012 | Sold | $64,000-1.4%$49/sqft |
Source: Public Record Report a problem | ||
| 12/31/2011 | Price change | $64,900-18.8%$50/sqft |
Source: Homepath #4278413 Report a problem | ||
| 11/22/2011 | Price change | $79,900-14%$62/sqft |
Source: Community Partners LLC dba Keller Williams Realty Community Partners #4278413 Report a problem | ||
| 9/29/2011 | Listed for sale | $92,900+46.1%$72/sqft |
Source: Community Partners LLC dba Keller Williams Realty Community Partners #4278413 Report a problem | ||
| 8/14/2011 | Listing removed | -- |
Source: foreclosure.com Report a problem | ||
| 8/12/2011 | Listed for sale | -- |
Source: foreclosure.com Report a problem | ||
| 8/2/2011 | Sold | $63,600$49/sqft |
Source: Public Record Report a problem | ||
Public tax history
| Year | Property taxes | Tax assessment |
|---|---|---|
| 2025 | $1,685 -1.5% | $79,812 +6.8% |
| 2024 | $1,711 +6.7% | $74,760 +6.5% |
| 2023 | $1,603 +6.7% | $70,166 +11.9% |
| 2022 | $1,503 +14.8% | $62,722 +18.1% |
| 2021 | $1,309 +6.8% | $53,121 +10.6% |
| 2020 | $1,226 -6.2% | $48,044 |
| 2019 | $1,306 +18% | $48,044 +19.3% |
| 2018 | $1,107 +2% | $40,277 +2.7% |
| 2017 | $1,086 +0.9% | $39,222 +8.5% |
| 2016 | $1,077 | $36,140 |
| 2015 | $1,077 +18.3% | $36,140 -1% |
| 2014 | $910 | $36,522 -1% |
| 2013 | $910 | $36,903 |
| 2012 | -- | -- |
| 2011 | -- | -- |
| 2010 | -- | -- |
| 2009 | -- | -- |
Find assessor info on the county website
Monthly payment
Est. payment
Payment breakdown
Explore the cost of this home by adjusting the details. Changes won't be saved.Climate risks
Neighborhood: 30533
Nearby schools
Schools provided by the listing agent
- Elementary: Long Branch
- Middle: Lumpkin
- High: New Lumpkin
Source: GAMLS. This data may not be complete. We recommend contacting the local school district to confirm school assignments for this home.

Similar homes
- $340,0003 bd2 ba1.1k sqft39 E Point Dr, Dahlonega, GA 30533Active

 MLS ID #10871075, James Allison, Leading Edge Real Estate LLC. GAMLS
- $365,0003 bd2 ba1.7k sqft391 Pinewood Pl, Dahlonega, GA 30533Active Under Contract
 MLS ID #10820511, Julie Scott, BHHS Georgia Properties. GAMLS
- $399,0003 bd2 ba1.4k sqft193 Copper Mill Rd, Dahlonega, GA 30533Active
 MLS ID #10879350, Mark Spain, Mark Spain Real Estate. GAMLS
- $344,0003 bd2 ba1.5k sqft4213 Green Valley Dr, Gainesville, GA 30506Active
 MLS ID #10879753, Mark Spain, Mark Spain Real Estate. GAMLS
- $389,9003 bd2 ba1.5k sqft38 Stone Ridge Dr, Dahlonega, GA 30533ActiveMLS ID #10854004, Cody Chembars, Anchor Real Estate Advisors. GAMLS
- $310,0004 bd2 ba1.6k sqft93 Royal Ct, Dahlonega, GA 30533ActiveMLS ID #10878212, Paul Masselli, BHHS Georgia Properties. GAMLS
- $319,9003 bd2 ba1.2k sqft44 Gold Spur, Dahlonega, GA 30533ActiveMLS ID #10850489, Connor Heriot, eXp Realty. GAMLS
- $415,0003 bd2 ba1.3k sqft5283 Grant Rd, Gainesville, GA 30506ActiveMLS ID #10878951, Angel Wiley, Jason Mitchell Real Estate Georgia. GAMLS
- $299,0003 bd2 ba1.7k sqft130 Fortner Dr, Dahlonega, GA 30533For Sale
 MLS ID #7833938, ELIZABETH VALENTINE, Hardeman Realty, Inc.. FMLS GA
- $339,5003 bd3 ba1.4k sqft42 Carpenter Ln, Dahlonega, GA 30533ActiveMLS ID #10867793, Barbara Dodge, GA Classic Realty. GAMLS
- $354,9003 bd3 ba1.3k sqft2180 Ben Higgins Rd, Dahlonega, GA 30533For SaleMLS ID #7810412, Christy Wethington, Maximum One Premier Realtors. FMLS GA
- $359,0003 bd2 ba1.7k sqft4092 Leach Rd, Gainesville, GA 30506ActiveMLS ID #10873020, Laura Delgado, Compass. GAMLS
- $380,0003 bd2 ba1.5k sqft4340 Oak Creek Dr, Gainesville, GA 30506ActiveMLS ID #10878100, Gina Vazquez, Keller Williams Lanier Partners. GAMLS
- $389,0003 bd2 ba1.6k sqft333 Long Branch Xing, Dahlonega, GA 30533ActiveMLS ID #10853643, Laura McCook, BHHS Georgia Properties. GAMLS
- $349,9002 bd2 ba1.4k sqft862 Price Rd, Dawsonville, GA 30534ActiveMLS ID #10875971, Dustin S Cowart, Atlantic Real Estate Brokers. GAMLS
- $350,0003 bd2 ba1.3k sqft232 E Main St, Dahlonega, GA 30533Active Under ContractMLS ID #10839110, William H Luesing, Chestatee Real Estate, LLC. GAMLS
- $345,0003 bd2 ba1.3k sqft5019 Bird Rd, Gainesville, GA 30506ActiveMLS ID #10795663, Timothy Gibson, Keller Williams North GA Partners. GAMLS
- $355,0003 bd2 ba1.1k sqft5387 Auraria Rd, Dawsonville, GA 30534ActiveMLS ID #10836405, Shari Martin, Atlanta Communities. GAMLS
- $310,0003 bd2 ba1.1k sqft5347 Teakwood Dr, Gainesville, GA 30506ActiveMLS ID #10871193, Darla Dobbs, Prestige Properties of Georgia. GAMLS
