Unmatched curb appeal meets turnkey comfort in this striking, updated Dahlonega ranch! Nestled on a private 1.21-acre lot backing to a tranquil creek with a custom bridge, this 3-bedroom, 2-bath beauty features fresh board-and-batten siding, a fully fenced yard, and seamless single-level living. Step inside to an open-concept layout with Red Oak hardwoods, a cozy fireplace, fresh interior paint, updated bath vanities, and new LVP flooring. Outdoor living thrives here-enjoy coffee on the rocking-chair front porch or relax on the screened rear deck overlooking nature. Exceptional extras include an unfinished basement room with exterior entry, a second gated driveway perfect for RV/boat storage, and zero HOA. Schedule your tour today!
Active
$399,000
193 Copper Mill Rd, Dahlonega, GA 30533
3beds
1,428sqft
Single Family Residence
Built in 2005
1.21 Acres Lot
$388,700 Zestimate®
$279/sqft
$-- HOA
What's special
Cozy fireplaceFully fenced yardRed oak hardwoodsRocking-chair front porchOpen-concept layoutSeamless single-level livingUpdated bath vanities
- 8 days
- 482
- 43
Zillow last checked:
Listing updated:
Listed by:
Mark Spain 7706528306,
Mark Spain Real Estate,
Cheryllyn Smith 770-652-8306,
Mark Spain Real Estate
Source: GAMLS,MLS#: 10879350
Facts & features
Interior
Bedrooms & bathrooms
- Bedrooms: 3
- Bathrooms: 2
- Full bathrooms: 2
- Main level bathrooms: 2
- Main level bedrooms: 3
Rooms
- Room types: Laundry
Heating
- Central, Electric
Cooling
- Central Air, Electric
Appliances
- Included: Dishwasher, Electric Water Heater, Oven, Refrigerator
- Laundry: Other, Laundry Closet
Features
- Other
- Flooring: Hardwood, Vinyl
- Windows: Double Pane Windows
- Basement: Unfinished
- Number of fireplaces: 1
- Fireplace features: Living Room
Interior area
- Total structure area: 1,428
- Total interior livable area: 1,428 sqft
- Finished area above ground: 1,428
- Finished area below ground: 0
Property
Parking
- Parking features: Attached, Garage
- Has attached garage: Yes
Features
- Levels: Two
- Stories: 2
- Patio & porch: Porch, Patio, Screened
- Fencing: Fenced
Lot
- Size: 1.21 Acres
- Features: Private
- Residential vegetation: Wooded
Details
- Parcel number: 109 177
Construction
Type & style
- Home type: SingleFamily
- Architectural style: Ranch
- Property subtype: Single Family Residence
Materials
- Other
- Foundation: Block
- Roof: Composition
Condition
- Resale
- New construction: No
- Year built: 2005
Utilities & green energy
- Electric: 220 Volts
- Sewer: Septic Tank
- Water: Shared Well
- Utilities for property: Electricity Available, Phone Available, Water Available
Community & HOA
Community
- Features: None
- Subdivision: COPPER MILL
HOA
- Has HOA: No
- Services included: None
Location
- Region: Dahlonega
Financial & listing details
- Price per square foot: $279/sqft
- Tax assessed value: $296,852
- Annual tax amount: $2,531
- Date on market: 10/26/2026
- Listing agreement: Exclusive Right To Sell
- Listing terms: Cash,Conventional,FHA,USDA Loan,VA Loan
- Electric utility on property: Yes
Estimated market value
$388,700
$369,000 - $408,000
$1,896/mo
Price history
| Date | Event | Price |
|---|---|---|
| 10/26/2026 | Listed for sale | $399,000+58.8%$279/sqft |
Source:  GAMLS #10879350 Report a problem | ||
| 9/21/2022 | Sold | $251,317+0.6%$176/sqft |
Source:  FMLS GA #7094061 Report a problem | ||
| 8/18/2022 | Pending sale | $249,900$175/sqft |
Source: GAMLS #10077948 Report a problem | ||
| 8/15/2022 | Listed for sale | $249,900$175/sqft |
Source: GAMLS #10077948 Report a problem | ||
| 8/12/2022 | Pending sale | $249,900$175/sqft |
Source: GAMLS #10077948 Report a problem | ||
| 8/3/2022 | Listed for sale | $249,900+66.6%$175/sqft |
Source: FMLS GA #7094061 Report a problem | ||
| 7/6/2015 | Listing removed | $150,000$105/sqft |
Source: MAXIMUM ONE EXECUTIVE REALTORS #07467327 Report a problem | ||
| 6/6/2015 | Listed for sale | $150,000+1.4%$105/sqft |
Source: MAXIMUM ONE EXECUTIVE REALTOR #07467327 Report a problem | ||
| 8/2/2014 | Price change | $148,000-1.3%$104/sqft |
Source: Maximum One Executive Realtors #7280420 Report a problem | ||
| 6/3/2014 | Listed for sale | $150,000$105/sqft |
Source: Maximum One Realty #5298857 Report a problem | ||
Public tax history
| Year | Property taxes | Tax assessment |
|---|---|---|
| 2025 | $2,531 -3.5% | $118,741 +6.5% |
| 2024 | $2,623 +10.9% | $111,500 +6.3% |
| 2023 | $2,365 +176362.7% | $104,915 +54% |
| 2022 | $1 | $68,133 +19% |
| 2021 | -- | $57,256 +2.7% |
| 2020 | -- | $55,768 |
| 2019 | -- | $55,768 +12.2% |
| 2018 | -- | $49,695 |
Find assessor info on the county website
Monthly payment
Est. payment
Payment breakdown
Explore the cost of this home by adjusting the details. Changes won't be saved.Climate risks
Neighborhood: 30533
Nearby schools
Schools provided by the listing agent
- Elementary: Long Branch
- Middle: Lumpkin
- High: New Lumpkin
Source: GAMLS. This data may not be complete. We recommend contacting the local school district to confirm school assignments for this home.


Similar homes
- $349,0003 bd2 ba1.2k sqft674 Gold Ridge Rd, Dahlonega, GA 30533Active
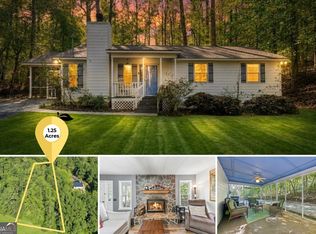
 MLS ID #10879129, Nicole Van den Bergh, Gold Peach Realty LLC. GAMLS
- $389,9003 bd2 ba1.5k sqft38 Stone Ridge Dr, Dahlonega, GA 30533Active
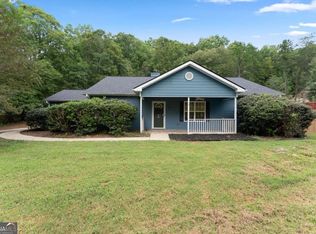 MLS ID #10854004, Cody Chembars, Anchor Real Estate Advisors. GAMLS
- $319,0003 bd2 ba1.3k sqft43 Bulldog Way, Dahlonega, GA 30533Active
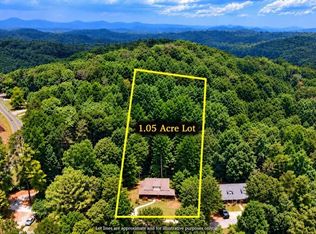 MLS ID #10882411, Debiann Woodard, Keller Williams Realty Atl. Partners. GAMLS
- $399,0002 bd2 ba1.6k sqft354 Summit Dr, Dahlonega, GA 30533Active
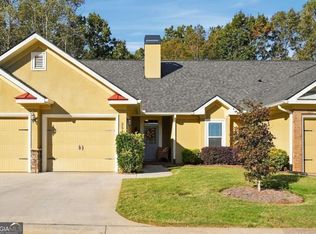 MLS ID #10881918, Jennifer L Payne, Atlanta Communities. GAMLS
- $318,0003 bd2 ba1k sqft157 Jennifer Ct, Dahlonega, GA 30533For Sale
 MLS ID #7858971, Patricia Lynn Allred, Appalachian Gold, LLC. FMLS GA
- $275,0003 bd2 ba1.2k sqft126 Clay Creek Ln, Dahlonega, GA 30533ActiveMLS ID #10882159, Jennifer Cowan, eXp Realty. GAMLS
- $534,9003 bd3 ba1.9k sqft349 Whitewater Trl, Dahlonega, GA 30533ActiveMLS ID #10828682, Jeff Moran, NorthGroup Real Estate Inc. GAMLS
- $410,0003 bd2 ba1.4k sqft24 Great Works Dr, Dahlonega, GA 30533ActiveMLS ID #10837101, Aimee Lyons, Keller Williams North GA Partners. GAMLS
- $395,0002 bd3 ba1.5k sqft34 Matthew Ct, Dahlonega, GA 30533ActiveMLS ID #10870785, Jeani Harrell, Virtual Properties Realty.com. GAMLS
- $425,0004 bd3 ba2.1k sqft249 Peaceful Valley Dr, Cleveland, GA 30528ActiveMLS ID #10876358, Debra Meadow, Virtual Properties Realty.com. GAMLS
- $399,0004 bd3 ba1.8k sqft507 Shoal Creek Church Rd, Cleveland, GA 30528ActiveMLS ID #10876405, Jacob Bowen, Southeastern Land Group. GAMLS
- $250,0003 bd2 ba1.7k sqft209 Ashley Ln, Dahlonega, GA 30533ActiveMLS ID #10883321, Anhad Chawla, Homesmart Realty Partners. GAMLS
- $280,0003 bd3 ba1.9k sqft79 Meadow Ridge Ln, Murrayville, GA 30564ActiveMLS ID #10882750, The Ward Team, Ward Properties of North GA. GAMLS
- $340,0003 bd2 ba1.1k sqft39 E Point Dr, Dahlonega, GA 30533ActiveMLS ID #10871075, James Allison, Leading Edge Real Estate LLC. GAMLS
- $417,5003 bd2 ba1.8k sqft161 Crawfords Way, Dahlonega, GA 30533ActiveMLS ID #10792069, Mark Sussman, Atlanta Communities. GAMLS
- $384,9002 bd2 ba1.3k sqft221 Muscadine Rd, Dahlonega, GA 30533ActiveMLS ID #10739973, Julie Sniegowski, Resideum Real Estate. GAMLS
- $316,0003 bd3 ba1.4k sqft16 Welch Cir, Dahlonega, GA 30533For SaleMLS ID #7828243, Sam Nissen, Coldwell Banker Realty. FMLS GA
- $293,9003 bd2 ba1.7k sqft130 Fortner Dr, Dahlonega, GA 30533For SaleMLS ID #7833938, ELIZABETH VALENTINE, Hardeman Realty, Inc.. FMLS GA
- $400,0002 bd2 ba1k sqft5740 Thompson Bridge Rd, Murrayville, GA 30564ActiveMLS ID #10824340, Jason Buffington, Keller Williams Lanier Partners. GAMLS
- $399,9003 bd2 ba1.2k sqft650 Duffy Grizzle Rd, Dahlonega, GA 30533ActiveMLS ID #10840942, Julie Timmons, HomeSmart. GAMLS
