Imagine starting your mornings with coffee on the covered back porch, surrounded by towering trees and endless views of the Mogollon Rim. Custom built in 2005, this private mountain retreat is tucked away from the street, creating a peaceful escape that feels worlds away.
Inside, the spacious split floor plan offers 3 bedrooms, air conditioning and ceiling fans for year-round comfort. The kitchen features granite countertops, under-cabinet lighting and a separate cooktop and oven. Just off the insulated 2-car garage, the mudroom/laundry room with utility sink provides a practical place to transition from outdoor adventures to home.
Outside is where mountain living really shines. Relax on the covered back porch and watch the light change across the Rim, or step through the rear gate for direct access to the forest. Split-rail fencing enhances the rustic setting, while the gated front entrance adds privacy.
Whether you're looking for a full-time mountain home or a place to escape, this is a property designed for quiet mornings, cool mountain evenings and making memories surrounded by the beauty of the forest.
Active
Price increase: $1K (8/11)
$675,900
243 N Wild Oak Dr, Payson, AZ 85541
3beds
1,782sqft
Single Family Residence
Built in 2005
1.04 Acres Lot
$-- Zestimate®
$379/sqft
$50/mo HOA
What's special
Spacious split floor planCovered back porchSurrounded by towering treesSeparate cooktop and ovenAir conditioningGranite countertopsUnder-cabinet lighting
- 5 days |
- 737 |
- 53 |
Likely to sell faster than
Zillow last checked:
Listing updated:
Listed by:
Joan H Lebigot 623-229-8691,
West USA Realty
Source: CAAR,MLS#: 94483
Facts & features
Interior
Bedrooms & bathrooms
- Bedrooms: 3
- Bathrooms: 2
- Full bathrooms: 2
Heating
- Electric, Forced Air
Cooling
- Ceiling Fan(s), Central Air, Heat Pump
Appliances
- Laundry: Laundry Room
Features
- Vaulted Ceiling(s), No Interior Steps, Breakfast Bar, Living-Dining Combo, Pantry, Walk In Pantry, Kitchen Island
- Flooring: Wood
- Windows: Double Pane Windows
- Has basement: No
Interior area
- Total structure area: 1,782
- Total interior livable area: 1,782 sqft
Property
Parking
- Total spaces: 2
- Parking features: Attached, Direct Access, Shared Driveway
- Attached garage spaces: 2
- Has uncovered spaces: Yes
Features
- Exterior features: Fire Pit
- Has view: Yes
- View description: Rural, Trees/Woods, Panoramic, Mountain(s)
Lot
- Size: 1.04 Acres
- Features: Many Trees, Tall Pines on Lot, Borders USNF, Hill Top
Details
- Parcel number: 30276002
- Zoning: Residential
- Horses can be raised: Yes
Construction
Type & style
- Home type: SingleFamily
- Architectural style: Ranch
- Property subtype: Single Family Residence
Materials
- Stone, Wood Frame, Wood Siding
Condition
- Year built: 2005
Community & HOA
Community
- Security: Smoke Detector(s)
- Subdivision: Collins Ranch
HOA
- Has HOA: Yes
- HOA fee: $50 monthly
Location
- Region: Payson
Financial & listing details
- Price per square foot: $379/sqft
- Tax assessed value: $565,552
- Annual tax amount: $4,807
- Date on market: 8/11/2026
- Listing terms: Cash,Conventional,VA Loan
- Road surface type: Gravel
Estimated market value
Not available
Estimated sales range
Not available
Not available
Price history
| Date | Event | Price |
|---|---|---|
| 8/11/2026 | Price change | $675,900+0.1%$379/sqft |
Source:  CAAR #94483 Report a problem CAAR #94483 Report a problem | ||
| 8/10/2026 | Listed for sale | $674,900-14.6%$379/sqft |
Source:  ARMLS #7064913 Report a problem ARMLS #7064913 Report a problem | ||
| 6/25/2026 | Listing removed | $790,000$443/sqft |
Source: ARMLS #7001693 Report a problem | ||
| 4/29/2026 | Price change | $790,000-1.3%$443/sqft |
Source: ARMLS #7001693 Report a problem | ||
| 3/20/2026 | Listed for sale | $800,000$449/sqft |
Source: ARMLS #7001693 Report a problem | ||
Public tax history
| Year | Property taxes | Tax assessment |
|---|---|---|
| 2026 | $4,807 +4.1% | $56,555 +4% |
| 2025 | $4,620 +5.4% | $54,365 +19.2% |
| 2024 | $4,384 +0.9% | $45,615 |
| 2023 | $4,347 -1.6% | -- |
| 2022 | $4,418 -2.4% | -- |
| 2021 | $4,526 +4.6% | -- |
| 2019 | $4,326 +5.2% | -- |
| 2018 | $4,112 +2.6% | -- |
| 2017 | $4,009 | -- |
| 2016 | $4,009 +4.8% | -- |
| 2015 | $3,826 | -- |
| 2014 | -- | -- |
| 2013 | -- | $27,510 |
| 2012 | -- | $27,510 -20.6% |
| 2011 | -- | $34,634 |
| 2010 | -- | $34,634 |
| 2009 | -- | -- |
Find assessor info on the county website
Monthly payment
Est. payment
Payment breakdown
Explore the cost of this home by adjusting the details. Changes won't be saved.Climate risks
Neighborhood: 85541
Nearby schools
GreatSchools rating
- NAPayson Elementary SchoolGrades: K-2Distance: 11.4 mi
- 5/10Rim Country Middle SchoolGrades: 6-8Distance: 12.9 mi
- 4/10Payson High SchoolGrades: 9-12Distance: 13.1 mi
- $546,400-- bd-- ba2k sqft298 N Wild Oak Dr, Payson, AZ 85541Off Market
- $645,0002 bd3 ba2.6k sqft230 N Wild Oak Dr, Payson, AZ 85541Sold

- $499,500-- bd-- ba1.3k sqft245 N Wild Oak Dr, Payson, AZ 85541Off Market
- $440,4002 bd1 ba1.4k sqft352 N Brook Ln, Payson, AZ 85541Off Market
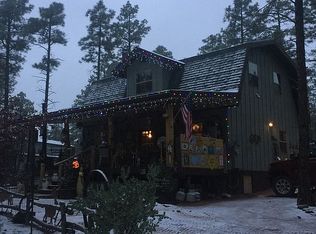
- $164,0001.04 acresLOT 4 N Wild Oak Dr, Payson, AZ 85541Sold
- $363,800-- bd-- ba660 sqft286 N Brook Ln, Payson, AZ 85541Off Market
- $700,0003 bd2 ba1.2k sqft368 N Brook Ln, Payson, AZ 85541Sold
- $687,600-- bd-- ba1.5k sqft293 N Wild Oak Dr, Payson, AZ 85541Off Market
A local agent can set up tours, give advice and negotiate with sellers.
Similar homes
- $649,9004 bd2 ba2.1k sqft1200 W Random Way, Payson, AZ 85541For Sale

 MLS ID #94451, Meleah Johnson, Forest Realty Group. CAAR
 - $589,0002 bd2 ba1.3k sqft161 E Coues Deer Ln, Payson, AZ 85541For Sale
 MLS ID #94433, Julia Knapp, Locality Real Estate. CAAR
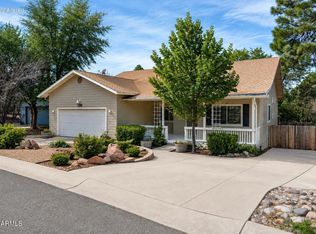
 - $580,0004 bd2 ba2.1k sqft302 N STAGECOACH Pass, Payson, AZ 85541For Sale
 MLS ID #7065504, Karen Burkardt, Realty ONE Group. ARMLS
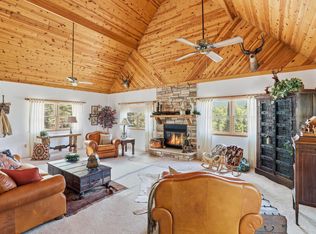
 - $699,0003 bd2 ba2.5k sqft205 S Indian Trl, Payson, AZ 85541For Sale
 MLS ID #94241, Glori Surman, ERA YOUNG REALTY-PAYSON. CAAR
 - $599,0003 bd2 ba1.6k sqft193 E Saddle Mountain Rd, Payson, AZ 85541For SaleMLS ID #93890, Robert Gaetano, HomeSmart Pros. CAAR
- $749,9903 bd2 ba1.6k sqft873 W Colt Ln, Payson, AZ 85541For SaleMLS ID #94206, Audrey P Hogue, My Home Group Real Estate, LLC. CAAR
- $550,0004 bd2 ba2k sqft902 E Frontier St, Payson, AZ 85541For SaleMLS ID #94448, Audrey P Hogue, My Home Group Real Estate, LLC. CAAR
- $689,0002 bd3 ba1.8k sqft190 S Greystone Cir, Payson, AZ 85541For SaleMLS ID #93771, Scott D Schulte, SCOTT SCHULTE, LLC. CAAR
- $670,0003 bd3 ba2.6k sqft720 E SKYWAY Court, Payson, AZ 85541For SaleMLS ID #7021544, Brianna Almanzar, W and Partners, LLC. ARMLS
- $695,0003 bd2 ba1.8k sqft191 N Cornerstone Way, Star Valley, AZ 85541For SaleMLS ID #94312, Steven Barnaby, EXP Realty, LLC - PEORIA. CAAR
- $640,0003 bd3 ba2.4k sqft1406 N Alpine Heights Dr, Payson, AZ 85541For SaleMLS ID #94408, Kimberly Ann Ross, REALTY EXECUTIVES ARIZONA TERRITORY - PAYSON 3. CAAR
- $760,0003 bd2 ba1.9k sqft267 W Round Valley Rd, Payson, AZ 85541For SaleMLS ID #93719, Brandon Geerhart, ERA YOUNG REALTY-PAYSON. CAAR
- $715,0003 bd3 ba2.3k sqft506 N Pine Island Dr, Payson, AZ 85541For SaleMLS ID #94251, Brandon Geerhart, ERA YOUNG REALTY-PAYSON. CAAR
- $620,0003 bd3 ba1.9k sqft818 N Blue Spruce Cir, Payson, AZ 85541For SaleMLS ID #93393, Naomi E Fogarty, COLDWELL BANKER BISHOP REALTY - PAYSON. CAAR
- $625,0003 bd3 ba2.1k sqft511 S Fort McDonald Dr, Payson, AZ 85541For SaleMLS ID #94041, Suzi Diane Wild, ERA YOUNG REALTY-PAYSON. CAAR
- $650,0003 bd3 ba2k sqft601 E Phoenix St, Payson, AZ 85541For SaleMLS ID #92156, Tiffany L Mcdaniel, ARIZONA RESOURCE REALTY. CAAR
- $539,9993 bd2 ba1.4k sqft708 S Ridgeway Ln, Payson, AZ 85541For SaleMLS ID #94287, Dawn Melvin, List + Market Realty. CAAR
- $539,0003 bd2 ba1.7k sqft909 S Coronado Way, Payson, AZ 85541For SaleMLS ID #94440, Kimberly Ann Ross, REALTY EXECUTIVES ARIZONA TERRITORY - PAYSON 3. CAAR
- $494,9993 bd2 ba1.9k sqft1407 N Sunset Dr, Payson, AZ 85541For SaleMLS ID #94467, Anthony Calhoun, Compass. CAAR
- $625,0004 bd3 ba2.3k sqft102 N Lookout Point, Payson, AZ 85541For SaleMLS ID #6976791, Natasha Tomlinson, eXp Realty. ARMLS
