Mountain Serenity Meets Modern Comfort in Payson!
Welcome to Ridgeway Lane, a beautiful mountain escape offering the perfect blend of privacy, space, and Rim Country charm. This beautifully designed 3-bedroom, 2-bathroom home features a bright and airy open layout, complete with a split-bedroom floor plan for optimal privacy. The spacious kitchen boasts elegant granite countertops, a gas range, and a built-in microwave--making it a chef's delight.
Step outside onto the expansive covered back deck to experience the true essence of Payson living. Nestled on a generous 0.40-acre lot surrounded by majestic tall trees, the backyard offers a private sanctuary with stunning pine tree views, perfect for morning coffee or evening gatherings.
Additional highlights include an oversized garage, extra storage/workshop space in the basement, and ample room to park your RV and outdoor toys. Don't miss this opportunity to own your slice of Arizona's high country!
Active
$549,999
708 S Ridgeway Ln, Payson, AZ 85541
3beds
1,479sqft
:
Get pre-qualified$3,428/mo
Single Family Residence
Built in 2009
0.4 Acres Lot
$539,900 Zestimate®
$372/sqft
$-- HOA
What's special
Spacious kitchenOversized garageBuilt-in microwaveExpansive covered back deckElegant granite countertopsGas range
- 27 days |
- 1,105 |
- 51 |
Likely to sell faster than
Zillow last checked:
Listing updated:
Listed by:
Dawn Melvin 480-747-0209,
List + Market Realty
Source: CAAR,MLS#: 94287
Facts & features
Interior
Bedrooms & bathrooms
- Bedrooms: 3
- Bathrooms: 2
- Full bathrooms: 2
Heating
- Electric, Heat Pump
Cooling
- Has cooling: Yes
Appliances
- Included: Dryer
- Laundry: Laundry Room
Features
- No Interior Steps, Pantry
- Flooring: Carpet, Laminate, Tile, Concrete
- Basement: Walk-Out Access
Interior area
- Total structure area: 1,479
- Total interior livable area: 1,479 sqft
Property
Parking
- Total spaces: 4
- Parking features: Garage Door Opener, Attached
- Attached garage spaces: 2
- Carport spaces: 2
- Covered spaces: 4
Features
- Levels: One
- Stories: 1
- Patio & porch: Covered
- Fencing: Chain Link
- Has view: Yes
- View description: Trees/Woods
Lot
- Size: 0.4 Acres
- Dimensions: .4
- Features: Corners Marked
Details
- Parcel number: 3046430464010
- Zoning: Residential
Construction
Type & style
- Home type: SingleFamily
- Architectural style: Single Level
- Property subtype: Single Family Residence
Materials
- Wood Frame, Wood Siding
- Roof: Asphalt
Condition
- Year built: 2009
Utilities & green energy
- Water: In Payson City Limits
Community & HOA
Community
- Security: Smoke Detector(s), Carbon Monoxide Detector(s)
- Subdivision: East Gateway
Location
- Region: Payson
Financial & listing details
- Price per square foot: $372/sqft
- Tax assessed value: $418,926
- Annual tax amount: $4,083
- Date on market: 7/9/2026
- Listing terms: Cash,Conventional,FHA,VA Loan
- Road surface type: Asphalt
Estimated market value
$539,900
$513,000 - $567,000
$2,377/mo
Price history
| Date | Event | Price |
|---|---|---|
| 7/9/2026 | Listed for sale | $549,999$372/sqft |
Source:  CAAR #94287 Report a problem CAAR #94287 Report a problem | ||
| 7/3/2026 | Pending sale | $549,999$372/sqft |
Source: CAAR #94287 Report a problem | ||
| 7/1/2026 | Listed for sale | $549,999+176.4%$372/sqft |
Source: CAAR #94287 Report a problem | ||
| 10/31/2013 | Sold | $199,000-20.4%$135/sqft |
Source:  ARMLS #4998463 Report a problem ARMLS #4998463 Report a problem | ||
| 2/26/2010 | Sold | $250,000$169/sqft |
Source: Public Record Report a problem | ||
Public tax history
| Year | Property taxes | Tax assessment |
|---|---|---|
| 2026 | $4,083 +3.8% | $41,893 -2.2% |
| 2025 | $3,933 +3.3% | $42,849 +5.1% |
| 2024 | $3,809 +3.2% | $40,769 |
| 2023 | $3,692 +3.1% | -- |
| 2022 | $3,582 +4.1% | -- |
| 2021 | $3,442 +9.5% | -- |
| 2019 | $3,144 +7.3% | -- |
| 2018 | $2,931 +2.1% | -- |
| 2017 | $2,870 | -- |
| 2016 | $2,870 +4.1% | -- |
| 2015 | $2,757 | -- |
| 2014 | -- | -- |
| 2013 | -- | $20,164 -0.5% |
| 2012 | -- | $20,264 -23.9% |
| 2011 | -- | $26,627 |
| 2009 | -- | -- |
| 2008 | $259 | -- |
| 2007 | -- | -- |
Find assessor info on the county website
Monthly payment
Est. payment
Payment breakdown
Explore the cost of this home by adjusting the details. Changes won't be saved.Climate risks
Neighborhood: 85541
Nearby schools
GreatSchools rating
- NAPayson Elementary SchoolGrades: K-2Distance: 1.9 mi
- 5/10Rim Country Middle SchoolGrades: 6-8Distance: 1.4 mi
- 4/10Payson High SchoolGrades: 9-12Distance: 1.6 mi
- $659,3003 bd2 ba-- sqft708 S Ridgeway St, Payson, AZ 85541Off Market
- $--0.41 Acres710 S Ridgeway Lane #LOT 11, Payson, AZ 85541Off Market
- $605,5003 bd2 ba1.6k sqft710 S Ridgeway Ln, Payson, AZ 85541Off Market
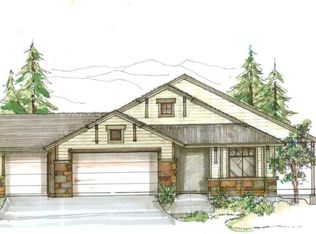
- $---- sqft710 S Ridgeway St, Payson, AZ 85541Off Market
- $546,1280.41 Acres706 S Ridgeway Ln, Payson, AZ 85541Off Market
- $---- sqft706 S Ridgeway St, Payson, AZ 85541Off Market
- $629,0003 bd2 ba1.9k sqft712 S Ridgeway Ln, Payson, AZ 85541Off Market
- $607,4003 bd2 ba1.9k sqft712 S Ridgeway St, Payson, AZ 85541Off Market
A local agent can set up tours, give advice and negotiate with sellers.
Similar homes
- $525,0004 bd2 ba2k sqft807 S Mud Springs Rd, Payson, AZ 85541For Sale
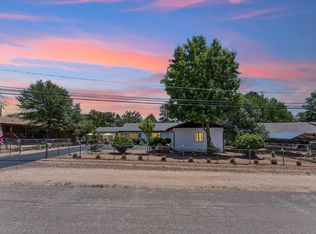
 MLS ID #94261, Tracy Oliva, West USA Realty. CAAR
 - $524,9003 bd2 ba2.1k sqft901 S Ridgeway St, Payson, AZ 85541For Sale
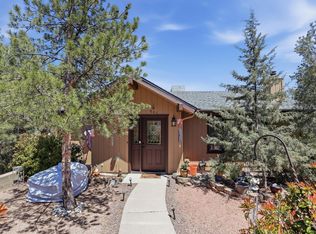 MLS ID #93783, Jennifer M Dean, REALTY EXECUTIVES ARIZONA TERR. CAAR
 - $514,5003 bd2 ba1.5k sqft603 E Reno Ridge Cir, Payson, AZ 85541For Sale
 MLS ID #94184, Brandon Geerhart, ERA YOUNG REALTY-PAYSON. CAAR
 - $545,0003 bd2 ba2k sqft806 W Oso Dorado Cir, Payson, AZ 85541For Sale
 MLS ID #94269, Claudia Robles Rodriguez, COLDWELL BANKER BISHOP REALTY - PAYSON. CAAR
 - $565,0003 bd2 ba2k sqft830 W Sherwood Dr, Payson, AZ 85541For SaleMLS ID #94307, Kimberly Ann Ross, REALTY EXECUTIVES ARIZONA TERRITORY - PAYSON 3. CAAR
- $540,0003 bd2 ba1.6k sqft900 W Landmark Trl, Payson, AZ 85541For SaleMLS ID #94191, Kimberly Ann Ross, REALTY EXECUTIVES ARIZONA TERRITORY - PAYSON 3. CAAR
- $510,0004 bd3 ba1.9k sqft1103 E PINEVIEW Circle, Payson, AZ 85541For SaleMLS ID #7007602, Ana Beltran, Berkshire Hathaway HomeServices Arizona Properties. ARMLS
- $495,0003 bd2 ba1.5k sqft1119 S Mountain View Dr, Payson, AZ 85541For SaleMLS ID #94084, Emily Depugh, COLDWELL BANKER BISHOP REALTY - PAYSON. CAAR
- $575,0003 bd3 ba1.8k sqft912 W Wagon Trl, Payson, AZ 85541For SaleMLS ID #94333, Emily Depugh, COLDWELL BANKER BISHOP REALTY - PAYSON. CAAR
- $519,9993 bd2 ba1.4k sqft1105 E Frontier St, Payson, AZ 85541New ConstructionMLS ID #93762, Kelly R. Jensen, KJ Elite Realty. CAAR
- $437,0003 bd2 ba1.5k sqft1209 N Gila Dr, Payson, AZ 85541For SaleMLS ID #94383, Susan Tubbs, ERA YOUNG REALTY-PAYSON. CAAR
- $635,0003 bd2 ba1.9k sqft703 E Park Dr, Payson, AZ 85541For SaleMLS ID #94330, Julie A. Coleman, COLDWELL BANKER BISHOP REALTY - PAYSON. CAAR
- $595,0003 bd2 ba1.8k sqft815 W Sherwood Dr, Payson, AZ 85541For SaleMLS ID #94292, Tiffany L Mcdaniel, ARIZONA RESOURCE REALTY. CAAR
- $525,0003 bd2 ba1.6k sqft201 N McLane Rd, Payson, AZ 85541For SaleMLS ID #93323, Deborah A Rose, Realty ONE Group. CAAR
- $525,0003 bd3 ba2k sqft102 N Parkwood Ln, Payson, AZ 85541For SaleMLS ID #93542, Tiffany L Mcdaniel, ARIZONA RESOURCE REALTY. CAAR
- $729,0003 bd2 ba1.7k sqft1102 N Earhart Pkwy, Payson, AZ 85541For SaleMLS ID #94391, Kimberly A Anderson, REALTY EXECUTIVES ARIZONA TERR. CAAR
- $398,9993 bd2 ba1.6k sqft811 E LONE PINE Circle, Payson, AZ 85541For SaleMLS ID #7038677, Christina Sicairos, West USA Realty. ARMLS
- $490,0003 bd2 ba1.7k sqft408 W Black Forest Ln, Payson, AZ 85541For SaleMLS ID #93937, Claudia Robles Rodriguez, COLDWELL BANKER BISHOP REALTY - PAYSON. CAAR
- $584,9003 bd2 ba2k sqft2110 N Cold Springs Point, Payson, AZ 85541For SaleMLS ID #93633, Brian C Inman, REALTY EXECUTIVES ARIZONA TERRITORY - PAYSON 3. CAAR
- $625,0003 bd3 ba2.1k sqft511 S Fort McDonald Dr, Payson, AZ 85541For SaleMLS ID #94041, Suzi Diane Wild, ERA YOUNG REALTY-PAYSON. CAAR
