This single-story villa delivers modern convenience with an inviting open layout. The kitchen, dining room, living room and covered patio blend together perfectly for seamless indoor-outdoor living and entertaining. Tucked to the side is a flex space that can function as another common area or quiet study. Each bedroom in the home boasts an en-suite bathroom for enhanced livability, including the privately situated master suite with a large closet.
For sale
$249,900
6743 RIPPLE POND LOOP, ZEPHYRHILLS, FL 33541
2beds
1,400sqft
Villa
Built in 2022
2,987 Square Feet Lot
$-- Zestimate®
$179/sqft
$647/mo HOA
What's special
Flex spacePrivately situated master suiteInviting open layoutCovered patioLarge closet
- 22 hours
- 43
- 3
Zillow last checked:
Listing updated:
Listed by:
Daniel Robinson 904-447-8922,
HOUWZER INC 267-765-2080
Source: Stellar MLS,MLS#: O6444622 Originating MLS: Orlando Regional
Originating MLS: Orlando Regional
Facts & features
Interior
Bedrooms & bathrooms
- Bedrooms: 2
- Bathrooms: 2
- Full bathrooms: 2
Primary bedroom
- Features: Built-in Closet
- Level: First
- Area: 182 Square Feet
- Dimensions: 13x14
Bedroom 2
- Features: Built-in Closet
- Level: First
- Area: 110 Square Feet
- Dimensions: 10x11
Den
- Level: First
- Area: 120 Square Feet
- Dimensions: 10x12
Dining room
- Level: First
- Area: 117 Square Feet
- Dimensions: 13x9
Kitchen
- Level: First
- Area: 225 Square Feet
- Dimensions: 15x15
Living room
- Level: First
- Area: 130 Square Feet
- Dimensions: 13x10
Heating
- Central
Cooling
- Central Air
Appliances
- Included: Dishwasher, Disposal, Dryer, Microwave, Range, Refrigerator, Washer
- Laundry: Laundry Room
Features
- Ceiling Fan(s), Other, Walk-In Closet(s)
- Flooring: Carpet, Ceramic Tile
- Has fireplace: No
Interior area
- Total structure area: 1,600
- Total interior livable area: 1,400 sqft
Property
Parking
- Total spaces: 1
- Parking features: Garage - Attached
- Attached garage spaces: 1
- Details: Garage Dimensions: 10X21
Features
- Levels: One
- Stories: 1
- Exterior features: Other
Lot
- Size: 2,987 Square Feet
Details
- Parcel number: 0426210140001000970
- Zoning: MPUD
- Special conditions: None
Construction
Type & style
- Home type: SingleFamily
- Property subtype: Villa
Materials
- Block, Stucco
- Foundation: Slab
- Roof: Shingle
Condition
- New construction: No
- Year built: 2022
Details
- Builder model: ASHBURN II
- Builder name: LENNAR
Utilities & green energy
- Sewer: Public Sewer
- Water: Public
- Utilities for property: Cable Available
Community & HOA
Community
- Features: Clubhouse, Fitness Center, Park, Playground, Pool, Sidewalks
- Pet fee: $0 monthly
- Subdivision: ABBOTT SQUARE
HOA
- Has HOA: Yes
- Amenities included: Clubhouse, Fitness Center, Maintenance, Park, Playground, Pool, Tennis Court(s)
- HOA fee: $647 monthly
- HOA name: Shawndel Kaiser
- Second HOA name: Abbot Square
Location
- Region: Zephyrhills
Financial & listing details
- Price per square foot: $179/sqft
- Tax assessed value: $204,344
- Annual tax amount: $6,328
- Date on market: 10/2/2026
- Cumulative days on market: 1 day
- Listing terms: Cash,Conventional,FHA,VA Loan
- Ownership: Fee Simple
- Total actual rent: 0
- Road surface type: Paved
Estimated market value
Not available
Estimated sales range
Not available
Not available
Price history
| Date | Event | Price |
|---|---|---|
| 10/2/2026 | Listed for sale | $249,900-12.3%$179/sqft |
Source:  Stellar MLS #O6444622 Report a problem Stellar MLS #O6444622 Report a problem | ||
| 12/6/2022 | Sold | $285,000+0%$204/sqft |
Source: Public Record Report a problem | ||
| 9/15/2022 | Pending sale | $284,990$204/sqft |
Source: Stellar MLS #T3390073 Report a problem | ||
| 9/7/2022 | Price change | $284,990-1.7%$204/sqft |
Source: Stellar MLS #T3390073 Report a problem | ||
| 8/30/2022 | Listed for sale | $289,990-3.3%$207/sqft |
Source: Stellar MLS #T3390073 Report a problem | ||
| 8/4/2022 | Listing removed | -- |
Source: Stellar MLS #T3390073 Report a problem | ||
| 7/21/2022 | Listed for sale | $299,990$214/sqft |
Source: Stellar MLS #T3390073 Report a problem | ||
Public tax history
| Year | Property taxes | Tax assessment |
|---|---|---|
| 2025 | $6,328 +15.5% | $204,344 -4.4% |
| 2024 | $5,477 -14.3% | $213,803 +3.2% |
| 2023 | $6,388 +2136% | $207,245 +1491.4% |
| 2022 | $286 | $13,023 |
Find assessor info on the county website
Monthly payment
Est. payment
Payment breakdown
Explore the cost of this home by adjusting the details. Changes won't be saved.Climate risks
Neighborhood: 33541
Nearby schools
Schools provided by the listing agent
- Elementary: Chester W Taylor Elemen-PO
- Middle: Raymond B Stewart Middle-PO
- High: Zephryhills High School-PO
Source: Stellar MLS. This data may not be complete. We recommend contacting the local school district to confirm school assignments for this home.
- $248,400-- bd2 ba1.4k sqft6767 Ripple Pond Loop, Zephyrhills, FL 33541Off Market
- $227,2002 bd2 ba1.4k sqft6773 Ripple Pond Loop, Zephyrhills, FL 33541Off Market
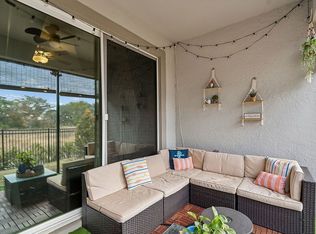
- $215,0002 bd2 ba1.4k sqft6736 Ripple Pond Loop, Zephyrhills, FL 33541Sold
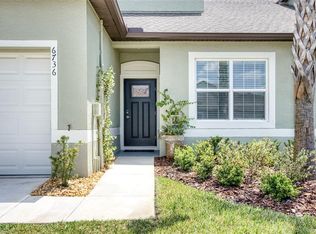
- $253,500-- bd2 ba1.4k sqft6766 Ripple Pond Loop, Zephyrhills, FL 33541Off Market
Similar homes
- $240,0003 bd2 ba1.5k sqft37611 GEORGINA TERRACE, ZEPHYRHILLS, FL 33542For Sale
 MLS ID #S5157922, MJ Naranjo, NURI REALTY LLC. Stellar MLS
 - $199,0003 bd2 ba1.5k sqft37700 NEUKOM AVENUE, ZEPHYRHILLS, FL 33541For Sale
 MLS ID #TB8554537, Gina Marie Holm, REST EASY REALTY POWERED BY SELLSTATE. Stellar MLS
 - $325,0003 bd2 ba1.9k sqft6135 CHAMPIONS GATE BOULEVARD, ZEPHYRHILLS, FL 33541For Sale
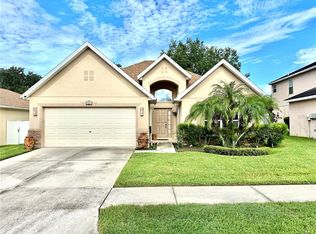 MLS ID #TB8551696, Amanda Johnson, BOARDWALK REALTY ASSOCIATES, LLC. Stellar MLS
 - $279,9003 bd3 ba1k sqft37305 NORTHSIDE DRIVE, ZEPHYRHILLS, FL 33541For Sale
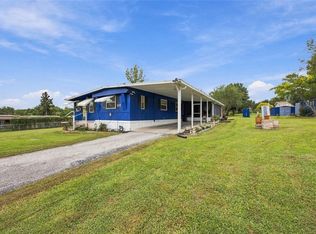 MLS ID #TB8550753, Trisa Ramey, COLDWELL BANKER REALTY. Stellar MLS
 - $229,0002 bd3 ba1.7k sqft5421 MOHAWK STREET, ZEPHYRHILLS, FL 33542For SaleMLS ID #TB8551368, Linda Rotante, KELLER WILLIAMS RLTY NEW TAMPA. Stellar MLS
- $295,0003 bd2 ba1.4k sqft36095 CARRIAGE PINE COURT, ZEPHYRHILLS, FL 33541For SaleMLS ID #TB8534813, Jeffrey Gould, JEFFREY GOULD REAL ESTATE LLC. Stellar MLS
- $179,9002 bd2 ba1.2k sqft37340 NEUKOM AVENUE, ZEPHYRHILLS, FL 33541For SaleMLS ID #TB8552945, Jeff Reutimann, REUTIMANN REALTY. Stellar MLS
- $250,0002 bd3 ba1.5k sqft36367 CAMP FIRE TERRACE, ZEPHYRHILLS, FL 33541For SaleMLS ID #TB8545974, Luci Martinez, DALTON WADE INC. Stellar MLS
- $209,9003 bd2 ba1.2k sqft36910 SUNSHINE ROAD, ZEPHYRHILLS, FL 33541For SaleMLS ID #GC543043, David Padot, Jr, PRISTINE PROPERTIES TRENTON. Stellar MLS
- $335,0004 bd2 ba1.8k sqft6735 BAR S BAR TRAIL, ZEPHYRHILLS, FL 33541For SaleMLS ID #TB8550424, Alejandra Morales, LPT REALTY, LLC. Stellar MLS
- $250,0002 bd2 ba1.2k sqft37601 NEUKOM AVENUE, ZEPHYRHILLS, FL 33541For SaleMLS ID #TB8542356, Gina Marie Holm, REST EASY REALTY POWERED BY SELLSTATE. Stellar MLS
- $299,0003 bd3 ba1.6k sqft35123 WHITE WATER LILY WAY, ZEPHYRHILLS, FL 33541For SaleMLS ID #TB8548504, Cindy Greco, EXP REALTY LLC. Stellar MLS
- $240,0002 bd3 ba1.5k sqft36536 WELL HILL WAY, ZEPHYRHILLS, FL 33541For SaleMLS ID #TB8544883, Tony Baroni, KELLER WILLIAMS SUBURBAN TAMPA. Stellar MLS
- $279,0002 bd2 ba1.4k sqft37157 FOXRUN PLACE, ZEPHYRHILLS, FL 33542For SaleMLS ID #TB8453164, Kenneth Brownlee, KELLER WILLIAMS SUBURBAN TAMPA. Stellar MLS
- $310,0004 bd2 ba1.9k sqft6645 WAGON TRAIL STREET, ZEPHYRHILLS, FL 33541For SaleMLS ID #TB8549284, Johanna Diaz, RE/MAX ALLIANCE GROUP. Stellar MLS
- $250,0002 bd3 ba1.5k sqft36384 WELL HILL WAY, ZEPHYRHILLS, FL 33541For SaleMLS ID #TB8501823, Luz Cardona, HOMETRUST REALTY GROUP. Stellar MLS
- $265,0003 bd3 ba1.6k sqft36515 CAMP FIRE TERRACE, ZEPHYRHILLS, FL 33541For SaleMLS ID #TB8412398, Justin Johnson, FRANK ALBERT REALTY. Stellar MLS
- $278,5002 bd2 ba1k sqft5914 WILSON DRIVE, ZEPHYRHILLS, FL 33542For SaleMLS ID #TB8549021, Irvin Beacham, Jr., BEACHAM REALTY GROUP LLC. Stellar MLS
- $299,0003 bd3 ba1.6k sqft35409 WHITE WATER LILY WAY, ZEPHYRHILLS, FL 33541For SaleMLS ID #TB8548565, Cindy Greco, EXP REALTY LLC. Stellar MLS
- $250,0003 bd3 ba1.6k sqft36347 CAMP FIRE TERRACE, ZEPHYRHILLS, FL 33541For SaleMLS ID #TB8539421, Madeline Martinez, KELLER WILLIAMS TAMPA PROPERTIES. Stellar MLS
