Beautiful Villa with Upgraded Features & Scenic Views!
Welcome to this beautifully maintained villa featuring an upgraded screened lanai with a ceiling fan, stylish wood and turf flooring, and a beautiful view—the perfect space to relax or entertain. Inside, enjoy a custom-designed primary closet offering exceptional organization and storage, plus an additional storage rack in the garage for added convenience.
Located in a community offering stunning modern amenities and scenic walking trails, this villa combines comfort, functionality, less maintenance and lifestyle in one beautiful home.
For sale by owner
$230,000
6773 Ripple Pond Loop, Zephyrhills, FL 33541
2beds
1,400sqft
SingleFamily
Built in 2023
3,005 Square Feet Lot
$246,200 Zestimate®
$164/sqft
$300/mo HOA
What's special
Beautiful view
What the owner loves about this home
The minimum maintenance, comfortability, calm neighborhood and close to town.
- 1 day
- 73
- 4
Listed by:
Property Owner (813) 351-9404
Facts & features
Interior
Bedrooms & bathrooms
- Bedrooms: 2
- Bathrooms: 2
- Full bathrooms: 2
Heating
- Forced air, Electric
Cooling
- Central
Appliances
- Included: Dishwasher, Dryer, Freezer, Garbage disposal, Microwave, Range / Oven, Refrigerator, Washer
Features
- Flooring: Tile, Carpet
- Basement: None
Interior area
- Total interior livable area: 1,400 sqft
Property
Parking
- Total spaces: 2
- Parking features: Garage - Attached
Features
- Exterior features: Shingle, Stucco, Cement / Concrete
- Has view: Yes
- View description: Water
- Has water view: Yes
- Water view: Water
Lot
- Size: 3,005 Square Feet
Details
- Parcel number: 0426210140001000920
Construction
Type & style
- Home type: SingleFamily
Materials
- Concrete Block
- Roof: Shake / Shingle
Condition
- New construction: No
- Year built: 2023
Community & HOA
Community
- Features: Fitness Center
HOA
- Has HOA: Yes
- HOA fee: $300 monthly
Location
- Region: Zephyrhills
Financial & listing details
- Price per square foot: $164/sqft
- Tax assessed value: $203,683
- Annual tax amount: $7,415
- Date on market: 9/4/2026
Estimated market value
$246,200
$231,000 - $259,000
$1,976/mo
Price history
| Date | Event | Price |
|---|---|---|
| 9/4/2026 | Listed for sale | $230,000-8%$164/sqft |
Source: Owner Report a problem | ||
| 8/15/2026 | Listing removed | $250,000$179/sqft |
Source:  Stellar MLS #TB8482773 Report a problem Stellar MLS #TB8482773 Report a problem | ||
| 7/6/2026 | Price change | $250,000-2%$179/sqft |
Source: Stellar MLS #TB8482773 Report a problem | ||
| 4/30/2026 | Price change | $255,000-3.8%$182/sqft |
Source: Stellar MLS #TB8482773 Report a problem | ||
| 3/4/2026 | Listed for sale | $265,000+2.2%$189/sqft |
Source: Stellar MLS #TB8482773 Report a problem | ||
| 3/24/2023 | Sold | $259,400+4.6%$185/sqft |
Source: Public Record Report a problem | ||
| 1/11/2023 | Pending sale | $247,990$177/sqft |
Source: Stellar MLS #T3414709 Report a problem | ||
| 1/10/2023 | Price change | $247,990-0.8%$177/sqft |
Source: Stellar MLS #T3414709 Report a problem | ||
| 1/5/2023 | Price change | $249,990-3.8%$179/sqft |
Source: Stellar MLS #T3414709 Report a problem | ||
| 12/8/2022 | Price change | $259,990-0.9%$186/sqft |
Source: Stellar MLS #T3414709 Report a problem | ||
| 11/22/2022 | Price change | $262,375-13.5%$187/sqft |
Source: Stellar MLS #T3414709 Report a problem | ||
| 11/18/2022 | Listed for sale | $303,375$217/sqft |
Source: Stellar MLS #T3414709 Report a problem | ||
Public tax history
| Year | Property taxes | Tax assessment |
|---|---|---|
| 2025 | $7,415 +13.1% | $203,683 -4.4% |
| 2024 | $6,556 +192.9% | $213,103 -0.2% |
| 2023 | $2,238 +683.5% | $213,492 +1539.3% |
| 2022 | $286 | $13,023 |
Find assessor info on the county website
Monthly payment
Est. payment
Payment breakdown
Explore the cost of this home by adjusting the details. Changes won't be saved.Climate risks
Neighborhood: 33541
- $251,900-- bd2 ba1.4k sqft6767 Ripple Pond Loop, Zephyrhills, FL 33541Off Market
- $237,000-- bd2 ba1.4k sqft6781 Ripple Pond Loop, Zephyrhills, FL 33541Off Market
- $252,0002 bd2 ba1.5k sqft6787 Ripple Pond Loop, Zephyrhills, FL 33541Sold
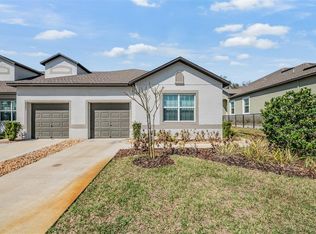
- $233,500-- bd2 ba1.4k sqft6770 Ripple Pond Loop, Zephyrhills, FL 33541Off Market
Similar homes
- $265,0003 bd3 ba1.6k sqft36515 CAMP FIRE TERRACE, ZEPHYRHILLS, FL 33541For Sale
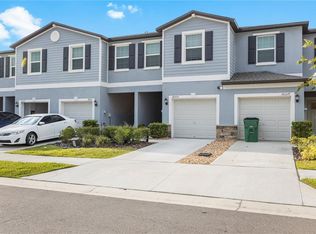
 MLS ID #TB8412398, Justin Johnson, FRANK ALBERT REALTY. Stellar MLS
 - $289,9003 bd2 ba1.4k sqft6978 FABEN LANE, ZEPHYRHILLS, FL 33542For Sale
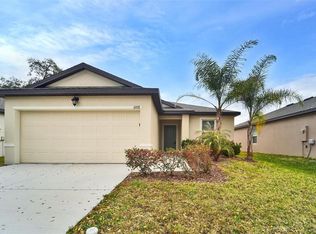 MLS ID #TB8480187, Cindy Greco, EXP REALTY LLC. Stellar MLS
 - $279,0003 bd3 ba1.7k sqft7014 RIPPLE POND LOOP, ZEPHYRHILLS, FL 33541For Sale
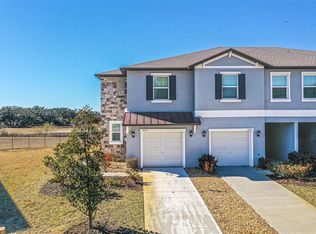 MLS ID #L4958773, David Small, KELLER WILLIAMS REALTY SMART 1. Stellar MLS
 - $329,0003 bd2 ba1.5k sqft6917 GIDEON CIRCLE, ZEPHYRHILLS, FL 33541For Sale
 MLS ID #TB8522940, AnaMaria Palermo, PALERMO REAL ESTATE PROF. INC.. Stellar MLS
 - $300,0004 bd2 ba1.8k sqft6785 BRANHAM MILL COURT, ZEPHYRHILLS, FL 33542For SaleMLS ID #TB8481209, Cindy Greco, EXP REALTY LLC. Stellar MLS
- $264,9003 bd3 ba1.6k sqft36488 WELL HILL WAY, ZEPHYRHILLS, FL 33541For SaleMLS ID #TB8498678, Maria Perez, FLORIDA EXECUTIVE REALTY. Stellar MLS
- $300,0004 bd2 ba1.8k sqft6963 SHELBY LYNN WAY, ZEPHYRHILLS, FL 33542For SaleMLS ID #TB8490771, Cindy Greco, EXP REALTY LLC. Stellar MLS
- $340,0004 bd3 ba1.7k sqft6298 BAR S BAR TRAIL, ZEPHYRHILLS, FL 33541For SaleMLS ID #TB8512195, Donni Tavarez, HABITAT HOME REALTY OF FLORIDA. Stellar MLS
- $315,0004 bd2 ba1.5k sqft6977 ABBYWOOD LANE, ZEPHYRHILLS, FL 33541For SaleMLS ID #W7878946, Karen Bailey, PA, FUTURE HOME REALTY. Stellar MLS
- $312,5003 bd2 ba1.5k sqft38626 FINN CLOVER LANE, ZEPHYRHILLS, FL 33540For SaleMLS ID #S5155699, Diane Torres, REAL BROKER, LLC. Stellar MLS
- $305,0004 bd2 ba1.8k sqft39745 HARVEST CREEK LANE, ZEPHYRHILLS, FL 33540For SaleMLS ID #TB8539521, Jared Rutherford, KELLER WILLIAMS TAMPA PROPERTIES. Stellar MLS
- $289,9003 bd2 ba1.5k sqft7727 TIMBERVIEW LOOP, WESLEY CHAPEL, FL 33545For SaleMLS ID #TB8522871, Brian McBride, MCBRIDE KELLY & ASSOCIATES. Stellar MLS
- $309,9993 bd2 ba1.5k sqft7460 STONEBROOK CIRCLE, WESLEY CHAPEL, FL 33545For SaleMLS ID #TB8537605, Ami Rivera, SMITH & ASSOCIATES REAL ESTATE. Stellar MLS
- $280,0003 bd2 ba1.4k sqft5271 CRICKET ROAD, BROOKSVILLE, FL 34602For SaleMLS ID #TB8542950, Wendy Diaz, FUTURE HOME REALTY INC. Stellar MLS
- $329,0004 bd2 ba1.8k sqft7980 BROAD POINTE DRIVE, ZEPHYRHILLS, FL 33540For SaleMLS ID #TB8491619, Juan Rodriguez, EXP REALTY LLC. Stellar MLS
- $295,0002 bd3 ba1.7k sqft32172 CANNON RUSH DRIVE, SAN ANTONIO, FL 33576For SaleMLS ID #TB8542268, Debbie Sokolowski, FUTURE HOME REALTY INC. Stellar MLS
- $239,9993 bd3 ba1.5k sqft27642 PLEASURE RIDE LOOP, WESLEY CHAPEL, FL 33544For SaleMLS ID #W7886922, Scott Goldsborough, CENTURY 21 ALLIANCE REALTY. Stellar MLS
- $257,0003 bd3 ba1.5k sqft31607 BLUE PASSING LOOP, WESLEY CHAPEL, FL 33545For SaleMLS ID #TB8485158, Monique Holston-Greene, PA, COLDWELL BANKER REALTY. Stellar MLS
- $264,9992 bd3 ba1.4k sqft31337 AMBERVIEW BEND, WESLEY CHAPEL, FL 33545For SaleMLS ID #TB8522993, Leiyana Stevenson, REDFIN CORPORATION. Stellar MLS
- $345,0004 bd2 ba1.8k sqft38905 HARLOW ROSE DRIVE, ZEPHYRHILLS, FL 33540For SaleMLS ID #TB8495635, Caroline Obregon, KELLER WILLIAMS TAMPA PROPERTIES. Stellar MLS
