Welcome home to 2060 Eagle Ridge Drive! Offering unbeatable convenience, exceptional charm, and an incredible price, this low-maintenance property features over 3,200 sq. ft. of move-in ready living space. The main level showcases a separate formal dining room, a warm marble fireplace in the living area, and a private back deck perfect for evening cocktails. The heart of the home is the newly renovated kitchen (2024), fully equipped with pristine quartz countertops and modern stainless steel appliances. Main level garage including a Tesla charger! Upstairs, discover spacious 2nd and 3rd bedrooms, a flexible loft/office area, and a stylish full bath updated in 2025. The expansive primary suite includes a luxurious bath with a jetted tub, separate shower, and double vanity. Absolute versatility awaits in the finished basement, featuring a wet bar, full bath, storage, and space for a 4th bedroom, gym, or office walking directly out to a patio and fenced yard. New washer and dryer to stay!
Contingent
$374,900
2060 Eagle Ridge Dr, Birmingham, AL 35242
3beds
3,276sqft
Townhouse
Built in 2005
2,613 Square Feet Lot
$-- Zestimate®
$114/sqft
$115/mo HOA
What's special
Separate formal dining roomDouble vanityPristine quartz countertopsExpansive primary suiteModern stainless steel appliancesSeparate shower
- 15 days |
- 575 |
- 38 |
Likely to sell faster than
Zillow last checked:
Listing updated:
Listed by:
Tanya Stephens 205-613-1747,
ERA King Real Estate
Source: GALMLS,MLS#: 21461611
Facts & features
Interior
Bedrooms & bathrooms
- Bedrooms: 3
- Bathrooms: 4
- Full bathrooms: 3
- 1/2 bathrooms: 1
Rooms
- Room types: Bedroom, Bonus Room, Den/Family (ROOM), Dining Room, Bathroom, Half Bath (ROOM), Kitchen, Master Bathroom, Master Bedroom, Play/Rec (ROOM)
Primary bedroom
- Level: Second
Bedroom 1
- Level: Second
Bedroom 2
- Level: Second
Primary bathroom
- Level: Second
Bathroom 1
- Level: First
Bathroom 3
- Level: Basement
Dining room
- Level: First
Family room
- Level: First
Kitchen
- Features: Stone Counters, Breakfast Bar
- Level: First
Basement
- Area: 1087
Heating
- Natural Gas
Cooling
- Central Air, Ceiling Fan(s)
Appliances
- Included: Dishwasher, Disposal, Ice Maker, Microwave, Electric Oven, Self Cleaning Oven, Refrigerator, Stainless Steel Appliance(s), Stove-Electric, Gas Water Heater
- Laundry: Electric Dryer Hookup, Floor Drain, Washer Hookup, Upper Level, Laundry Room, Yes
Features
- None, Cathedral/Vaulted, High Ceilings, Crown Molding, Smooth Ceilings, Separate Shower, Double Vanity, Tub/Shower Combo
- Flooring: Carpet, Hardwood, Laminate, Tile
- Windows: Double Pane Windows
- Basement: Full,Unfinished,Daylight
- Attic: Pull Down Stairs,Yes
- Number of fireplaces: 1
- Fireplace features: Marble (FIREPL), Gas Log, Living Room, Gas
Interior area
- Total interior livable area: 3,276 sqft
- Finished area above ground: 2,189
- Finished area below ground: 1,087
Video & virtual tour
Property
Parking
- Total spaces: 1
- Parking features: Assigned, Attached, Parking (MLVL), Garage Faces Front
- Attached garage spaces: 1
Features
- Levels: 2+ story
- Patio & porch: Covered, Patio, Open (DECK), Deck
- Pool features: None
- Has spa: Yes
- Spa features: Bath
- Fencing: Fenced
- Has view: Yes
- View description: Mountain(s)
- Waterfront features: No
Lot
- Size: 2,613 Square Feet
- Features: Interior Lot
Details
- Parcel number: 039310008022.000
- Special conditions: N/A
Construction
Type & style
- Home type: Townhouse
- Property subtype: Townhouse
Materials
- 3 Sides Brick, HardiPlank Type
- Foundation: Basement
Condition
- Year built: 2005
Utilities & green energy
- Water: Public
- Utilities for property: Sewer Connected, Underground Utilities
Green energy
- Energy efficient items: Lighting
Community & HOA
Community
- Subdivision: Brook Highland Townes
HOA
- Has HOA: Yes
- Amenities included: Management
- Services included: Maintenance Grounds, Insurance, Personal Lawn Care
- HOA fee: $115 monthly
Location
- Region: Birmingham
Financial & listing details
- Price per square foot: $114/sqft
- Tax assessed value: $417,400
- Annual tax amount: $1,796
- Price range: $374.9K - $374.9K
- Date on market: 8/8/2026
- Road surface type: Paved
Estimated market value
Not available
Estimated sales range
Not available
Not available
Price history
| Date | Event | Price |
|---|---|---|
| 8/15/2026 | Contingent | $374,900$114/sqft |
Source:  GALMLS #21461611 Report a problem GALMLS #21461611 Report a problem | ||
| 8/8/2026 | Listed for sale | $374,900+28.4%$114/sqft |
Source: GALMLS #21461611 Report a problem | ||
| 8/23/2019 | Sold | $292,000-1%$89/sqft |
Source: GALMLS #851971 Report a problem | ||
| 8/4/2019 | Pending sale | $294,850$90/sqft |
Source: ARC Realty #851971 Report a problem | ||
| 7/19/2019 | Price change | $294,8500%$90/sqft |
Source: ARC Realty #851971 Report a problem | ||
| 6/6/2019 | Listed for sale | $294,900+555.3%$90/sqft |
Source: ARC Realty #851971 Report a problem | ||
| 1/27/2012 | Sold | $45,000-81.2%$14/sqft |
Source: Agent Provided Report a problem | ||
| 7/22/2004 | Sold | $238,900$73/sqft |
Source: Public Record Report a problem | ||
Public tax history
| Year | Property taxes | Tax assessment |
|---|---|---|
| 2025 | $1,796 +1.2% | $41,740 +1.2% |
| 2024 | $1,774 +3.5% | $41,260 +3.5% |
| 2023 | $1,714 +10.6% | $39,880 +10.3% |
| 2022 | $1,549 +13.1% | $36,140 +12.7% |
| 2021 | $1,370 +3.7% | $32,060 +3.6% |
| 2020 | $1,320 +3.9% | $30,940 +3.8% |
| 2019 | $1,270 | $29,800 +2.5% |
| 2017 | $1,270 +5% | $29,080 +4% |
| 2015 | $1,209 +4.3% | $27,960 +2.5% |
| 2014 | $1,159 | $27,280 |
| 2013 | $1,159 +1.8% | $27,280 +1.7% |
| 2012 | $1,139 -3.4% | $26,820 -3.3% |
| 2011 | $1,180 -1.7% | $27,740 -1.6% |
| 2010 | $1,200 -0.9% | $28,200 -0.8% |
| 2009 | $1,210 -8.6% | $28,440 -8.4% |
| 2007 | $1,325 | $31,040 |
Find assessor info on the county website
Monthly payment
Est. payment
Payment breakdown
Explore the cost of this home by adjusting the details. Changes won't be saved.Climate risks
Neighborhood: 35242
Nearby schools
GreatSchools rating
- 9/10Inverness Elementary SchoolGrades: PK-3Distance: 1.4 mi
- 10/10Oak Mountain Middle SchoolGrades: 6-8Distance: 4.2 mi
- 8/10Oak Mountain High SchoolGrades: 9-12Distance: 5 mi
Schools provided by the listing agent
- Elementary: Inverness
- Middle: Oak Mountain
- High: Oak Mountain
Source: GALMLS. This data may not be complete. We recommend contacting the local school district to confirm school assignments for this home.
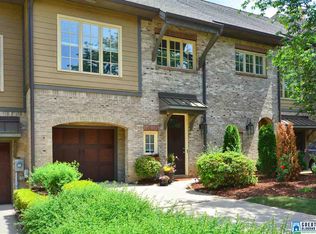
- $366,5003 bd3 ba2.1k sqft2056 Eagle Ridge Dr, Birmingham, AL 35242Off Market
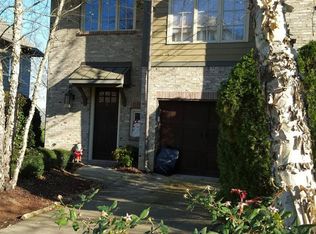
- $379,0004 bd3 ba2.9k sqft2064 Eagle Ridge Dr, Birmingham, AL 35242Off Market

- $427,9004 bd4 ba3k sqft2064 Eagle Ridge Dr #1, Birmingham, AL 35242Off Market

- $410,0004 bd4 ba3.6k sqft2052 Eagle Ridge Dr, Birmingham, AL 35242Sold
- $355,000-- bd4 ba2.8k sqft2068 Eagle Ridge Dr #24, Birmingham, AL 35242Sold
- $355,0004 bd4 ba3.1k sqft2068 Eagle Ridge Dr, Birmingham, AL 35242Sold
- $442,5003 bd4 ba3.1k sqft2048 Eagle Ridge Dr, Birmingham, AL 35242Off Market
- $403,5003 bd3 ba2.7k sqft2072 Eagle Ridge Dr, Birmingham, AL 35242Off Market
A local agent can set up tours, give advice and negotiate with sellers.
Similar homes
- $389,9003 bd3 ba2.3k sqft1004 Townes Ct, Birmingham, AL 35242For Sale
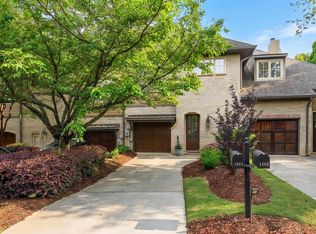
 MLS ID #21452484, Chad Beasley, EXP Realty LLC. GALMLS
 - $384,9003 bd4 ba2.7k sqftAt&t Fiber, Birmingham, AL 35242For Sale
 MLS ID #21454843, Anna Caples, RealtySouth-MB-Cahaba Rd. GALMLS
 - $350,0003 bd3 ba1.9k sqft28130 Portobello Rd #28130, Birmingham, AL 35242For Sale
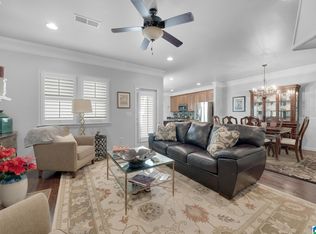 MLS ID #21448362, Leigh Cound, Keller Williams Realty Vestavia. GALMLS
 - $374,9003 bd3 ba2k sqft47193 Portobello Rd #0, Birmingham, AL 35242For Sale
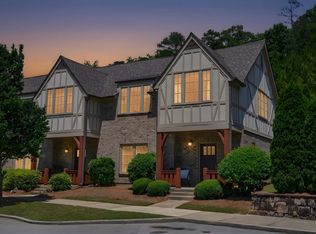 MLS ID #21453152, Melvin Upchurch, LIST Birmingham. GALMLS
 - $399,9003 bd3 ba1.8k sqft180 Thorn Berry Dr, Birmingham, AL 35242For SaleMLS ID #21461385, Mike Kim, LAH Sotheby's International Realty Hoover. GALMLS
- $387,0003 bd3 ba2.2k sqftAtt, Birmingham, AL 35242For SaleMLS ID #21461572, Pat Lynch, Sold South Realty. GALMLS
- $484,9004 bd4 ba3k sqft1278 Eagle Park Rd, Birmingham, AL 35242For SaleMLS ID #21457814, Mike Kim, LAH Sotheby's International Realty Hoover. GALMLS
- $429,9003 bd4 ba1.9k sqft536 Feherty Way, Birmingham, AL 35242For SaleMLS ID #21462511, Jamie Goff, ARC Realty - Homewood. GALMLS
- $414,9003 bd3 ba2.9k sqftSpectrum, Chelsea, AL 35043For SaleMLS ID #21461184, Cindy Hilbrich, Keller Williams Metro South. GALMLS
- $389,9003 bd4 ba2.2k sqft1837 Brookview Ln, Hoover, AL 35216For SaleMLS ID #21458429, David Ellis, LAH Sotheby's International Realty Hoover. GALMLS
- $335,0003 bd3 ba2.2k sqftAtt, Birmingham, AL 35216For SaleMLS ID #21454842, Scott Butler, ARC Realty - Homewood. GALMLS
- $545,0004 bd5 ba3.5k sqft4700 Eagle Wood Ct, Birmingham, AL 35242For SaleMLS ID #21457031, Christy Larry, Keller Williams Metro South. GALMLS
- $375,0004 bd3 ba2.2k sqftUknown, Chelsea, AL 35043For SaleMLS ID #21462084, Angela Stevens, ARC Realty - Homewood. GALMLS
- $399,9003 bd3 ba1.8k sqftAt&t, Birmingham, AL 35211For SaleMLS ID #21462741, Cindy Hilbrich, Keller Williams Metro South. GALMLS
- $425,0003 bd4 ba2.9k sqftAtt, Birmingham, AL 35244For SaleMLS ID #21447964, Steve Parker, Keller Williams Realty Hoover. GALMLS
- $379,9004 bd2 ba1.7k sqft180 Lime Creek Ln, Chelsea, AL 35043For SaleMLS ID #21455399, Autumn Pate, Keller Williams Realty Hoover. GALMLS
- $384,9993 bd2 ba2.5k sqftTbd, Fultondale, AL 35068For SaleMLS ID #21459334, Jermaine Spann, eXp Realty, LLC Central. GALMLS
- $424,9004 bd3 ba2.2k sqft2517 Mountain Cv, Birmingham, AL 35226For SaleMLS ID #21462460, Kristin Martin, ARC Realty Vestavia. GALMLS
- $370,0004 bd3 ba2.1k sqftT Mobile, Helena, AL 35080For SaleMLS ID #21460852, Michael Thomason, ARC Realty Vestavia. GALMLS
- $414,9003 bd3 ba2.6k sqft1700 White Oak Pl, Birmingham, AL 35244For SaleMLS ID #21457536, Keith Turberville, ARC Realty Vestavia. GALMLS
