All main level living... no stairs! 3 bed, 2 bath home tucked into a cul-de-sac setting away from main-road traffic. The mostly level, fenced backyard offers plenty of outdoor space, along with a screened-in back patio. Inside, hardwood flooring extends through much of the home, complemented by tile in the kitchen and baths. Kitchen provides generous cabinet & counter space & includes the refrigerator, dishwasher and stove. The master bedroom features a private bath with a spacious walk-in shower. Additional features include a two-car garage, attractive brick exterior and a comfortable, practical floor plan. Conveniently located in Pelham with easy access to shopping, dining, everyday services, major roadways and area recreation. The property is vacant and ready for immediate occupancy. Call to set up an appointment to view this fantastic property. All information deemed important to Buyer, including property use, schools & other matters, to be independently verified by Buyer.
For sale
$275,000
110 High Ridge Trce, Pelham, AL 35124
3beds
1,472sqft
Single Family Residence
Built in 2002
6,969 Square Feet Lot
$-- Zestimate®
$187/sqft
$17/mo HOA
What's special
Two-car garageMostly level fenced backyardAttractive brick exteriorCul-de-sac settingComfortable practical floor planScreened-in back patio
- 2 days |
- 180 |
- 12 |
Likely to sell faster than
Zillow last checked:
Listing updated:
Listed by:
Paul DeCarlo 205-677-8463,
RE/MAX Preferred
Source: GALMLS,MLS#: 21461954
Facts & features
Interior
Bedrooms & bathrooms
- Bedrooms: 3
- Bathrooms: 2
- Full bathrooms: 2
Rooms
- Room types: Bedroom, Dining Room, Bathroom, Great Room, Kitchen, Master Bathroom, Master Bedroom
Primary bedroom
- Level: First
Bedroom 1
- Level: First
Bedroom 2
- Level: First
Primary bathroom
- Level: First
Bathroom 1
- Level: First
Dining room
- Level: First
Kitchen
- Features: Laminate Counters, Pantry
- Level: First
Basement
- Area: 0
Heating
- Central
Cooling
- Central Air
Appliances
- Included: Dishwasher, Microwave, Refrigerator, Stove-Electric, Gas Water Heater
- Laundry: Electric Dryer Hookup, Washer Hookup, Main Level, Laundry Closet, Laundry (ROOM), Yes
Features
- None, Cathedral/Vaulted, Tray Ceiling(s), Separate Shower
- Flooring: Carpet, Laminate, Tile
- Attic: Pull Down Stairs,Yes
- Number of fireplaces: 1
- Fireplace features: Insert, Great Room, Wood Burning
Interior area
- Total interior livable area: 1,472 sqft
- Finished area above ground: 1,472
- Finished area below ground: 0
Video & virtual tour
Property
Parking
- Total spaces: 2
- Parking features: Parking (MLVL), Garage Faces Front
- Garage spaces: 2
Features
- Levels: One
- Stories: 1
- Patio & porch: Porch, Porch Screened
- Pool features: None
- Has view: Yes
- View description: None
- Waterfront features: No
Lot
- Size: 6,969 Square Feet
- Features: Cul-De-Sac
Details
- Parcel number: 137253004006.000
- Special conditions: N/A
Construction
Type & style
- Home type: SingleFamily
- Property subtype: Single Family Residence
- Attached to another structure: Yes
Materials
- 2 Sides Brick, Vinyl Siding
- Foundation: Slab
Condition
- Year built: 2002
Utilities & green energy
- Water: Public
- Utilities for property: Sewer Connected, Underground Utilities
Community & HOA
Community
- Subdivision: High Ridge
HOA
- Has HOA: Yes
- Services included: Maintenance Grounds
- HOA fee: $200 annually
Location
- Region: Pelham
Financial & listing details
- Price per square foot: $187/sqft
- Tax assessed value: $221,300
- Annual tax amount: $1,125
- Price range: $275K - $275K
- Date on market: 8/12/2026
Estimated market value
Not available
Estimated sales range
Not available
Not available
Price history
| Date | Event | Price |
|---|---|---|
| 8/12/2026 | Listed for sale | $275,000+73%$187/sqft |
Source:  GALMLS #21461954 Report a problem GALMLS #21461954 Report a problem | ||
| 3/21/2007 | Sold | $159,000+15.9%$108/sqft |
Source: Public Record Report a problem | ||
| 10/2/2002 | Sold | $137,235$93/sqft |
Source: Public Record Report a problem | ||
Public tax history
| Year | Property taxes | Tax assessment |
|---|---|---|
| 2025 | $1,125 +0.1% | $22,140 +0.1% |
| 2024 | $1,124 +7.3% | $22,120 +7.2% |
| 2023 | $1,048 +10.3% | $20,640 +10.1% |
| 2022 | $950 +12% | $18,740 +11.8% |
| 2021 | $848 +4% | $16,760 +4% |
| 2020 | $815 +1.8% | $16,120 +1.8% |
| 2019 | $801 | $15,840 +3% |
| 2017 | $801 -3% | $15,380 +6.1% |
| 2015 | $826 +2.3% | $14,500 -0.8% |
| 2014 | $807 | $14,620 |
| 2013 | $807 -0.4% | $14,620 -0.4% |
| 2012 | $810 -1.7% | $14,680 -1.6% |
| 2011 | $824 -1.7% | $14,920 -1.6% |
| 2010 | $838 -0.3% | $15,160 -0.3% |
| 2009 | $841 | $15,200 -1.2% |
| 2007 | -- | $15,380 -89.1% |
| 2005 | -- | $141,300 +7.5% |
| 2004 | $490 | $131,500 |
| 2003 | $490 | -- |
Find assessor info on the county website
Monthly payment
Est. payment
Payment breakdown
Explore the cost of this home by adjusting the details. Changes won't be saved.Climate risks
Neighborhood: 35124
Nearby schools
GreatSchools rating
- 5/10Pelham RidgeGrades: PK-5Distance: 1.4 mi
- 7/10Pelham Park Middle SchoolGrades: 6-8Distance: 3.1 mi
- 8/10Pelham High SchoolGrades: 9-12Distance: 3.5 mi
Schools provided by the listing agent
- Elementary: Pelham Oaks
- Middle: Pelham Middle School
- High: Pelham
Source: GALMLS. This data may not be complete. We recommend contacting the local school district to confirm school assignments for this home.
- $127,0003 bd2 ba1.3k sqft112 High Ridge Trce, Pelham, AL 35124Sold
- $274,900-- bd2 ba1.8k sqft108 High Ridge Trce, Pelham, AL 35124Off Market
- $284,600-- bd2 ba1.9k sqft106 High Ridge Trce, Pelham, AL 35124Off Market
- $224,7003 bd2 ba1.3k sqft114 High Ridge Trce, Pelham, AL 35124Off Market
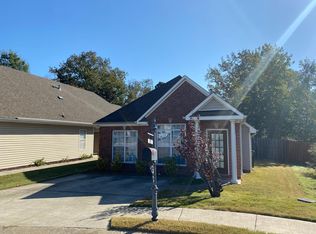
- $289,1003 bd2 ba1.9k sqft116 High Ridge Trce, Pelham, AL 35124Off Market
- $271,4003 bd2 ba1.4k sqft104 High Ridge Trce, Pelham, AL 35124Off Market
- $277,300-- bd2 ba1.8k sqft102 High Ridge Trce, Pelham, AL 35124Off Market
- $287,8003 bd2 ba1.9k sqft118 High Ridge Trce, Pelham, AL 35124Off Market
A local agent can set up tours, give advice and negotiate with sellers.
Similar homes
- $280,0003 bd2 ba1.6k sqft303 High Ridge Ct, Pelham, AL 35124For Sale

 MLS ID #21460740, Clarence Graham, eXp Realty, LLC Central. GALMLS
 - $285,0003 bd2 ba1.4k sqftTbd, Pelham, AL 35124For Sale
 MLS ID #21461645, Billy Valekis, ARC Realty Vestavia. GALMLS
 - $--3 bd3 ba1.7k sqft211 7th St NW, Alabaster, AL 35007Auction
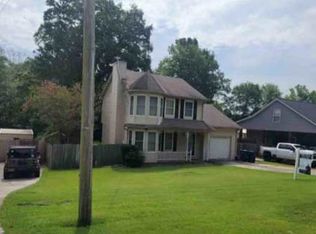 Auction.com 1
 - $295,0003 bd2 ba1.7k sqft226 Tradewinds Cir, Alabaster, AL 35007For Sale
 MLS ID #21461862, Billy Valekis, ARC Realty Vestavia. GALMLS
 - $285,0003 bd2 ba1.6k sqft109 Hastings Ln, Maylene, AL 35114For SaleMLS ID #21461868, Amanda Bates, ARC Realty - Hoover. GALMLS
- $304,9003 bd2 ba1.6k sqftAbc, Pelham, AL 35124For SaleMLS ID #21460504, Cameron James, Legacy Realty Group Inc.. GALMLS
- $309,9003 bd2 ba1.7k sqftAtt, Helena, AL 35080For SaleMLS ID #21462176, Penny Miller, RE/MAX Advantage. GALMLS
- $249,9003 bd2 ba1.9k sqft116 Palm Dr, Alabaster, AL 35007For SaleMLS ID #21448077, Samantha Stewart, Keller Williams Realty Hoover. GALMLS
- $274,0003 bd3 ba2k sqft1330 Hillwood Dr, Alabaster, AL 35007For SaleMLS ID #21450513, Marshall Casselman, eXp Realty, LLC Central. GALMLS
- $285,0003 bd2 ba1.3k sqftTba, Pelham, AL 35124For SaleMLS ID #21455748, Carolina Gualdron, Real Broker LLC. GALMLS
- $305,0005 bd2 ba2k sqftSpectrum, Helena, AL 35080For SaleMLS ID #21462129, Sherry Clark, ARC Realty Pelham Branch. GALMLS
- $264,9003 bd2 ba1.4k sqft1512 Amberley Woods Cir, Helena, AL 35080For SaleMLS ID #21461345, John Stanback, Evernest Too. GALMLS
- $261,9003 bd2 ba1.4k sqft116 Griffin Dr, Helena, AL 35080For SaleHubzu
- $--3 bd2 ba1.3k sqft835 Burning Tree Trl, Alabaster, AL 35007AuctionAuction.com 1
- $250,0003 bd2 ba1.4k sqft120 King Arthur Pl, Alabaster, AL 35007For SaleMLS ID #21456361, Kena Perkins, Keller Williams Metro South. GALMLS
- $262,9003 bd2 ba1.6k sqftSpectrum, Alabaster, AL 35007For SaleMLS ID #21453240, Sybil Owens, Romano Properties LLC. GALMLS
- $270,0003 bd2 ba1.3k sqft1212 2nd Ave SW, Alabaster, AL 35007For SaleMLS ID #21459321, Nakia Walker, Opendoor Brokerage LLC. GALMLS
- $239,0003 bd2 ba1.4k sqftAtt, Pelham, AL 35124For SaleMLS ID #21461149, Steve Parker, Keller Williams Realty Hoover. GALMLS
- $238,5002 bd3 ba1.3k sqft107 Calloway Dr, Pelham, AL 35124For SaleMLS ID #21461878, Christina James, Keller Williams Realty Hoover. GALMLS
- $279,9003 bd2 ba1.4k sqft1919 Gallant Fox Dr, Helena, AL 35080For SaleMLS ID #21460733, Sandy Nguyen (Binh), Goal Realty LLC. GALMLS
