Don't miss this incredible opportunity to own a spacious home in the desirable Sterling Gate community! Priced below market value, this 3-bedroom, 2-bath home offers a functional layout with soaring 9'+ and cathedral ceilings, a cozy gas fireplace in the great room, a separate dining area, and a bright eat-in kitchen that's perfect for everyday living and entertaining. The oversized primary suite features a relaxing jetted tub, separate shower, double vanities, and a walk-in closet. The screened-in porch—an ideal place to enjoy your morning coffee or unwind at the end of the day while overlooking the fully fenced backyard, perfect for pets, play, or gardening. With great bones, plenty of space, and an unbeatable value in Alabaster, this home is ready for its next owner to make it their own!
For sale
$285,000
109 Hastings Ln, Maylene, AL 35114
3beds
1,654sqft
Single Family Residence
Built in 2003
9,583 Square Feet Lot
$280,000 Zestimate®
$172/sqft
$29/mo HOA
What's special
Fully fenced backyardSeparate dining areaRelaxing jetted tubDouble vanitiesWalk-in closetSpacious homeOversized primary suite
- 2 days |
- 260 |
- 27 |
Likely to sell faster than
Zillow last checked:
Listing updated:
Listed by:
Amanda Bates CELL:2058358603,
ARC Realty - Hoover,
Patrick McPhail 205-478-6338,
ARC Realty - Hoover
Source: GALMLS,MLS#: 21461868
Facts & features
Interior
Bedrooms & bathrooms
- Bedrooms: 3
- Bathrooms: 2
- Full bathrooms: 2
Rooms
- Room types: Bedroom, Den/Family (ROOM), Dining Room, Bathroom, Kitchen, Master Bathroom, Master Bedroom
Primary bedroom
- Level: First
Bedroom 1
- Level: First
Bedroom 2
- Level: First
Primary bathroom
- Level: First
Bathroom 1
- Level: First
Dining room
- Level: First
Family room
- Level: First
Kitchen
- Features: Tile Counters
- Level: First
Basement
- Area: 0
Heating
- Natural Gas
Cooling
- Central Air
Appliances
- Included: Electric Cooktop, Dishwasher, Disposal, Microwave, Electric Oven, Refrigerator, Stove-Electric, Gas Water Heater
- Laundry: Electric Dryer Hookup, Washer Hookup, Main Level, Laundry Room, Laundry (ROOM), Yes
Features
- Recessed Lighting, High Ceilings, Cathedral/Vaulted, Crown Molding, Smooth Ceilings, Tray Ceiling(s), Separate Shower, Double Vanity, Tub/Shower Combo, Walk-In Closet(s)
- Flooring: Carpet, Hardwood, Tile
- Attic: Walk-up,Yes
- Number of fireplaces: 1
- Fireplace features: Tile (FIREPL), Gas Log, Den, Gas
Interior area
- Total interior livable area: 1,654 sqft
- Finished area above ground: 1,654
- Finished area below ground: 0
Video & virtual tour
Property
Parking
- Total spaces: 2
- Parking features: Driveway, Garage Faces Front
- Garage spaces: 2
- Has uncovered spaces: Yes
Features
- Levels: One
- Stories: 1
- Patio & porch: Covered, Screened, Patio
- Pool features: In Ground, Community
- Has spa: Yes
- Spa features: Bath
- Fencing: Fenced
- Has view: Yes
- View description: None
- Waterfront features: No
Lot
- Size: 9,583 Square Feet
Details
- Parcel number: 232040007048.000
- Special conditions: As Is
Construction
Type & style
- Home type: SingleFamily
- Property subtype: Single Family Residence
- Attached to another structure: Yes
Materials
- Brick
- Foundation: Slab
Condition
- Year built: 2003
Utilities & green energy
- Water: Public
- Utilities for property: Sewer Connected, Underground Utilities
Community & HOA
Community
- Subdivision: Sterling Gate
HOA
- Has HOA: Yes
- Amenities included: Other
- HOA fee: $350 annually
Location
- Region: Maylene
Financial & listing details
- Price per square foot: $172/sqft
- Tax assessed value: $263,200
- Annual tax amount: $1,063
- Price range: $285K - $285K
- Date on market: 8/12/2026
Estimated market value
$280,000
$266,000 - $294,000
$2,014/mo
Price history
| Date | Event | Price |
|---|---|---|
| 8/12/2026 | Listed for sale | $285,000+82.4%$172/sqft |
Source:  GALMLS #21461868 Report a problem GALMLS #21461868 Report a problem | ||
| 7/30/2003 | Sold | $156,260$94/sqft |
Source: Public Record Report a problem | ||
Public tax history
| Year | Property taxes | Tax assessment |
|---|---|---|
| 2025 | $1,063 | $26,320 +1% |
| 2024 | -- | $26,060 +5.8% |
| 2023 | -- | $24,640 +8% |
| 2022 | $1,232 | $22,820 +16.4% |
| 2021 | -- | $19,600 +7.3% |
| 2020 | $852 | $18,260 +4.9% |
| 2019 | -- | $17,400 +10.3% |
| 2017 | -- | $15,780 +4.6% |
| 2015 | $799 +3.4% | $15,080 |
| 2014 | $773 +0.8% | $15,080 +0.8% |
| 2013 | $767 -4.8% | $14,960 -4.6% |
| 2012 | $806 -0.8% | $15,680 -0.8% |
| 2011 | $812 -1.7% | $15,800 -1.6% |
| 2010 | $826 -0.8% | $16,060 -0.7% |
| 2009 | $833 -1.3% | $16,180 -1.2% |
| 2007 | $844 +13.5% | $16,380 -88.7% |
| 2005 | $743 | $145,100 |
Find assessor info on the county website
Monthly payment
Est. payment
Payment breakdown
Explore the cost of this home by adjusting the details. Changes won't be saved.Climate risks
Neighborhood: 35114
Nearby schools
GreatSchools rating
- 9/10Creek View Elementary SchoolGrades: PK-3Distance: 1.5 mi
- 7/10Thompson Middle SchoolGrades: 6-8Distance: 1.7 mi
- 7/10Thompson High SchoolGrades: 9-12Distance: 1.2 mi
Schools provided by the listing agent
- Elementary: Creek View
- Middle: Thompson
- High: Thompson
Source: GALMLS. This data may not be complete. We recommend contacting the local school district to confirm school assignments for this home.
- $288,7004 bd2 ba2.2k sqft113 Hastings Ln, Maylene, AL 35114Off Market

- $297,200-- bd2 ba2k sqft105 Hastings Ln, Maylene, AL 35114Off Market
- $313,700-- bd2 ba2.1k sqft121 Mayfair Park, Maylene, AL 35114Off Market
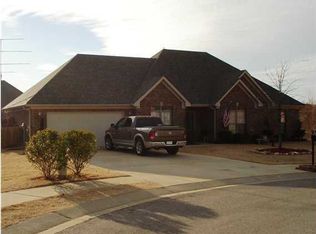
- $339,9003 bd2 ba2k sqft117 Hastings Ln, Maylene, AL 35114Sold

- $270,0003 bd2 ba1.5k sqft101 Hastings Ln, Maylene, AL 35114Sold
- $333,4004 bd3 ba2.1k sqft117 Mayfair Park, Maylene, AL 35114Off Market
- $279,200-- bd2 ba1.8k sqft108 Hastings Ln, Maylene, AL 35114Off Market
- $298,600-- bd2 ba2k sqft112 Hastings Ln, Maylene, AL 35114Off Market
A local agent can set up tours, give advice and negotiate with sellers.
A local lender can help you make sure your offer is ready when you are.
Similar homes
- $312,9003 bd2 ba1.8k sqftSpectrum, Maylene, AL 35114For Sale

 MLS ID #21460256, Sherry Frye, ARC Realty 280. GALMLS
 - $295,0003 bd2 ba1.7k sqft226 Tradewinds Cir, Alabaster, AL 35007For Sale
 MLS ID #21461862, Billy Valekis, ARC Realty Vestavia. GALMLS
 - $--3 bd3 ba1.7k sqft211 7th St NW, Alabaster, AL 35007Auction
 Auction.com 1
 - $267,5003 bd2 ba1.2k sqft124 Cedar Grove Pkwy, Maylene, AL 35114For Sale
 MLS ID #21456353, Tori Gilliland, Keller Williams Realty Vestavia. GALMLS
 - $308,5004 bd2 ba1.5k sqft105 Paddington Sta, Maylene, AL 35114For SaleMLS ID #21454599, John Farley, X3 Land Group Inc. GALMLS
- $275,0003 bd2 ba1.4k sqftCall Providers, Pelham, AL 35124For SaleMLS ID #21461954, Paul DeCarlo, RE/MAX Preferred. GALMLS
- $249,9003 bd2 ba1.9k sqft116 Palm Dr, Alabaster, AL 35007For SaleMLS ID #21448077, Samantha Stewart, Keller Williams Realty Hoover. GALMLS
- $309,9003 bd2 ba1.7k sqftAtt, Helena, AL 35080For SaleMLS ID #21462176, Penny Miller, RE/MAX Advantage. GALMLS
- $375,0003 bd3 ba1.8k sqft463 Heathersage Rd, Maylene, AL 35114For SaleMLS ID #21462109, Christina James, Keller Williams Realty Hoover. GALMLS
- $269,0003 bd2 ba1.7k sqft125 Carriage Dr, Maylene, AL 35114For Sale By Owner
- $299,9003 bd2 ba1.6k sqft233 Bentmoor Ln, Helena, AL 35080For SaleMLS ID #21459907, Tahira Khadair, New Image Realty. GALMLS
- $289,0003 bd2 ba1.9k sqftAt&t, Maylene, AL 35114For SaleMLS ID #21455522, Michelle Hyde, RealtySouth-OTM-Acton Rd. GALMLS
- $305,0005 bd2 ba2k sqftSpectrum, Helena, AL 35080For SaleMLS ID #21462129, Sherry Clark, ARC Realty Pelham Branch. GALMLS
- $--4 bd3 ba2.2k sqft2326 Kala St, Helena, AL 35080AuctionAuction.com 2
- $299,9993 bd3 ba1.5k sqftAtt / Spectrum, Alabaster, AL 35114For SaleMLS ID #21452338, Joseph Daley, Keller Williams Metro South. GALMLS
- $261,9003 bd2 ba1.4k sqft116 Griffin Dr, Helena, AL 35080For SaleHubzu
- $269,0004 bd2 ba1.7k sqft113 Wild Flower Trl, Alabaster, AL 35007For SaleMLS ID #21462123, Wu-Hsiung Wu, LAH Sotheby's International Realty Hoover. GALMLS
- $--3 bd2 ba1.3k sqft835 Burning Tree Trl, Alabaster, AL 35007AuctionAuction.com 1
- $319,9004 bd2 ba1.4k sqftVarious, Alabaster, AL 35007For SaleMLS ID #21461562, Deb Long, Today's Home. GALMLS
- $285,0003 bd2 ba1.4k sqftTbd, Pelham, AL 35124For SaleMLS ID #21461645, Billy Valekis, ARC Realty Vestavia. GALMLS
